Tysea Hill, Romford, RM4

- PROPERTY TYPE
Detached
- BEDROOMS
3
- BATHROOMS
2
- SIZE
2,400 sq ft
223 sq m
- TENUREDescribes how you own a property. There are different types of tenure - freehold, leasehold, and commonhold.Read more about tenure in our glossary page.
Freehold
Key features
- Guest cloakroom
- Shops and amenities nearby
- Fitted Kitchen
- Garden
- Balcony
Description
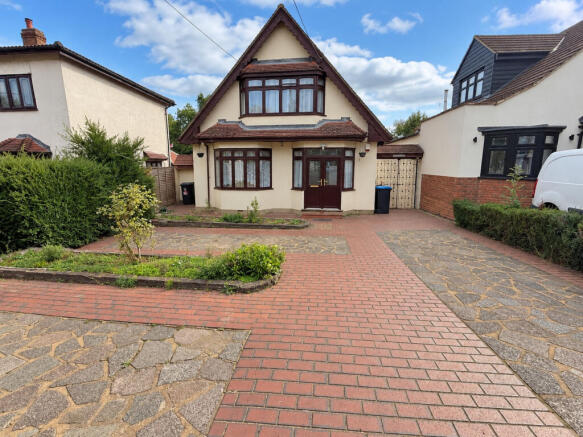
Occupying a remarkably long and mature plot, with open views across neighbouring fields, Caronvale is a substantial three-bedroom detached chalet-style residence offering considerable scope for reconfiguration and possible extension, subject to the necessary consents.
The Property
Caronvale presents an increasingly rare opportunity to acquire a detached home occupying a substantial plot within the semi-rural surroundings of Stapleford Abbotts.
The property has been held as a family home and its generous accommodation, extensive grounds and useful outbuildings provide an excellent foundation from which a purchaser can create a distinctive long-term home tailored to their own requirements.
The existing accommodation extends over two floors and includes a welcoming entrance hall, an impressive living and dining space, a kitchen with room for dining, a ground-floor shower room, three first-floor bedrooms and a further shower room.
The principal bedroom is particularly noteworthy, with fitted wardrobes and double doors opening onto a private sun terrace overlooking the garden and surrounding greenery.
While the property requires investment, its proportions and setting offer substantial potential.
Accommodation
Entrance Porch and Hall
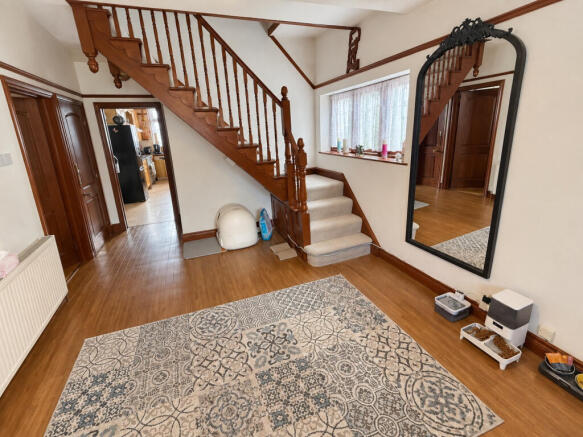
The entrance porch opens into a generous hallway with a side window, staircase rising to the first floor, useful understairs storage and access to the principal ground-floor rooms.
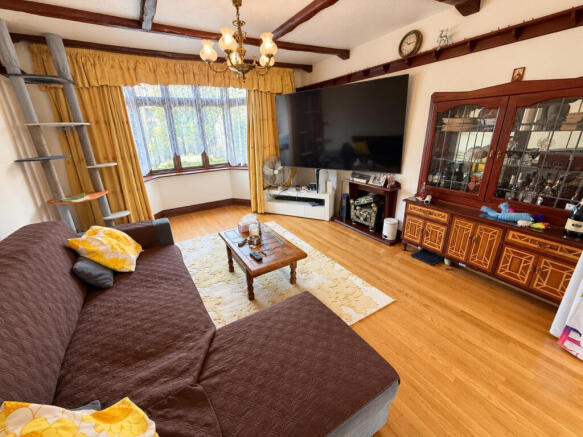
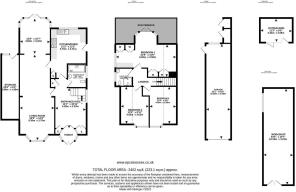
Living/Dining Room 445" × 121" (13.54m × 3.68m)
A particularly spacious reception area extending through much of the house. The room incorporates a front-facing bay window and doors opening towards the rear garden, providing considerable flexibility for separate living and dining areas.
Kitchen/Diner 122" × 121" (3.71m × 3.68m)
A well-proportioned kitchen with space for a dining table, a rear-facing window and an external side door providing access to the garden. The kitchen requires updating and offers an incoming purchaser the opportunity to redesign the space to their own specification.
Ground-Floor Shower Room 80" × 73" (2.44m × 2.21m)
Comprising a walk-in shower, wash-hand basin and WC.
First Floor
Principal Bedroom 193" × 96" (5.87m × 2.90m)
A generously proportioned principal bedroom with fitted wardrobes and double doors opening onto a private sun terrace overlooking the extensive rear garden and beyond.
Bedroom Two 133" × 95" (4.04m × 2.87m)
A good-sized double bedroom with a window to the front elevation.
Bedroom Three 133" × 73" (4.04m × 2.21m)
A further bedroom with a window to the front elevation.
First-Floor Shower Room 58" × 58" (1.73m × 1.73m)
Comprising a shower enclosure, wash-hand basin and WC.
Exterior
The grounds are a defining feature of Caronvale.
The property stands on a substantial, mature plot estimated at approximately a quarter of an acre. Based upon mapping imagery, the plot is approximately 82–89 metres deep, with a frontage of around 11 metres, widening to approximately 16 metres towards the rear.
The rear garden is principally laid to lawn and contains an established collection of mature trees, shrubs and planting. Its exceptional depth creates a strong sense of privacy and space, while the outlook towards neighbouring fields enhances the property-s semi-rural character.
To the front is off-street parking, with side access continuing towards the garage and rear garden.
Double-Length Garage 330" × 87" (10.06m × 2.62m)
A substantial garage approached by the driveway and also accessible from the garden.
Detached Outbuilding 113" × 84" (3.43m × 2.54m)
A useful, detached building with doors to the front, loft storage and a reported power supply, which has not been tested. It may be suitable for use as a home office, gym, studio, hobby room or additional storage, subject to any necessary consents.
Additional workshop and storage facilities are also situated within the grounds.
Location
Caronvale occupies a semi-rural position on Tysea Hill, surrounded by open countryside while remaining within convenient reach of local amenities and transport connections.
Road access to the M25 and A12 is within a comparatively short drive, while local bus services provide connections towards Romford and Harold Wood, including Elizabeth line services into central London and towards Heathrow Airport.
The location should appeal to purchasers wanting generous outside space and a countryside outlook without becoming entirely disconnected from London and the surrounding commercial centres.
Opportunity
The property is likely to be of particular interest to:
- families seeking a substantial long-term home with extensive gardens;
- purchasers wanting to personalise the property;
- buyers requiring garaging, workshop or home-working space;
- tradespeople, collectors or hobbyists requiring ancillary storage; and
- experienced purchasers wishing to investigate extension or reconfiguration possibilities.
Tenure and Possession
The freehold property is currently occupied under a tenancy. However, it will be sold with vacant possession on completion.
Council Tax
Previously recorded as Band F. Interested parties should verify the current assessment directly with the relevant local authority.
Viewing arrangements
Viewings will take place by way of an open day, with the date and appointment arrangements to be confirmed.
All interested parties must register their interest through Rightmove by completing the Request Details form on the property listing. Registered applicants will be contacted when the open-day arrangements have been finalised.
Important Notice: Measurements, plot size and property information
All room measurements, dimensions, areas, distances and descriptions are approximate and are provided for general guidance only. They must not be relied upon as statements or representations of fact.
The stated plot dimensions and approximate area of 0.27 acres have been estimated using online mapping and aerial imagery. They have not been established by a measured site survey, verified against the registered title plan or confirmed by the seller-s legal representatives.
Plans and aerial images are illustrative only and are not to scale. Prospective purchasers must satisfy themselves as to the property-s dimensions, site area, boundaries, accommodation and condition through their own inspection, survey and legal enquiries before entering into any commitment.
Neither the selling agent nor the seller gives any warranty concerning the condition of the property, the operation of any services, appliances or equipment, or the suitability of the property or outbuildings for any proposed purpose. No services, installations, appliances or equipment have been tested.
References to alteration, extension, redevelopment or alternative uses are expressions of potential only. Any works will be subject to planning permission, building regulations approval and all other necessary statutory, legal and third-party consents.
- COUNCIL TAXA payment made to your local authority in order to pay for local services like schools, libraries, and refuse collection. The amount you pay depends on the value of the property.Read more about council Tax in our glossary page.
- Band: F
- PARKINGDetails of how and where vehicles can be parked, and any associated costs.Read more about parking in our glossary page.
- Yes
- GARDENA property has access to an outdoor space, which could be private or shared.
- Yes
- ACCESSIBILITYHow a property has been adapted to meet the needs of vulnerable or disabled individuals.Read more about accessibility in our glossary page.
- Ask agent

Add an important place to see how long it'd take to get there from our property listings.
__mins driving to your place
Affordability

Notes
Staying secure when looking for property
Ensure you're up to date with our latest advice on how to avoid fraud or scams when looking for property online.
Visit our security centre to find out moreDisclaimer - Property reference 909. The information displayed about this property comprises a property advertisement. Rightmove.co.uk makes no warranty as to the accuracy or completeness of the advertisement or any linked or associated information, and Rightmove has no control over the content. This property advertisement does not constitute property particulars. The information is provided and maintained by Nationwide Residential & Commercial Ltd, Essex. Please contact the selling agent or developer directly to obtain any information which may be available under the terms of The Energy Performance of Buildings (Certificates and Inspections) (England and Wales) Regulations 2007 or the Home Report if in relation to a residential property in Scotland.
*This is the average speed from the provider with the fastest broadband package available at this postcode. The average speed displayed is based on the download speeds of at least 50% of customers at peak time (8pm to 10pm). Fibre/cable services at the postcode are subject to availability and may differ between properties within a postcode. Speeds can be affected by a range of technical and environmental factors. The speed at the property may be lower than that listed above. You can check the estimated speed and confirm availability to a property prior to purchasing on the broadband provider's website. Providers may increase charges. The information is provided and maintained by Decision Technologies Limited. **This is indicative only and based on a 2-person household with multiple devices and simultaneous usage. Broadband performance is affected by multiple factors including number of occupants and devices, simultaneous usage, router range etc. For more information speak to your broadband provider.