
Eversley Court, Chester, CH2

- PROPERTY TYPE
End of Terrace
- BEDROOMS
2
- BATHROOMS
1
- SIZE
603 sq ft
56 sq m
- TENUREDescribes how you own a property. There are different types of tenure - freehold, leasehold, and commonhold.Read more about tenure in our glossary page.
Freehold
Key features
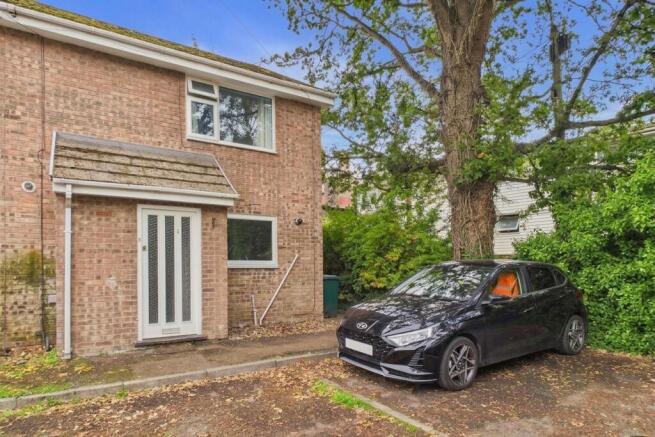
- Two bedroomed end-of-terraced home located within a conveniently positioend cul-de-sac within walking distance of Chester city Centre.
- Modern kitchen and impressive four-piece bathroom
- Allocated parking space plus enclosed rear garden
- Close to a wide range of amenities and transport links.
- Living/Dining Room with French doors leading into garden; Two good sized bedrooms both with fitted storage.
- Connected to Mains Services; GCH; Freehold.
Description
Conveniently positioned within a popular and well-established Chester location, this attractive two bedroomed end-of-terraced home offers an appealing combination of tasteful presentation, practical accommodation and excellent accessibility. Ideally placed for those wishing to enjoy the wealth of amenities and attractions Chester city centre has to offer, the property is also well served by excellent road and rail connections, making it an equally attractive proposition for commuters.
Our clients have undertaken a significant programme of cosmetic improvements during their ownership, with particular attention having been given to the kitchen and bathroom, creating a home that is ready to move into whilst still offering the opportunity for a new owner to add their own personality.
The accommodation begins with a useful entrance porch, which incorporates a handy store cupboard, before stepping up into the entrance hall. The hallway provides access to the principal accommodation and features the staircase rising to the first floor, together with useful open understairs space which is ideal for coats, shoes and everyday storage.
The kitchen has been stylishly updated and is fitted with a contemporary range of handleless gloss laminate-fronted wall, base and drawer units, complemented by wood-effect laminate work surfaces and tiled splashbacks. Features include an inset stainless-steel sink and drainer, inset four-ring electric hob with built-under oven and grill, extractor hood over, under-cupboard lighting and plumbing and space for further white goods. The Worcester gas-fired central heating boiler is also housed within the kitchen.
Positioned to the rear of the property, the living/dining room is a well-proportioned and naturally appealing reception space, providing ample room for both comfortable seating and dining furniture. UPVC double-glazed French doors provide a pleasant outlook over and direct access into the rear garden, creating an easy connection between the principal living space and outside.
Moving upstairs, the first-floor landing provides access to both bedrooms and the bathroom.
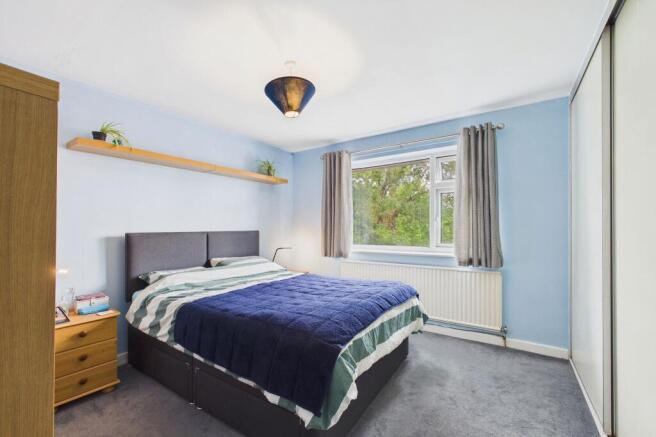
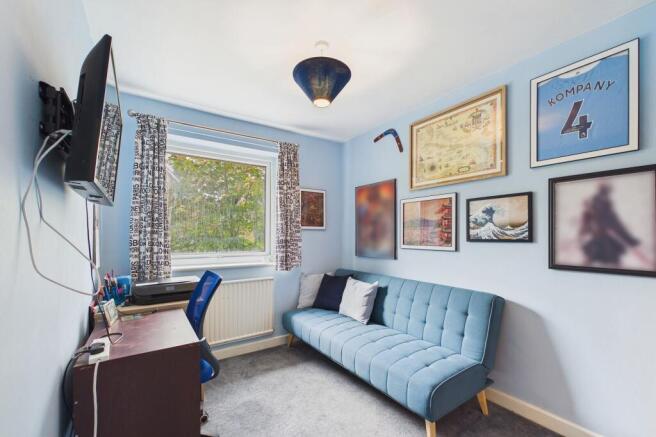
The principal bedroom is of a notably good size and benefits from fitted wardrobes with sliding doors, providing excellent built-in storage.The second bedroom demonstrates the flexibility of the accommodation and has been utilised by our clients as a home office. It would equally lend itself to use as a bedroom, nursery, dressing room or hobby space depending upon the requirements of the next owner. Built-in storage is also provided, with the hot water cylinder housed within.
Completing the accommodation is the modern bathroom, which has been thoughtfully updated and features a four-piece suite comprising bath, separate shower cubicle, wash hand basin and WC, serving the bedrooms admirably.
Externally, the property continues to impress with practical features that are often high on a buyer's wish list. There is an allocated parking space within the courtyard and upon their land is a mature tree which carries a TPO, whilst to the rear is a fence-enclosed garden incorporating a paved patio area, lawn and timber shed, providing a pleasant outdoor space with useful storage. A side gate gives access to a communal pathway which leads back around to the front of the property.
The property is connected to all mains services, benefits from gas-fired central heating and is offered for sale with freehold tenure.
All in all, this is an appealing home which combines a convenient Chester location with modern improvements, flexible accommodation, allocated parking and a private rear garden. It should capture the attention of a broad spectrum of buyers, whether that be a homeowner seeking a well-presented property in a convenient position or a buy-to-let investor looking to start or add to an existing portfolio.
Disclaimer
Whilst we endeavour to ensure our property particulars are fair, accurate and reliable, they are intended only as a general guide. Should any aspect be of particular importance, please contact our office for verification, especially if travelling a distance to view.
All measurements are approximate and should be carefully checked before ordering carpets, flooring, or built-in furniture. Fixtures, fittings and appliances referred to in these details have not been tested and, where included in the sale, should be verified by your solicitor. Photographs, floorplans and any CGI imagery are provided for illustrative purposes only and may not reflect the property’s current condition.
Tenure details, boundaries, rights of way and covenants are provided by the vendor or third parties and must be verified by your legal representative. Any alterations or extensions referred to should be checked to ensure the necessary planning permissions and building regulation approvals have been obtained.
In accordance with the Money Laundering Regulations, we are required to obtain satisfactory evidence of the identity of all prospective purchasers. A charge of £25 per person is payable for AML checks upon acceptance of an offer.
Please note that we may receive referral fees from recommended mortgage advisors, surveyors or solicitors. This will not affect the cost or quality of the service provided.
If you have any questions regarding these particulars or require clarification on any point, please contact our office and we will be happy to assist.
EPC Rating: D
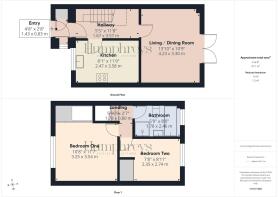
Entry
1.43m x 0.83m
Hallway
3.57m x 1.67m
Kitchen
3.58m x 2.47m
Living / Dining Room
4.23m x 3.3m
Landing
1.78m x 0.8m
Bedroom One
3.54m x 3.25m
Bedroom Two
2.74m x 2.35m
Bathroom
2.46m x 1.78m
Garden
To the rear is a fence-enclosed garden incorporating a paved patio area, lawn and timber shed, providing a pleasant outdoor space with useful storage. A side gate gives access to a communal pathway which leads back around to the front of the property.
- COUNCIL TAXA payment made to your local authority in order to pay for local services like schools, libraries, and refuse collection. The amount you pay depends on the value of the property.Read more about council Tax in our glossary page.
- Band: B
- PARKINGDetails of how and where vehicles can be parked, and any associated costs.Read more about parking in our glossary page.
- Yes
- GARDENA property has access to an outdoor space, which could be private or shared.
- Private garden
- ACCESSIBILITYHow a property has been adapted to meet the needs of vulnerable or disabled individuals.Read more about accessibility in our glossary page.
- Ask agent

Add an important place to see how long it'd take to get there from our property listings.
__mins driving to your place
Affordability

About Humphreys of Chester Limited, Chester
17/19 Lower Bridge Street, Chester, CH1 1RS



Notes
Staying secure when looking for property
Ensure you're up to date with our latest advice on how to avoid fraud or scams when looking for property online.
Visit our security centre to find out moreDisclaimer - Property reference dc5c969b-034d-425b-8c08-f62f162e9d4c. The information displayed about this property comprises a property advertisement. Rightmove.co.uk makes no warranty as to the accuracy or completeness of the advertisement or any linked or associated information, and Rightmove has no control over the content. This property advertisement does not constitute property particulars. The information is provided and maintained by Humphreys of Chester Limited, Chester. Please contact the selling agent or developer directly to obtain any information which may be available under the terms of The Energy Performance of Buildings (Certificates and Inspections) (England and Wales) Regulations 2007 or the Home Report if in relation to a residential property in Scotland.
*This is the average speed from the provider with the fastest broadband package available at this postcode. The average speed displayed is based on the download speeds of at least 50% of customers at peak time (8pm to 10pm). Fibre/cable services at the postcode are subject to availability and may differ between properties within a postcode. Speeds can be affected by a range of technical and environmental factors. The speed at the property may be lower than that listed above. You can check the estimated speed and confirm availability to a property prior to purchasing on the broadband provider's website. Providers may increase charges. The information is provided and maintained by Decision Technologies Limited. **This is indicative only and based on a 2-person household with multiple devices and simultaneous usage. Broadband performance is affected by multiple factors including number of occupants and devices, simultaneous usage, router range etc. For more information speak to your broadband provider.