
Cae Bach Bungalow, Blaengarw, CF32

- PROPERTY TYPE
Detached
- BEDROOMS
3
- BATHROOMS
1
- SIZE
1,152 sq ft
107 sq m
- TENUREDescribes how you own a property. There are different types of tenure - freehold, leasehold, and commonhold.Read more about tenure in our glossary page.
Freehold
Key features
- Registered smallholding with approximately 7.2 acres
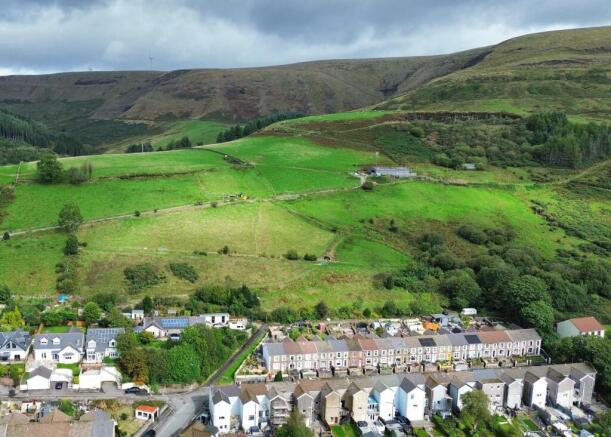
- Fantastic panoramic views across the Garw Valley
- Spacious & versatile three double bedroom detached bungalow
- Extended accommodation with multiple reception rooms
- Four fields with vehicular access
- Three stables and a range of useful outbuildings
- Electric gated entrance with extensive parking
- 17 solar panels, established orchard and private courtyards
Description
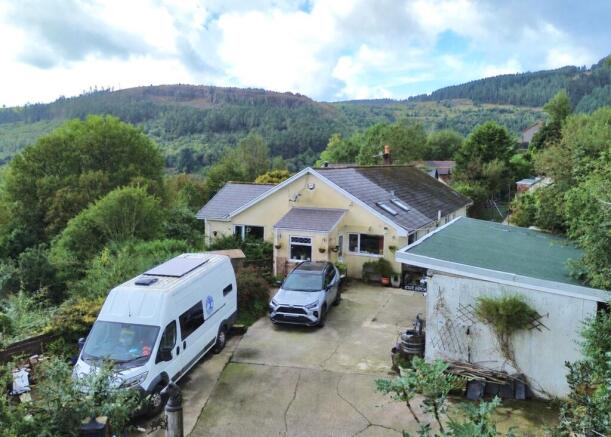
A unique three double bedroom detached bungalow occupying a registered smallholding extending to approximately 7.2 acres, with panoramic views across the Garw Valley.
Extended and much improved during the current owners’ 20-year occupation, the property offers generous and versatile accommodation including multiple reception rooms, a country-style kitchen, family bathroom, en-suite shower room and a recently added solid-roof conservatory.
Electric gates open onto extensive off-road parking, with vehicular access continuing towards four fields, three stables and a range of useful outbuildings. The grounds also include an established orchard, pond, natural spring, covered seating area and a private courtyard with hot tub.
Further features include 17 solar panels, a wood-burning stove and a roof replaced approximately three years ago, creating a particularly appealing opportunity for buyers seeking a smallholding, equestrian or rural lifestyle property.
The property is entered via a uPVC double-glazed door opening into a spacious boot room/entrance porch, providing useful space for coats, shoes and outdoor equipment. There is tiled flooring, a window to the side and a composite door opening directly into the kitchen.
The kitchen was added as part of an extension completed in approximately 2010 and forms the heart of the home. It is a particularly spacious room with windows to the side and rear, together with a high-pitched ceiling incorporating exposed timber beams and two Velux roof windows.
The kitchen is fitted with an extensive range of country-style base, wall and drawer units with oak-fronted doors, display cupboards and complementary laminate work surfaces. There is a central island, single-bowl sink unit, tiled walls and stainless-steel splashback.
A substantial Smeg range cooker is to remain and incorporates two electric ovens, grill, warming drawer and seven-ring gas hob including wok burner, with extractor above. There is also an integrated dishwasher and space for a plumbed American-style fridge/freezer. Tile-effect laminate flooring completes the room.
Double doors open from the kitchen into the lounge/dining room, another generous reception space enjoying windows to the side and front which take full advantage of the surrounding countryside views.
The high-pitched ceiling continues with exposed timber beams, while a wood-burning stove set on a marble hearth creates an attractive focal point. There is ample room for both substantial lounge furniture and a dining table and chairs.
A door from the kitchen leads into an inner passage/utility area with tiled flooring and space for a washing machine and tumble dryer. A wooden bi-fold door opens into a useful cloakroom fitted with a WC and wash hand basin, with part-tiled walls and a window to the side.
The wall-mounted Baxi combi boiler is also located here and, we understand, has been serviced annually.
An opening from the utility area leads into a further versatile reception room, currently arranged as a library/home office. This room formed the original kitchen prior to the extension and now has laminate flooring, a window to the front and space for an extensive range of freestanding furniture.
Glazed timber doors open into the formal dining room, while a further door connects with the main hallway.
The formal dining room provides another generous reception space with laminate flooring and a contemporary vertical radiator. French doors open directly onto the enclosed front garden and covered seating area.
The original front entrance remains in place and opens into a spacious central hallway with fitted carpet and ample room for occasional furniture.
There is a useful coat/storage cupboard and access to a separate cloakroom fitted with a WC and wall-mounted wash hand basin, with laminate flooring, part-tiled walls and a window to the front.
Doors from the hallway provide access to all three bedrooms, the family bathroom, sitting room and library/home office.
The separate sitting room is a comfortable and attractive reception space featuring a bow window overlooking the front garden. There is fitted carpet and a fireplace incorporating a gas fire, while French doors open into the recently added conservatory.
Added in 2025, the conservatory provides an excellent additional living space with windows to three sides, a solid roof and vertical radiator. French doors open onto a private enclosed courtyard which can also be accessed directly from the main bedroom.
The main bedroom is a spacious double room finished with oak flooring and sliding patio doors opening onto the private courtyard.
An opening leads into a dressing area which in turn provides access to the en-suite shower room.
The en-suite is fitted with a shower enclosure, vanity wash hand basin and WC, complemented by fully tiled walls, a traditional-style radiator, shaver point and inset ceiling lighting. A sun tunnel provides additional natural light.
The family bathroom is another generously proportioned room, fitted with a freestanding bath, separate shower enclosure with thermostatic shower, pedestal wash hand basin and WC.
The room has tiled flooring, fully tiled walls, a heated chrome towel rail, window to the rear, extractor fan and inset ceiling lighting.
Bedroom two is a spacious double bedroom with fitted carpet and a window overlooking the rear, with ample room for wardrobes and additional bedroom furniture.
Bedroom three is also a generous double room, again with fitted carpet and a window to the rear, comfortably accommodating a double bed, wardrobes and further furniture.
Outside, Outbuildings & Land
Cae Bach Bungalow occupies a registered smallholding extending to approximately 7.2 acres in total, comprising the bungalow, gardens, yard, orchard and four fields.
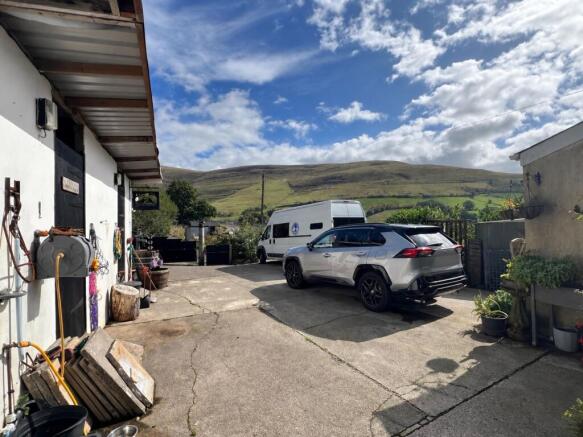
Electric double entrance gates open into the yard, providing off-road parking for numerous vehicles.
A separate five-bar gate gives vehicular access along the side of the bungalow and onwards towards the fields, providing particularly useful access for those looking to keep horses, livestock or make practical use of the land.
A separate pedestrian gate is also provided.
The property benefits from three stables, one of which is currently used as a gym, together with a hay shed/feed store, three wood stores, an additional former quad shed and a further shed supplied with electricity.
There are also two greenhouses.
An established orchard contains a selection of fruit trees including apple, cherry and plum, while elsewhere within the grounds there is a pond and a natural spring.
The formal gardens include an enclosed patio and lawned area surrounded by mature trees and shrubs. A substantial fixed timber gazebo/pergola measuring approximately 13' x 13' provides an excellent covered outdoor seating and entertaining space.
A further private paved courtyard, accessed from both the main bedroom and conservatory, currently accommodates a hot tub, which can remain subject to negotiation.
The property benefits from mains gas and mains water, together with a Baxi combi boiler.
There are 17 solar panels installed at the property, with surplus electricity sold back to the grid. The vendors advise that these have generated approximately £2,100 in income over the most recent six-month period.
The loft is insulated and boarded, with access provided via a loft ladder.
With its approximately 7.2 acres, panoramic valley setting, extensive parking, stabling and outbuildings, Cae Bach Bungalow offers an unusual opportunity for purchasers seeking a versatile rural lifestyle property while retaining the convenience of a residential setting.
Disclaimer
Important Notice: These particulars are provided as a general guide only and do not form part of any offer or contract. Whilst Herbert R Thomas has taken reasonable care in preparing them, the information has been provided by the seller and other sources and is believed to be materially correct at the time of publication. Prospective purchasers should satisfy themselves as to the accuracy of all information by inspection and through their own legal and professional advisers. All measurements, floorplans and distances are approximate. Services, appliances and installations have not been tested. Images, CGI and digitally enhanced photographs are for illustrative purposes only and may not represent the property's current condition or items included within the sale.
Money Laundering Regulations: Purchasers will be required to complete identity and anti-money laundering checks. A mandatory £65 (inclusive of VAT) compliance and administration fee per property purchase applies.
Referral...
- COUNCIL TAXA payment made to your local authority in order to pay for local services like schools, libraries, and refuse collection. The amount you pay depends on the value of the property.Read more about council Tax in our glossary page.
- Ask agent
- PARKINGDetails of how and where vehicles can be parked, and any associated costs.Read more about parking in our glossary page.
- Yes
- GARDENA property has access to an outdoor space, which could be private or shared.
- Private garden
- ACCESSIBILITYHow a property has been adapted to meet the needs of vulnerable or disabled individuals.Read more about accessibility in our glossary page.
- Ask agent
Energy performance certificate - ask agent
Cae Bach Bungalow, Blaengarw, CF32

Add an important place to see how long it'd take to get there from our property listings.
__mins driving to your place
Affordability

Notes
Staying secure when looking for property
Ensure you're up to date with our latest advice on how to avoid fraud or scams when looking for property online.
Visit our security centre to find out moreDisclaimer - Property reference 0ab01e0c-a7eb-4983-977b-05edf7a1a793. The information displayed about this property comprises a property advertisement. Rightmove.co.uk makes no warranty as to the accuracy or completeness of the advertisement or any linked or associated information, and Rightmove has no control over the content. This property advertisement does not constitute property particulars. The information is provided and maintained by Herbert R Thomas, Bridgend. Please contact the selling agent or developer directly to obtain any information which may be available under the terms of The Energy Performance of Buildings (Certificates and Inspections) (England and Wales) Regulations 2007 or the Home Report if in relation to a residential property in Scotland.
*This is the average speed from the provider with the fastest broadband package available at this postcode. The average speed displayed is based on the download speeds of at least 50% of customers at peak time (8pm to 10pm). Fibre/cable services at the postcode are subject to availability and may differ between properties within a postcode. Speeds can be affected by a range of technical and environmental factors. The speed at the property may be lower than that listed above. You can check the estimated speed and confirm availability to a property prior to purchasing on the broadband provider's website. Providers may increase charges. The information is provided and maintained by Decision Technologies Limited. **This is indicative only and based on a 2-person household with multiple devices and simultaneous usage. Broadband performance is affected by multiple factors including number of occupants and devices, simultaneous usage, router range etc. For more information speak to your broadband provider.