
St. Edmunds Way, Hauxton, CB22

- PROPERTY TYPE
Flat
- BEDROOMS
2
- BATHROOMS
1
- SIZE
697 sq ft
65 sq m
Key features
- Two Bedroom Top-Floor Retirement Apartment
- Private Balcony With Open Countryside Views
- No Upward Chain
- Bright Living And Dining Room With French Doors To The Balcony
- Separate Fitted Kitchen With Integrated Appliances
- Level-Access Wet Room With Walk-In Shower And Grab Rails
- Both Bedrooms With Fitted Wardrobes
- Lift Access And Landscaped Communal Grounds
- Exclusively For The Over 55s, With Residents' Parking
- Available On A 75% Shared Ownership Basis
Description
Property Insight
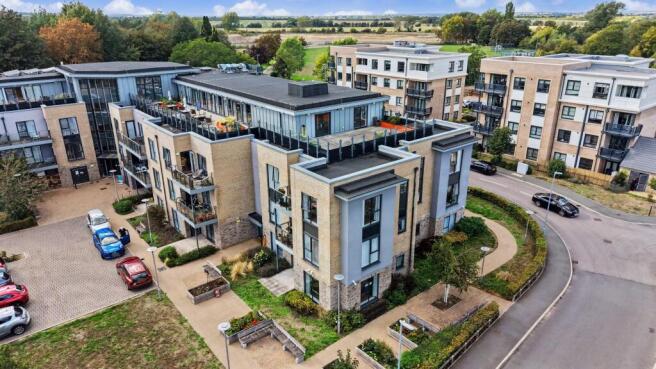
Occupying the top floor of a well-regarded over-55s development on the edge of Hauxton, this two-bedroom apartment pairs a low-maintenance lifestyle with a genuine sense of space and a far-reaching outlook over open countryside to the rear. Approached by lift and set within landscaped communal grounds, it extends to almost 700 sq ft and has been designed with later-life living in mind, from level-access thresholds to the careline call system in the hall. Available on a 75% shared-ownership basis with no rent payable on the retained share, it offers an affordable route into a sought-after South Cambridgeshire village, and comes to the market with no upward chain.
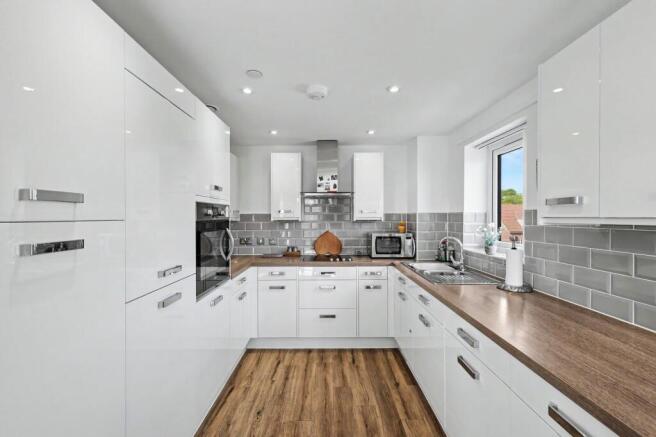
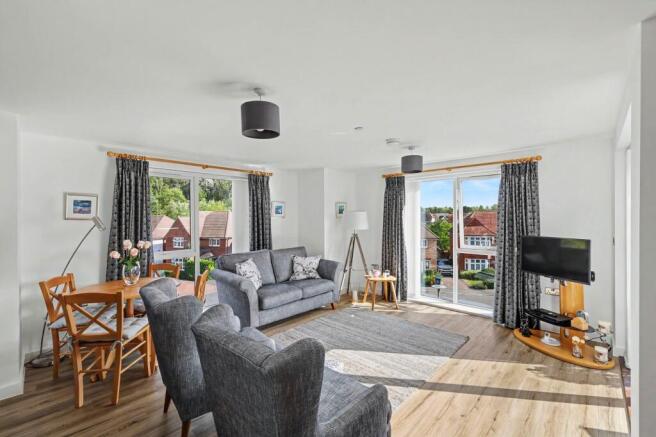
A private entrance hall sets the tone, with wood-effect flooring, two useful storage cupboards and the reassurance of an emergency call point. The principal reception room is a bright, well-proportioned living and dining space, taking a large picture window and French doors that open onto a private balcony framing the greenery beyond. Adjoining it is a separate kitchen, fitted with white high-gloss units, timber-effect worktops and a grey metro-tile surround, with an integrated oven, induction hob and extractor, and a stainless-steel sink set beneath a window. Keeping the cooking and relaxing spaces distinct is a layout many buyers prefer to a single open-plan room.
Both bedrooms sit quietly to the rear, away from the reception room. The principal is a comfortable double with fitted wardrobes, while the second is a well-served single or occasional guest room, again with fitted storage. Serving both is a level-access wet room with a walk-in shower, grab rails, a wall-hung basin and a heated towel rail, practical and finished to a good standard. Outside, the development offers attractively landscaped communal gardens, residents' parking and a secure entrance, with the countryside on the doorstep. For anyone looking to right-size without compromise, within easy reach of Cambridge, this is a rare and well-judged opportunity.
At a Glance
Type: Top-floor apartment, 75% shared ownership (leasehold)
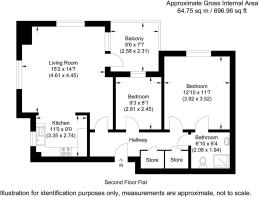
Size: Approximately 697 sq ft (64.75 sq m)
Bedrooms: 2 — one double, one single
Bathrooms: 1 — level-access wet room with walk-in shower
Reception Rooms: 1 — living/dining room with French doors to a private balcony
Kitchen: Separate kitchen; white high-gloss units, timber-effect worktops, integrated oven, induction hob and extractor
Outside: Private balcony, landscaped communal grounds
Parking: Residents' parking within the development
Station: Shelford and Whittlesford Parkway nearby, with services to Cambridge and London
Chain: No Upward Chain
Occupancy: Over-55s development (minimum age 55)
Agents Notes
Tenure: Shared Ownership — 75% share (leasehold)
Share Offered: 75%
Lease Length: Not yet confirmed — to be provided
Service Charge: £682.04 per month (approximately £8,184.48 per annum)
Rent (on retained 25% share): None payable
Ground Rent: Not yet confirmed — to be provided
Anti-Money Laundering (AML) Checks:
In line with the Money Laundering Regulations 2017, we are legally required to carry out identity and AML checks on all buyers. A fee of £25 (inc. VAT) per buyer is payable once an offer has been formally accepted. This fee is mandatory and forms part of our regulatory compliance obligations.
Location – Hauxton
Hauxton is a well-connected village in South Cambridgeshire, approximately 4 miles south of Cambridge and close to the popular villages of Trumpington and Great Shelford. It benefits from excellent road connections via the A10 and M11, making travel to Cambridge, Royston and London straightforward. Shelford railway station provides regular mainline services to London Liverpool Street and Cambridge, while Whittlesford Parkway offers fast connections to London Kings Cross. At the heart of the village is St John the Baptist Church, which hosts regular services alongside community events through the year. Everyday amenities are close at hand in Trumpington and Great Shelford, which provide convenience stores, pharmacies, cafés, pubs and independent retailers, with Cambridge city centre offering more extensive shopping, dining and cultural attractions. The village is surrounded by scenic countryside with bridleways and footpaths linking neighbouring villages, and there is a choice of highly regarded primary schools nearby and both state and independent secondary options in and around Cambridge.
EPC Rating: B
- COUNCIL TAXA payment made to your local authority in order to pay for local services like schools, libraries, and refuse collection. The amount you pay depends on the value of the property.Read more about council Tax in our glossary page.
- Band: C
- PARKINGDetails of how and where vehicles can be parked, and any associated costs.Read more about parking in our glossary page.
- Yes
- GARDENA property has access to an outdoor space, which could be private or shared.
- Ask agent
- ACCESSIBILITYHow a property has been adapted to meet the needs of vulnerable or disabled individuals.Read more about accessibility in our glossary page.
- Ask agent
St. Edmunds Way, Hauxton, CB22

Add an important place to see how long it'd take to get there from our property listings.
__mins driving to your place


Notes
Staying secure when looking for property
Ensure you're up to date with our latest advice on how to avoid fraud or scams when looking for property online.
Visit our security centre to find out moreDisclaimer - Property reference 93f5d4f4-90cf-4fc7-a46c-b6defcf08622. The information displayed about this property comprises a property advertisement. Rightmove.co.uk makes no warranty as to the accuracy or completeness of the advertisement or any linked or associated information, and Rightmove has no control over the content. This property advertisement does not constitute property particulars. The information is provided and maintained by Ensum Brown, Royston. Please contact the selling agent or developer directly to obtain any information which may be available under the terms of The Energy Performance of Buildings (Certificates and Inspections) (England and Wales) Regulations 2007 or the Home Report if in relation to a residential property in Scotland.
*This is the average speed from the provider with the fastest broadband package available at this postcode. The average speed displayed is based on the download speeds of at least 50% of customers at peak time (8pm to 10pm). Fibre/cable services at the postcode are subject to availability and may differ between properties within a postcode. Speeds can be affected by a range of technical and environmental factors. The speed at the property may be lower than that listed above. You can check the estimated speed and confirm availability to a property prior to purchasing on the broadband provider's website. Providers may increase charges. The information is provided and maintained by Decision Technologies Limited. **This is indicative only and based on a 2-person household with multiple devices and simultaneous usage. Broadband performance is affected by multiple factors including number of occupants and devices, simultaneous usage, router range etc. For more information speak to your broadband provider.