
Silk Mill Lane, Goosnargh

- PROPERTY TYPE
Detached
- BEDROOMS
4
- BATHROOMS
3
- SIZE
2,347 sq ft
218 sq m
- TENUREDescribes how you own a property. There are different types of tenure - freehold, leasehold, and commonhold.Read more about tenure in our glossary page.
Freehold
Key features
- Exquisite Fully Renovated Detached Property
- Generous Mature Plot And Gardens
- Impressive Dining Kitchen With Bifold Doors
- Four Generously Proportioned Bedrooms
- Three Stylish Bathrooms Including Two En-Suites
- Principal Bedroom With Dressing Room and En Suite
- Electric Gates, Garage And Off-Road Parking
- EPC Rating - C
- Council Tax Band - G
- Tenure - Freehold
Description
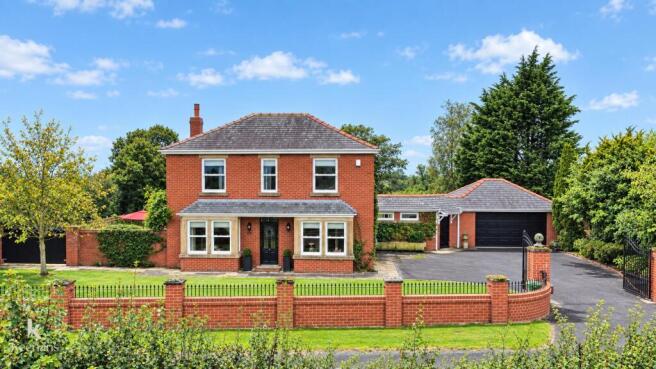
The Ingles is an impressive, detached double-fronted family residence occupying a generous, mature plot on the edge of the picturesque village of Inglewhite. Thoughtfully enhanced and elegantly presented by the current owners, the property combines refined interiors, versatile living spaces and an enviable semi-rural setting.
An elegant reception hall leads to a spacious lounge, beautifully appointed dining kitchen, study and four generously proportioned bedrooms, complemented by three bathrooms, including two en suites. The superb dining kitchen features classic cabinetry, quartz work surfaces, a range cooker, integrated appliances, a wood-burning stove and bifold doors opening onto the garden, creating an inviting space for both everyday living and entertaining.
The principal bedroom benefits from a dressing room, concealed storage and a stylish en suite shower room, while the remaining bedrooms offer flexibility for family and guests. Natural light, attractive outlooks and carefully considered design are evident throughout.
Externally, the property features electric gates, a walled front garden, off-road parking and garaging. The extensive rear grounds comprise mature lawns, established trees, colourful planting and private seating areas, offering a tranquil retreat with potential for further landscaping or extension, subject to planning permission.
Situated amid beautiful open countryside, The Ingles offers the tranquillity of village life alongside excellent connectivity to Preston, Garstang, Longridge and the motorway network. With highly regarded schools, scenic walking routes, country pubs and access to the Forest of Bowland and Fylde Coast, the property presents an exceptional opportunity to embrace a sophisticated yet relaxed Lancashire lifestyle. B4RN superfast broadband further enhances its suitability for modern family living and home working.
Ground Floor -
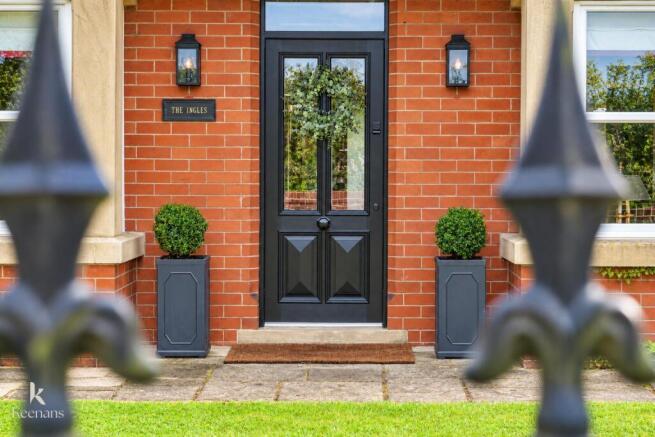
Entrance - Hardwood double glazed door to the hall.
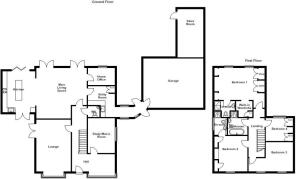
Hall - 7.65m x 4.27m (25'1 x 14 ) - UPVC double glazed sash box window, two central heating radiators, smoke alarm, bespoke hidden fitted storage, wood panelled elevations, four feature wall lights, doors to the lounge, office, dining/reception room, WC, staircase to the first floor.
Wc - 1.30m x 1.22m (4'3 x 4 ) - Central heating radiator, a two piece suite comprising of a dual flush WC, vanity top wash basin with mixer tap, wood panelled elevations, tiled flooring.
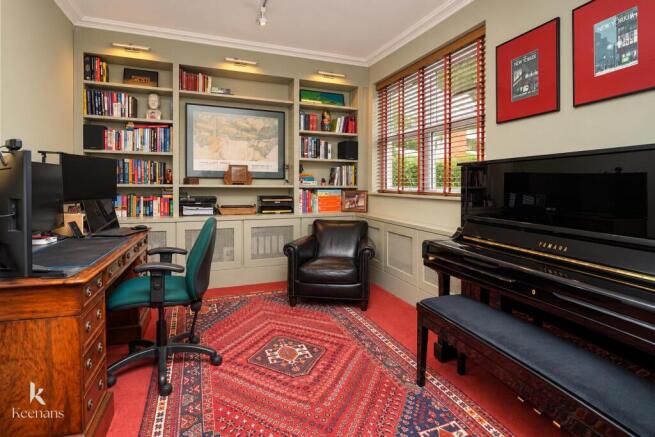
Study/ Music Room - 3.81m x 2.97m (12'6 x 9'9 ) - UPVC double glazed sash window, central heating radiator, coving, integrated bespoke storage and shelving unit with three wall lights and BARN 1GB units.
Lounge - 6.86m x 3.73m (22'6 x 12'3 ) - UPVC double glazed sash box window, two central heating radiators, coving, gas living flame fire with slate tiled hearth and surround, integrated bespoke alcove storage and shelving, television point, UPVC double glazed French doors to the courtyard.
Main Living Space - 5.97m x 5.89m (19'7 x 19'4 ) - Central heating radiator, cast iron multi fuel burner with slate tiled hearth and surround, television point with integrated television unit, three pendant lighting, slate tiled flooring, open to the kitchen, two UPVC double glazed French doors to the rear, solid oak doors to the study and utility room.
Kitchen - 4.55m x 3.61m (14'11 x 11'10 ) - Upright central heating radiator, a range of panelled wall and base units, marble surface, tiled splash backs, stainless steel Belfast sink with a high spout mixer tap, a two door Pertazzon range cooker with a six ring gas hob and extractor hood, American style fridge freezer, plumbing for a dishwasher, single fridge, centre island with breakfast bar, slate tiled flooring, UPVC double glazed bi-folding doors to the rear and UPVC double glazed French doors to the courtyard.
Home Office - 2.39m x 1.96m (7'10 x 6'5 ) - UPVC double glazed sash window, central heating radiator, bespoke integrated storage, slate tiled flooring.
Utility Room - 3.48m x 2.39m (11'5 x 7'10 ) - UPVC double glazed sash window, a range of panelled wall and base units, marble surface, inset stainless steel sink with a high spout spring mixer tap, plumbing for a washing machine and dryer, slate tiled flooring, open to the cloak room
Cloak Room - 3.73m x 1.50m (12'3 x 4'11 ) - Two UPVC double glazed windows, two UPVC double glazed sash windows, central heating radiator, wood panelled elevations, slate tiled flooring, open to the inner hallway.
Inner Hallway - 2.36m x 1.50m (7'9 x 4'11 ) - UPVC double glazed sash windows slate tiled flooring, solid oak door to the front, solid oak door to the rear, solid oak door to the double garage/Workshop
Double Garage/Workshop - 6.50m x 5.44m (21'4 x 17'10) - Power, lighting, electric double up and over garage door, open to the store room.
Store Room - 5.31m x 2.84m (17'5 x 9'4 ) - Power, lighting, hardwood door to the rear.
First Floor -
Landing - 5.38m x 1.88m (17'8 x 6'2 ) - Central heating radiator, smoke alarm, pendant lighting, loft access, solid oak doors to four bedrooms and a family bathroom.
Bedroom One - 5.97m x 4.75m (19'7 x 15'7 ) - Two UPVC double glazed sash windows, two central heating radiators, fitted bespoke wardrobes, storage and shelving with wall lights, open to the walk in wardrobe and oak door to the en suite.
Walk In Wardrobe - 1.80m x 1.63m (5'11 x 5'4 ) - Integrated shelving.
En Suite - 2.77m x 1.80m (9'1 x 5'11 ) - Heated towel hanger, a three piece suite comprising of a dual flush WC, vanity top wash basin with mixer tap, double direct feed rainfall shower enclosure with rinse head, tiled elevations, spotlights, extractor fan, wood effect laminate flooring.
Bedroom Two - 4.04m x 3.81m (13'3 x 12'6 ) - UPVC double glazed sash window, central heating radiator, bespoke hidden fitted wardrobes, oak door to the en suite.
En Suite - 2.84m x 1.32m (9'4 x 4'4 ) - Heated towel rail, a three piece suite comprising of a vanity top wash basin with mixer tap, dual flush WC, double direct feed rainfall shower enclosure with rinse head, spotlights, LED mirror, tiled elevations, tiled flooring.
Bedroom Three - 5.03m x 3.33m (16'6 x 10'11 ) - Two UPVC double glazed sash windows, central heating radiator, coving.
Bedroom Four - 3.02m x 2.51m (9'11 x 8'3 ) - UPVC double glazed sash window, central heating radiator, bespoke fitted storage and shelving.
Bathroom - 2.95m x 2.31m (9'8 x 7'7) - Upright central heating radiator, a four piece suite comprising of a direct feed shower enclosure, wall mounted wash basin with mixer tap, dual flush WC, tiled panelled bath with mixer tap, tiled elevations, spotlights, LED mirror, wood effect laminate flooring.
External - 0.49th of an acre with laid to lawn, paving, bedding, mature shrubs, access to the courtyard. Stone chip driveway with patio areas and water feature. Laid to lawn garden with paving, bedding, mature shrubs, gated off road parking, access to the double garage.
Brochures
Silk Mill Lane, GoosnarghBrochure- COUNCIL TAXA payment made to your local authority in order to pay for local services like schools, libraries, and refuse collection. The amount you pay depends on the value of the property.Read more about council Tax in our glossary page.
- Band: G
- PARKINGDetails of how and where vehicles can be parked, and any associated costs.Read more about parking in our glossary page.
- Yes
- GARDENA property has access to an outdoor space, which could be private or shared.
- Yes
- ACCESSIBILITYHow a property has been adapted to meet the needs of vulnerable or disabled individuals.Read more about accessibility in our glossary page.
- Ask agent

Add an important place to see how long it'd take to get there from our property listings.
__mins driving to your place
Affordability


Notes
Staying secure when looking for property
Ensure you're up to date with our latest advice on how to avoid fraud or scams when looking for property online.
Visit our security centre to find out moreDisclaimer - Property reference 34953130. The information displayed about this property comprises a property advertisement. Rightmove.co.uk makes no warranty as to the accuracy or completeness of the advertisement or any linked or associated information, and Rightmove has no control over the content. This property advertisement does not constitute property particulars. The information is provided and maintained by Keenans Estate Agents, Clitheroe. Please contact the selling agent or developer directly to obtain any information which may be available under the terms of The Energy Performance of Buildings (Certificates and Inspections) (England and Wales) Regulations 2007 or the Home Report if in relation to a residential property in Scotland.
*This is the average speed from the provider with the fastest broadband package available at this postcode. The average speed displayed is based on the download speeds of at least 50% of customers at peak time (8pm to 10pm). Fibre/cable services at the postcode are subject to availability and may differ between properties within a postcode. Speeds can be affected by a range of technical and environmental factors. The speed at the property may be lower than that listed above. You can check the estimated speed and confirm availability to a property prior to purchasing on the broadband provider's website. Providers may increase charges. The information is provided and maintained by Decision Technologies Limited. **This is indicative only and based on a 2-person household with multiple devices and simultaneous usage. Broadband performance is affected by multiple factors including number of occupants and devices, simultaneous usage, router range etc. For more information speak to your broadband provider.