
Oval Road North, Dagenham

- PROPERTY TYPE
Terraced
- BEDROOMS
4
- BATHROOMS
2
- SIZE
Ask agent
- TENUREDescribes how you own a property. There are different types of tenure - freehold, leasehold, and commonhold.Read more about tenure in our glossary page.
Freehold
Key features
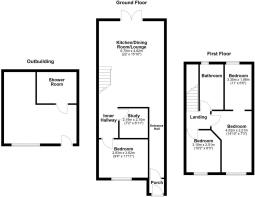
- Originally Two Bedrooms, Now Offering Four-Bedroom Potential – An extended and reconfigured layout provides substantially more accommodation than you might expect from the outside, making this an intr
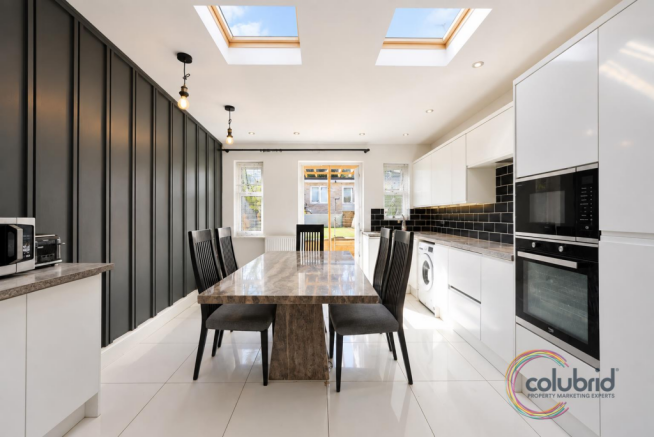
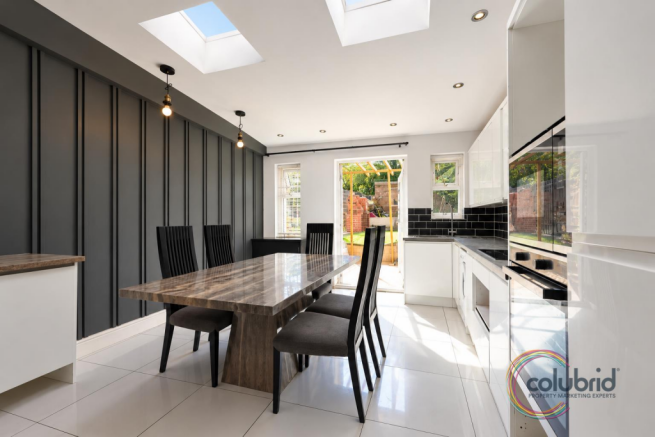
- The Social Hub You Actually Want – The spacious lounge/kitchen/diner brings cooking, eating and relaxing together, creating a sociable heart to the home where everyday family life can happen without e
- A Ground-Floor Bedroom Adds Flexibility – Whether it becomes a bedroom, guest room or something entirely different, having this additional ground-floor space gives buyers plenty of options.
- Three Further Bedrooms Upstairs – The first floor provides three bedroom spaces, although buyers should note that one is accessed through another, lending itself particularly well to creative family l
- Study/Utility Space Included – Work calls, washing baskets, laptops and household clutter all need somewhere to live. This separate area gives them exactly that without taking over the main living acc
- An Outbuilding That Refuses To Be Just A Shed – Complete with its own shower room, this versatile garden building could make a fantastic office, studio, gym, games room or substantial storage space, d
- Potential For Even More – Buyers looking for ancillary or annexe-style accommodation may wish to explore the outbuilding’s possibilities further, subject to all necessary planning, building regulation
- Off-Street Parking – Pull up, park and head inside. Having your own parking space is one of those conveniences that becomes very difficult to give up once you've had it.
- Private Rear Garden – A welcome outdoor space for summer dining, entertaining, gardening, children’s play or simply sitting outside and pretending the lawn doesn’t need cutting.
- Connected Dagenham Location – Multiple stations are within walking distance, everyday shops, schools and amenities are close by, and the A13 is moments away for convenient road connections.
Description
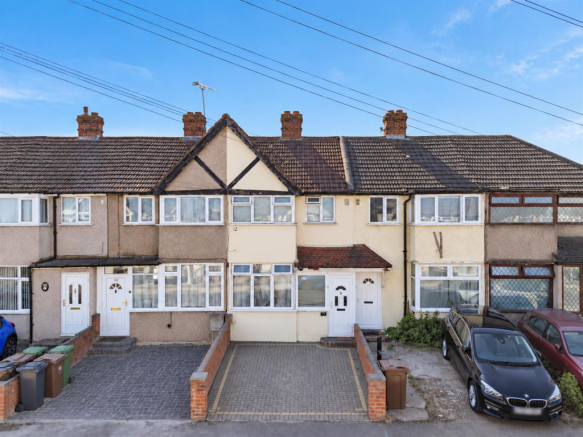
If you thought you knew what to expect from a traditional two-bedroom terrace, think again. This cleverly extended and reconfigured home on Oval Road North has had quite the glow-up, creating a property with the potential to function as a four-bedroom family home, with flexible accommodation, off-street parking, a private garden and even an outbuilding with its own shower room.
Originally constructed as a two-bedroom house, the property has evolved considerably over the years. The result is a home that could appeal to everyone from first-time buyers wanting room to grow, to larger families hunting for that elusive extra bedroom, or investors exploring the potential for HMO use, subject of course to the necessary licences, regulations and consents.
Step through the entrance hall and you'll quickly discover the hub of the home: a spacious lounge/kitchen/diner designed for modern-day living. It’s the sort of space where breakfast becomes brunch, brunch somehow becomes dinner and the sofa is never too far away from the kettle. Open, sociable and practical, there’s plenty of room for cooking, dining, entertaining and everyday family life.
But the ground floor isn’t finished there.
A separate study/utility area provides another useful and adaptable space. Working from home? Sorted. Laundry mountain? Hide it here. Need extra storage? No problem. Alongside this is a ground-floor bedroom, adding another layer of flexibility for larger households, guests or anyone looking for accommodation across two floors.
Head upstairs and you’ll find three further bedrooms together with the family bathroom. It is important to note that one of the bedrooms is accessed through another bedroom, so the layout is a little unconventional — but conventional is hardly what this house is aiming for. Depending on your requirements, the arrangement could lend itself brilliantly to a bedroom and dressing room, parent-and-child setup, bedroom and home office, or simply additional sleeping accommodation.
Then we head outside, where there’s even more to talk about.
To the front, off-street parking means you can forget the daily game of “who got the space outside the house?” To the rear is a private garden offering room to relax, entertain or let the children burn off some energy.
And at the end of the garden comes another surprise: a substantial outbuilding complete with a shower room.
Home office? Gym? Games room? Studio? Hobby space? Storage? Somewhere to escape when the house gets a little too lively? There are plenty of possibilities. Subject to any necessary planning, building regulation and other consents, buyers may even wish to investigate its potential for ancillary/annexe-style accommodation.
Location deserves a mention too. Oval Road North is well placed for everyday Dagenham life, with multiple railway stations within walking distance, while local shops, schools and amenities are all close at hand. For those travelling by road, the A13 is only moments away, providing convenient connections towards London and the surrounding areas.
So, is this your textbook two-bedroom terrace? Absolutely not.
Is that rather the point? Absolutely.
With its extended accommodation, potential four-bedroom configuration, large living space, parking, garden and unusually versatile outbuilding, this is a property for buyers who value flexibility and want a home capable of changing with them.
The only thing left to do is come and work out exactly how you’d use all that space.
THE SMALL PRINT:
Material Information:
We’ve done our homework, but we aren’t fortune tellers. We haven’t poked the boiler, flicked the switches, or tested every light bulb. Nothing here counts as a contract or statement of fact—get your solicitor to check all the serious stuff, like tenure, parking, planning permission, building regs, and all that jazz!
Measurements? Guides only. Floorplans? Handy, but not perfectly to scale. Travelling far? Call first—clarification is free, petrol is not.
We may receive a referral fee if you choose to use third-party services we recommend, such as conveyancers, mortgage advisers, or EPC providers, but you are under no obligation to do so.
AML Checks - Law says we must run one. £96 including VAT per buyer. Tiny toll, big compliance.
Buyer Reservation Fee - Offer accepted? Pay a reservation fee (min £1,000) to lock it in. VIP pass to the property, protects against gazumping. Complete the sale? Fee refunded. Things go sideways? Sometimes non-refundable. Head to our website for full details – or skip the scrolling and just call.
Brochures
Oval Road North, DagenhamMaterial InformationFull Property DetailsSuper Sized ImagesFloorplan- COUNCIL TAXA payment made to your local authority in order to pay for local services like schools, libraries, and refuse collection. The amount you pay depends on the value of the property.Read more about council Tax in our glossary page.
- Band: C
- PARKINGDetails of how and where vehicles can be parked, and any associated costs.Read more about parking in our glossary page.
- Yes
- GARDENA property has access to an outdoor space, which could be private or shared.
- Yes
- ACCESSIBILITYHow a property has been adapted to meet the needs of vulnerable or disabled individuals.Read more about accessibility in our glossary page.
- Ask agent
Oval Road North, Dagenham

Add an important place to see how long it'd take to get there from our property listings.
__mins driving to your place
Affordability

About Colubrid, Thurrock & Basildon
17 Kings Parade, King Street, Essex, SS17 0HR


Notes
Staying secure when looking for property
Ensure you're up to date with our latest advice on how to avoid fraud or scams when looking for property online.
Visit our security centre to find out moreDisclaimer - Property reference 34953132. The information displayed about this property comprises a property advertisement. Rightmove.co.uk makes no warranty as to the accuracy or completeness of the advertisement or any linked or associated information, and Rightmove has no control over the content. This property advertisement does not constitute property particulars. The information is provided and maintained by Colubrid, Thurrock & Basildon. Please contact the selling agent or developer directly to obtain any information which may be available under the terms of The Energy Performance of Buildings (Certificates and Inspections) (England and Wales) Regulations 2007 or the Home Report if in relation to a residential property in Scotland.
*This is the average speed from the provider with the fastest broadband package available at this postcode. The average speed displayed is based on the download speeds of at least 50% of customers at peak time (8pm to 10pm). Fibre/cable services at the postcode are subject to availability and may differ between properties within a postcode. Speeds can be affected by a range of technical and environmental factors. The speed at the property may be lower than that listed above. You can check the estimated speed and confirm availability to a property prior to purchasing on the broadband provider's website. Providers may increase charges. The information is provided and maintained by Decision Technologies Limited. **This is indicative only and based on a 2-person household with multiple devices and simultaneous usage. Broadband performance is affected by multiple factors including number of occupants and devices, simultaneous usage, router range etc. For more information speak to your broadband provider.