
The Green, Kislingbury Northampton, NN7 4AH

- PROPERTY TYPE
Barn Conversion
- BEDROOMS
5
- BATHROOMS
3
- SIZE
4,067 sq ft
378 sq m
- TENUREDescribes how you own a property. There are different types of tenure - freehold, leasehold, and commonhold.Read more about tenure in our glossary page.
Freehold
Key features
- A Substantial Grade II Listed Stone Built Barn Conversion
- Stunning Open Plan Reception/Dining And Bespoke Kitchen
- Four Double Bedrooms, Family Bathroom And En Suite
- Main Bedroom Suite With Dressing Room And Luxurious En Suite
- Separate Open Plan Reception Room And Kitchen ( Possible Annex Use )
- Landscaped Garden With Home Office And Garage/Storage
- Superb Period Features And Contemporary Fittings
- Sought After Village Location Overlooking The Green
- No Onward Chain
- Freehold
Description
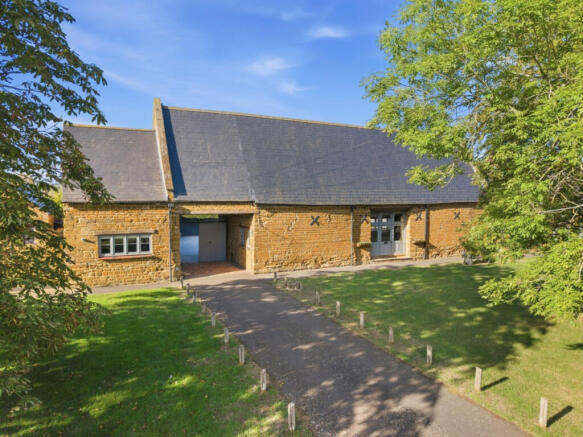
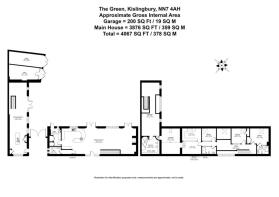
This superb barn has been thoughtfully converted to create a truly unique family home with an extensive and flexible layout that seamlessly blends both period features with contemporary fittings. The property was originally two barns that have now been joined as one family home but still retain very distinct areas allowing for possible annex use or separate reception areas if needed.
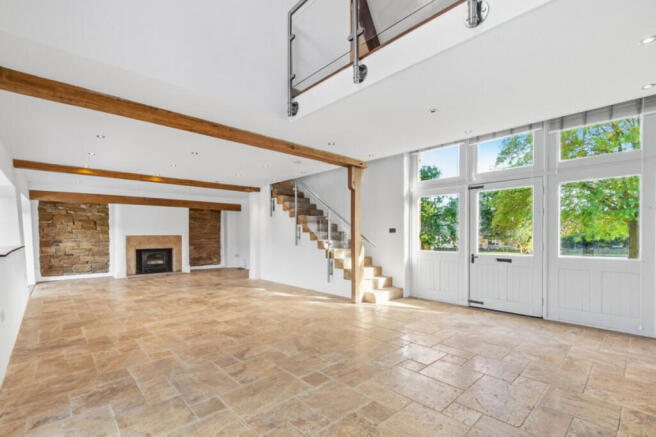
The glazed front door with glazed side panels is set in the original barn carriage entrance and opens directly into the stunning open plan reception and kitchen. On the left is a guest cloakroom with boot and coat storage. The open plan reception/kitchen is flooded with natural light and has a stone floor with underfloor heating and a stone staircase to the upper floor plus a double height galleried area with exposed beams, there are two sets of French doors that open onto the rear garden and two windows overlooking the garden. The reception area has an impressive stone fireplace with wood burner. On the left the bespoke kitchen has a very contemporary feel with high gloss fitted units and stone work surfaces, integrated appliances include two ovens, a microwave, coffee machine, induction hob and stylish extractor. Adjacent to the kitchen is a separate utility room with fitted units, cupboards housing the boiler, underfloor heating manifold and hot water tank, a stable door opens to the rear garden.
On the upper floor the landing with galleried area has original exposed beams and a large conservation skylight window. There are four bedrooms on this side of the barn. The first is a double bedroom with a fitted double wardrobe, exposed beams, conservation skylight window to the rear and a modern en suite shower room. The second is a good size double again with exposed beams and a built in wardrobe, whilst the third is a smaller double. The fourth bedroom has been used as a dressing room and is split into two separate rooms joined by stone steps, both rooms have beams and period features with, there is also a family bathroom with modern suite.
From the second dressing room/bedroom a doorway leads through to the attached barn and the current owner has created a luxurious main suite. The open plan bedroom and sitting room has a modern feel and is semi open plan to the floor below. The room has been designed to access the split level dressing rooms in the main part of the barn, it also has a large en suite shower room. From the bedroom stairs lead down to a separate reception area which has glazed full height doors opening to the garden. To the front of this room is a modern fitted kitchen and a front door allowing this section of the property to be an annex.
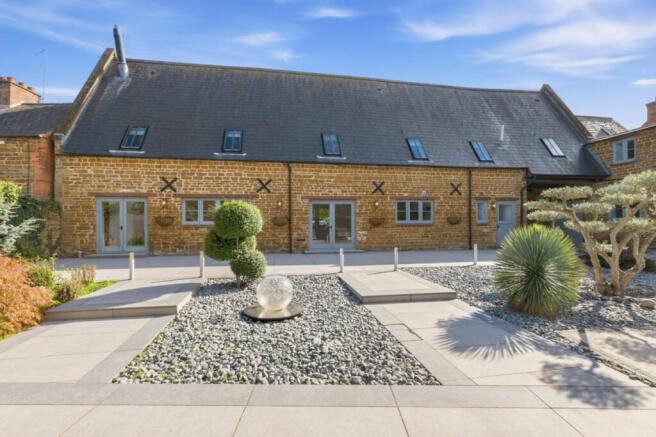
The garden at the rear is accessed via electric gates that open onto a drive/parking area. There is an attached outbuilding that has been converted into a self contained home office and a separate garage. The garden has been landscaped and has a large paved terrace spanning the entire width of the barn, mature planted areas with specimen trees and shrubs and all enclosed by a high hedge to ensure privacy.
Tenure: Freehold | Council Tax Band: F | EPC: TBC
Services, Utilities & Property Information
Tenure – Freehold
Council Tax Band - F
EPC - TBC
Property Construction – Brick and tiled roof
Listed Building Status: Grade II
Electricity Supply - Mains
Water Supply - Mains
Drainage & Sewerage – Mains
Heating – Gas mains
Broadband - FTTP Broadband connection available - we advise you to check with your provider.
Mobile Signal/Coverage – Some 4G and 5G mobile signal is available in the area - we advise you
to check with your provider.
Parking - Garage for: 1 cars. Driveway for: 2 cars.
Special property notes: The property is situated within a designated Conservation Area, reflecting the special character and attractive surroundings of the area.
The property benefits from a pedestrian right of way, as detailed within the registered title. Further information is available from the selling agent.
Disclaimer
All measurements are approximate and quoted in metric with imperial equivalents and for general guidance only and whilst every attempt has been made to ensure accuracy, they must not be relied on.
The fixtures, fittings and appliances referred to have not been tested and therefore no guarantee can be given and that they are in working order.
Internal photographs are reproduced for general information and it must not be inferred that any item shown is included with the property.
Whilst we carryout our due diligence on a property before it is launched to the market and we endeavour to provide accurate information, buyers are advised to conduct their own due diligence.
Our information is presented to the best of our knowledge and should not solely be relied upon when making purchasing decisions. The responsibility for verifying aspects such as flood risk, easements, covenants and other property related details rests with the buyer.
- COUNCIL TAXA payment made to your local authority in order to pay for local services like schools, libraries, and refuse collection. The amount you pay depends on the value of the property.Read more about council Tax in our glossary page.
- Band: F
- PARKINGDetails of how and where vehicles can be parked, and any associated costs.Read more about parking in our glossary page.
- Yes
- GARDENA property has access to an outdoor space, which could be private or shared.
- Yes
- ACCESSIBILITYHow a property has been adapted to meet the needs of vulnerable or disabled individuals.Read more about accessibility in our glossary page.
- Ask agent
Energy performance certificate - ask agent
The Green, Kislingbury Northampton, NN7 4AH

Add an important place to see how long it'd take to get there from our property listings.
__mins driving to your place
About Fine & Country, Birmingham
Fine & Country, 11 Brindley Place, Brunswick Square, Birmingham, B1 2LP

Notes
Staying secure when looking for property
Ensure you're up to date with our latest advice on how to avoid fraud or scams when looking for property online.
Visit our security centre to find out moreDisclaimer - Property reference RX833632. The information displayed about this property comprises a property advertisement. Rightmove.co.uk makes no warranty as to the accuracy or completeness of the advertisement or any linked or associated information, and Rightmove has no control over the content. This property advertisement does not constitute property particulars. The information is provided and maintained by Fine & Country, Birmingham. Please contact the selling agent or developer directly to obtain any information which may be available under the terms of The Energy Performance of Buildings (Certificates and Inspections) (England and Wales) Regulations 2007 or the Home Report if in relation to a residential property in Scotland.
*This is the average speed from the provider with the fastest broadband package available at this postcode. The average speed displayed is based on the download speeds of at least 50% of customers at peak time (8pm to 10pm). Fibre/cable services at the postcode are subject to availability and may differ between properties within a postcode. Speeds can be affected by a range of technical and environmental factors. The speed at the property may be lower than that listed above. You can check the estimated speed and confirm availability to a property prior to purchasing on the broadband provider's website. Providers may increase charges. The information is provided and maintained by Decision Technologies Limited. **This is indicative only and based on a 2-person household with multiple devices and simultaneous usage. Broadband performance is affected by multiple factors including number of occupants and devices, simultaneous usage, router range etc. For more information speak to your broadband provider.