School Lane, Hadlow Down, TN22

- PROPERTY TYPE
Semi-Detached
- BEDROOMS
3
- BATHROOMS
2
- SIZE
1,284 sq ft
119 sq m
- TENUREDescribes how you own a property. There are different types of tenure - freehold, leasehold, and commonhold.Read more about tenure in our glossary page.
Freehold
Key features
- Beautifully extended to form a large kitchen/dining/family room
- Separate sitting room, cloakroom and utility room
- Garden outlook from all bedrooms and all the reception rooms
- 3 Bedrooms, including a master bedroom with a dressing area
- Family bathroom and en-suite
- Rural leafy location
- Private driveway with ample parking
- Generous garden to include patio
- NO CHAIN
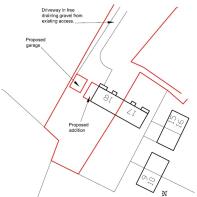
- Planning granted for a detached garage
Description
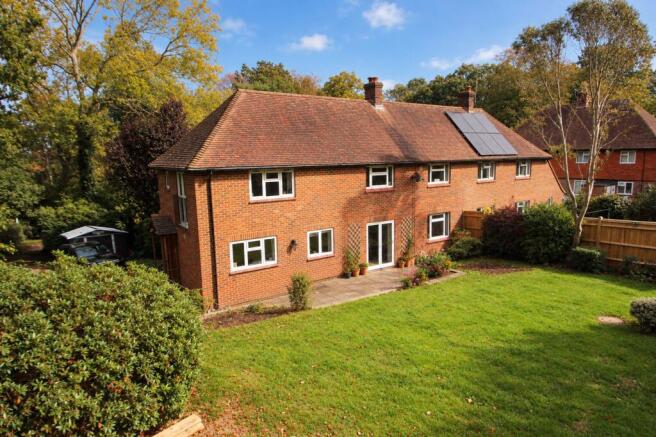
This semi-detached property is ideal for a family home, enjoying a generous size garden and driveway. The property is situated in a wooded, rural setting, while being close to the school and local playing field.
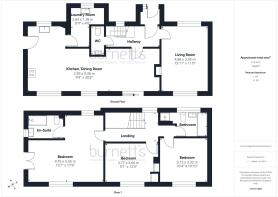
Modernised and extended in 2018 to comprise of a side entrance porch welcoming one into the open plan kitchen/dining room featuring sage green units, oak worktops and slate tile flooring. The kitchen area benefits from underfloor heating. A range cooker and one and a half bowl sink overlook the garden.
A utility adjoins the kitchen, which houses the hot water system connecting to the external boiler, with additional space for appliances and butler sink.
The open plan dining space links to the kitchen enjoying a great family space. The room features wooden flooring and sliding doors, which lead to the paved patio and garden.
The cloakroom is accessed from the dining room within the hallway, which in turn gives access to the front door and porchway. The WC comprises of WC, basin and tiled floor.
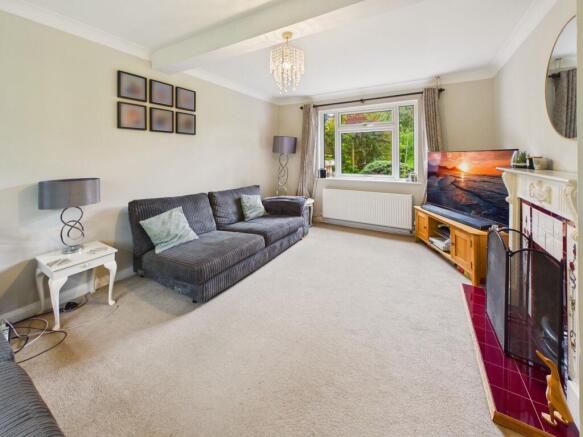
The sitting room enjoys windows to the front and rear overlooking the garden and features a fireplace
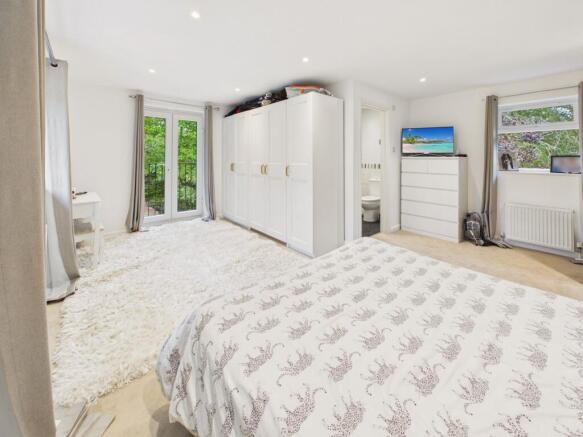
Bedroom one is accessed from the spacious landing on the first floor with windows to the front and rear, with additional Juliet balcony overlooking the garden. The room further enjoys an en-suite welcoming a walk-in shower, WC, basin with vanity unit, tiled floor and part tiled walls with window to the side.
Bedroom two is a double room and enjoys a window with views of the rear garden.
Bedroom three is located at the end of the hallway adjacent to the bathroom. The room equally features a window overlooking the rear garden.
The family bathroom comprises of the original suite to include bath, shower cubical, WC and basin with window to the front.
The house is approached up a private driveway via a shared parking area accessed from the road, with gates leading to the private gravelled parking area allowing for two to three vehicles. It is noted that there is planning permission (as part of the 2016 extension drawings) to add a garage to the corner of the garden and driveway.
The front garden comprises of various flower beds and trees, with a shed and oil tank to the side. The rear garden has an expanse of lawn, a paved patio and greenhouse/vegetable patch, with a gate leading out to the playing fields behind.
The property is pleasantly situated on the edge of Hadlow Down, close to Wilderness Wood and the highly regarded St Marks C of E primary school and public inn.
The nearest mainline railway station is at Buxted (approximately 2 miles distance) offering services of trains to London in just over an hour (London Bridge/Victoria 67 minutes). There are further main line rail services in Crowborough, Uckfield and Tunbridge wells.
These towns, and Heathfield, also provide hair salons/barbers, a charity shop, outdoor clothing outlet and ironmongers, pet food store, vets, doctors surgery, churches of various denominations and a variety of excellent local schools in both the public and private sectors and for all ages.
The local area is criss-crossed with footpaths for extensive walks, the popular Bedgebury Pinetum, Bewl Reservoir and Dale Hill Golf Club are also all within striking distance and provide a vast range of leisure facilities.
Material Information
Council Tax Band D (rates are not expected to rise upon completion).
Mains electricity, oil, water and sewerage.
The property is believed to be brick and block and timber construction with a clay tiled roof.
We are not aware of any safety issues or cladding issues, nor of any asbestos at the property.
The property is located within an AONB and conservation area.
The title has easements, we suggest you seek legal advice on the title.
According to the Government Flood Risk website, there is a very low risk of flooding.
Broadband coverage: we are informed that Superfast broadband is available at the property.
Mobile Coverage: There is variable mobile coverage from various networks.
We are not aware of any mining operations in the vicinity
We are not aware of planning permission for new houses / extensions at any neighbouring properties.
The property does have step free access.
Planning Permission: There is still planning from the 2016 plans to add a garage to the drive/garden area, under Ref: WD/2016/1314/F
EPC Rating: D
Parking - Driveway
Brochures
Brochure- COUNCIL TAXA payment made to your local authority in order to pay for local services like schools, libraries, and refuse collection. The amount you pay depends on the value of the property.Read more about council Tax in our glossary page.
- Band: D
- PARKINGDetails of how and where vehicles can be parked, and any associated costs.Read more about parking in our glossary page.
- Driveway
- GARDENA property has access to an outdoor space, which could be private or shared.
- Rear garden
- ACCESSIBILITYHow a property has been adapted to meet the needs of vulnerable or disabled individuals.Read more about accessibility in our glossary page.
- Ask agent

Add an important place to see how long it'd take to get there from our property listings.
__mins driving to your place
Affordability



Notes
Staying secure when looking for property
Ensure you're up to date with our latest advice on how to avoid fraud or scams when looking for property online.
Visit our security centre to find out moreDisclaimer - Property reference 81f6001e-a04f-4fe5-b57c-b2522daf176b. The information displayed about this property comprises a property advertisement. Rightmove.co.uk makes no warranty as to the accuracy or completeness of the advertisement or any linked or associated information, and Rightmove has no control over the content. This property advertisement does not constitute property particulars. The information is provided and maintained by Burnetts, Mayfield. Please contact the selling agent or developer directly to obtain any information which may be available under the terms of The Energy Performance of Buildings (Certificates and Inspections) (England and Wales) Regulations 2007 or the Home Report if in relation to a residential property in Scotland.
*This is the average speed from the provider with the fastest broadband package available at this postcode. The average speed displayed is based on the download speeds of at least 50% of customers at peak time (8pm to 10pm). Fibre/cable services at the postcode are subject to availability and may differ between properties within a postcode. Speeds can be affected by a range of technical and environmental factors. The speed at the property may be lower than that listed above. You can check the estimated speed and confirm availability to a property prior to purchasing on the broadband provider's website. Providers may increase charges. The information is provided and maintained by Decision Technologies Limited. **This is indicative only and based on a 2-person household with multiple devices and simultaneous usage. Broadband performance is affected by multiple factors including number of occupants and devices, simultaneous usage, router range etc. For more information speak to your broadband provider.