
Felix Road, Easton, Bristol

- PROPERTY TYPE
House
- BEDROOMS
4
- BATHROOMS
3
- SIZE
1,879 sq ft
175 sq m
- TENUREDescribes how you own a property. There are different types of tenure - freehold, leasehold, and commonhold.Read more about tenure in our glossary page.
Freehold
Description
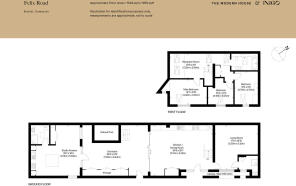
This outstanding renovation of a brick stable block by Green Trace Architects and M Sustainability has been completed with quiet sensitivity to the original space, creating a CarbonLite eco-home with an incredible sense of light, openness, and volume. It sits in a creative, community-minded part of Bristol, within easy reach of the city centre and the scenic waterfront. The interiors span 1,879 sq ft, comprising three bedrooms and a considered palette of natural materials. A versatile studio annexe has been added, joined by a lush, rewilded outdoor courtyard.
The Building
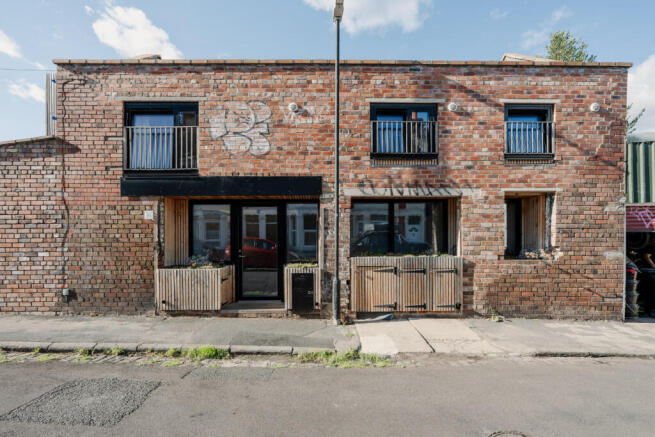
Completed by Green Trace Architects and M sustainability, the house has impressive ecological credentials, with a AECB CarbonLite Retrofit certification and adhering to the UK Net Zero Carbon Building Standard (CIBSE). Handcrafted from natural materials, it also benefits from year-round stable indoor comfort levels and has underfloor heating throughout. The building is an impressive retrofit of a brick stable block, originally used for the East Bristol coal mines. The original brick structure has been retained, while integrating wood-fibre insulation, timber cladding, and triple glazing.
The Tour
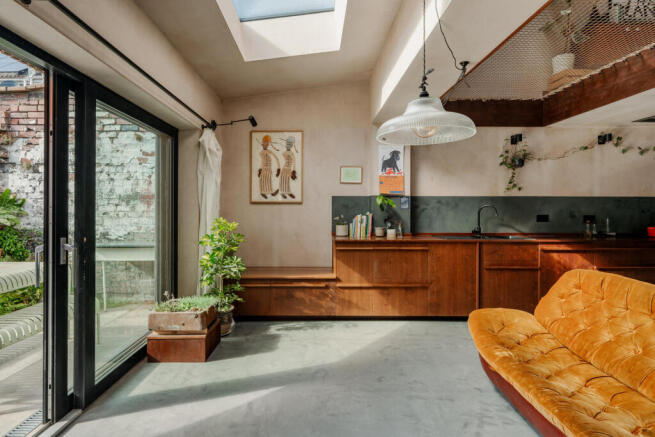
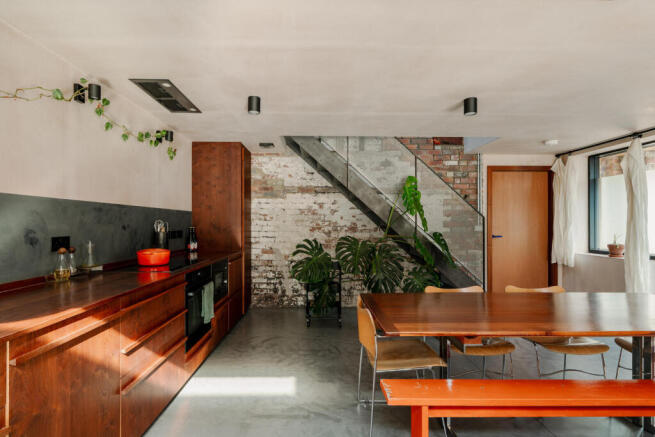
The house is accessed from the street and through a recessed front porch. An alternative entrance is via the courtyard with space for storing bikes, and there is ample parking on the street directly opposite. The front door opens directly onto the open-plan kitchen, living, and dining space, with uninterrupted light throughout the day through a glass wall. Attention is immediately drawn to the rich, tactile palette: exposed brickwork hints at the original fabric, walls are drenched in raw plaster and microcement, and polished concrete runs underfoot with underfloor heating.
The kitchen provides an arresting, warming counterpoint to the otherwise pared-back design: handcrafted reddish-brown sapele cabinets are coupled with a darkened microcement splashback, complementing the neutral colour scheme. Built-in benches have been crafted on both sides of a wide sliding door, which connects directly to the courtyard. Above, an interior Loftnet net allows light to permeate through from large skylights, giving the impression of double-height.
A generously sized, flexible reception room lies adjacent, with a spacious shower room with yellow kit kat tiles and a rainfall shower beyond.
A raw stainless-steel staircase ascends to the first floor with three bedrooms and a bathroom. On the landing, the net serves as a hammock and additional sitting room, while vaulted ceilings lend an impressive sense of volume and light. The voluminous main bedroom faces the courtyard with a built-in window seat, while the two additional bedrooms feature equally soaring heights, and one has a built-in multifunctional mezzanine level and a climbing wall. Cork flooring runs throughout.
The bathroom is spacious, with a shower over the bath, arresting terrazzo tiles underfoot, and microcement walls and ceiling.
Across the courtyard garden is the annexe, a bright space with its own open-plan kitchen and living room, bathroom, and sleeping area. The interiors are lined with birch plywood, creating a light-filled and warming atmosphere. High ceilings with skylights enhance natural light, while large windows overlook the courtyard with its natural pond.
Outdoor Space
Between the main house and the annexe is a serene, rewilded courtyard garden. It features a natural pond, filtered with reed beds and water pumps, and densely planted reeds, ornamental grasses, and ferns. There is space for outdoor dining and seating on a paved patio. Private, spacious and secure storage for bikes and outdoor equipment has been installed to one side, while tall boundary walls and fencing provide excellent privacy.
The Area
Situated in the heart of Easton, Felix Road sits within one of Bristol’s most vibrant and creative inner-city neighbourhoods. Known for its strong community spirit and independent energy, the area is defined by its colourful Victorian terraces, bustling high streets, and green spaces, including the community-focused Felix Road Adventure Playground just down the street.
A short stroll leads to St Marks Road, famous for its exceptional food scene featuring local institutions like the Sweetmart, Bristol Sweet House, and the popular Garden of Easton cafe. Nearby Greenbank provides local favourites like The Greenbank pub and Easton Brewery, while the Bristol & Bath Railway Path provides a scenic, traffic-free walking and cycling route straight into Bristol and Bath city centres or out towards the countryside.
Stapleton Road and Lawrence Hill stations are both within easy walking distance, offering quick rail connections into Bristol Temple Meads, Bristol Parkway, and beyond, both running direct services to London Paddington.
Council Tax Band: A
- COUNCIL TAXA payment made to your local authority in order to pay for local services like schools, libraries, and refuse collection. The amount you pay depends on the value of the property.Read more about council Tax in our glossary page.
- Band: A
- PARKINGDetails of how and where vehicles can be parked, and any associated costs.Read more about parking in our glossary page.
- Yes
- GARDENA property has access to an outdoor space, which could be private or shared.
- Yes
- ACCESSIBILITYHow a property has been adapted to meet the needs of vulnerable or disabled individuals.Read more about accessibility in our glossary page.
- Ask agent

Add an important place to see how long it'd take to get there from our property listings.
__mins driving to your place
Affordability

About The Modern House, London
St Alphege Hall Kings Bench Street London SE1 0QX



Notes
Staying secure when looking for property
Ensure you're up to date with our latest advice on how to avoid fraud or scams when looking for property online.
Visit our security centre to find out moreDisclaimer - Property reference 34953090. The information displayed about this property comprises a property advertisement. Rightmove.co.uk makes no warranty as to the accuracy or completeness of the advertisement or any linked or associated information, and Rightmove has no control over the content. This property advertisement does not constitute property particulars. The information is provided and maintained by The Modern House, London. Please contact the selling agent or developer directly to obtain any information which may be available under the terms of The Energy Performance of Buildings (Certificates and Inspections) (England and Wales) Regulations 2007 or the Home Report if in relation to a residential property in Scotland.
*This is the average speed from the provider with the fastest broadband package available at this postcode. The average speed displayed is based on the download speeds of at least 50% of customers at peak time (8pm to 10pm). Fibre/cable services at the postcode are subject to availability and may differ between properties within a postcode. Speeds can be affected by a range of technical and environmental factors. The speed at the property may be lower than that listed above. You can check the estimated speed and confirm availability to a property prior to purchasing on the broadband provider's website. Providers may increase charges. The information is provided and maintained by Decision Technologies Limited. **This is indicative only and based on a 2-person household with multiple devices and simultaneous usage. Broadband performance is affected by multiple factors including number of occupants and devices, simultaneous usage, router range etc. For more information speak to your broadband provider.