
The Manor, Llantarnam, NP44

- PROPERTY TYPE
Detached
- BEDROOMS
4
- BATHROOMS
3
- SIZE
2,131 sq ft
198 sq m
- TENUREDescribes how you own a property. There are different types of tenure - freehold, leasehold, and commonhold.Read more about tenure in our glossary page.
Freehold
Description
GUIDE PRICE: £650,000 - £700,000
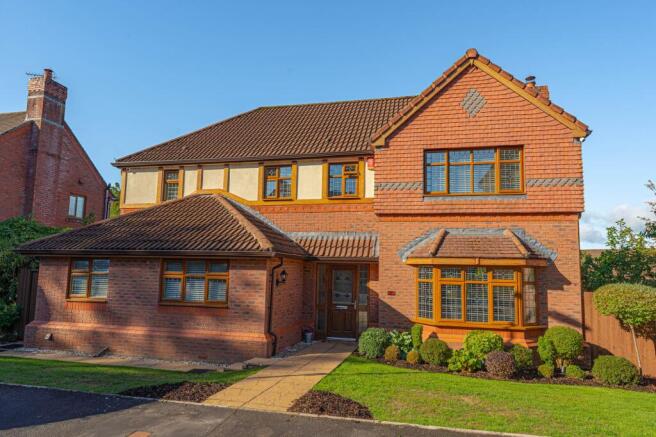
We are delighted to present this four-bedroom detached family home in Llantarnam.
Situated on The Manor in a sought-after area of Cwmbran, this magnificent property enjoys a desirable residential setting close to a wide range of local amenities. The home is ideally positioned for access to Cwmbran town centre, which offers extensive shopping facilities, supermarkets, cafés, restaurants and leisure amenities. Excellent transport links are nearby, with convenient access to the A4042 providing direct routes to Newport, Pontypool and the M4 motorway, making it well suited for commuters travelling to Cardiff, Bristol and beyond. The area is well regarded for its local schools and family-friendly environment, while nearby attractions such as Cwmbran Boating Lake, Greenmeadow Community Farm, and scenic walking routes along the Monmouthshire and Brecon Canal provide plenty of opportunities for outdoor recreation.
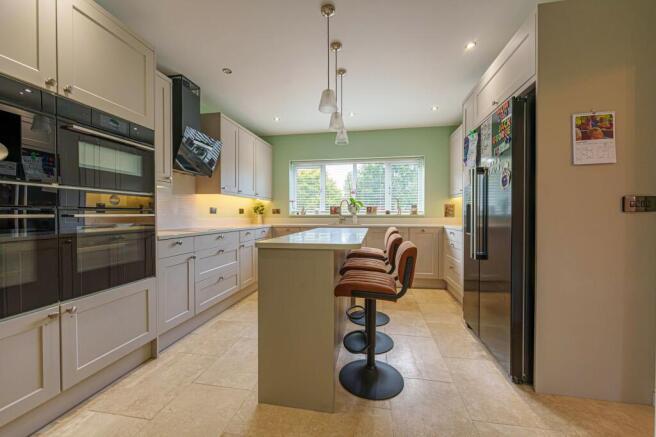
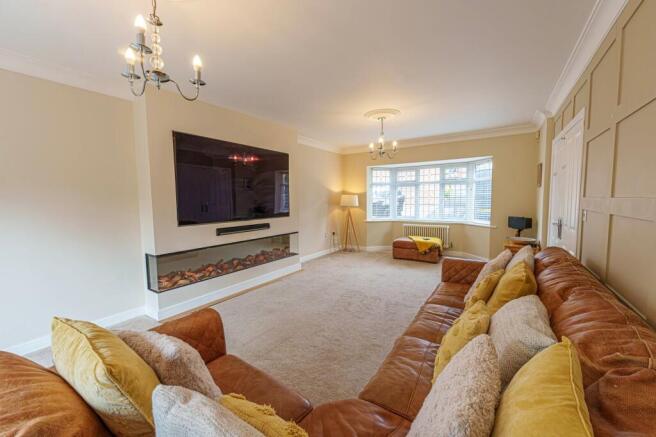
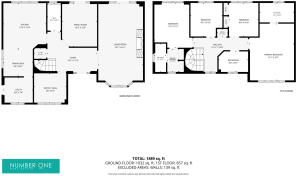
This executive property is beautifully presented throughout, offering a contemporary modern design, a variety of versatile reception rooms, and ground floor heating, making the property well suited for large families and those who love to entertain. At the heart of the home is the impressive living room, which is perfect for relaxing and welcoming friends and family. enjoying a charming fireplace for added warmth, in addition to a flood of natural light with bay windows at the front and French doors that easily open to the garden at the rear. The property offers additional living space with two further reception rooms from the hallway - currently used as a wonderful playroom and a practical home office. The stylish modern kitchen is a true focal point, featuring sleek cabinetry, numerous integrated appliances, a kitchen island with breakfast bar - as well as an open plan design to the neighbouring dining area. Also found on the ground floor is a helpful utility room adjacent to the kitchen/diner, as well as a WC from the hallway and a useful storage closet.
To the first floor we can find four generous double bedrooms from the central hallway, with all bedrooms being double in size and enjoying access to fitted wardrobes for easy storage. Two of the bedrooms have the added benefit of luxurious en-suite bathrooms, while a third family bathroom is fitted with a bath suite and overhead shower, and can be accessed from the hallway alongside a communal airing cupboard.
The rear garden is another standout highlight, with an exceptional outdoor plot including landscaped lawns, patio seating areas and elevated decking, providing residents with an abundance of outdoor space for relaxing and dining in the fresh air. The garden also features a variety of mature trees and decorative shrubs, as well as a marvellous fishpond with a stunning water feature providing a delightful focal point to this lavish garden retreat. The garden is fully enclosed and minimally overlooked, while a side gateway connects us to the driveway, which provides off-road parking space for around 3-4 vehicles. The detached double garage offers further parking space alongside overflow storage and conversion potential. The property offers excellent kerb appeal with a vibrant brick façade, is also equipped with roof mounted solar panels for sustainable energy throughout the year.
Council Tax Band
and mains water (metered) are connected to the property. The property benefits from Solar panels and battery system 10kw natural stone heated floor throughout the ground floor.
The broadband internet is provided to the property by FTTP, the sellers are subscribed to Sky. Please visit the Ofcom website to check broadband availability and speeds.
The owner has advised that the level of the mobile signal/coverage at the property is good, they are subscribed to EE. Please visit the Ofcom website to check mobile coverage.
The photographs are provided for marketing purposes only and should not be taken as confirmation that all items shown are included with the property. Please speak with the Agent when viewing the property to discuss any specific items further.
Please contact us for more information or to arrange a viewing.
EPC Rating: C
Dining area
2.67m x 2.44m
Utility Room
2.44m x 2.23m
WC
1.6m x 0.94m
Family Room
3.94m x 3.17m
Living Room
7.34m x 3.99m
Office / Snug
2.74m x 2.62m
Foyer
4.5m x 3.63m
Parking - Double garage
Parking - Driveway
- COUNCIL TAXA payment made to your local authority in order to pay for local services like schools, libraries, and refuse collection. The amount you pay depends on the value of the property.Read more about council Tax in our glossary page.
- Band: G
- PARKINGDetails of how and where vehicles can be parked, and any associated costs.Read more about parking in our glossary page.
- Garage,Driveway
- GARDENA property has access to an outdoor space, which could be private or shared.
- Private garden
- ACCESSIBILITYHow a property has been adapted to meet the needs of vulnerable or disabled individuals.Read more about accessibility in our glossary page.
- Ask agent
The Manor, Llantarnam, NP44

Add an important place to see how long it'd take to get there from our property listings.
__mins driving to your place
Affordability



Notes
Staying secure when looking for property
Ensure you're up to date with our latest advice on how to avoid fraud or scams when looking for property online.
Visit our security centre to find out moreDisclaimer - Property reference 1a606116-eedf-4906-ab85-8f6bdf6581d9. The information displayed about this property comprises a property advertisement. Rightmove.co.uk makes no warranty as to the accuracy or completeness of the advertisement or any linked or associated information, and Rightmove has no control over the content. This property advertisement does not constitute property particulars. The information is provided and maintained by Number One Real Estate, Covering South Wales. Please contact the selling agent or developer directly to obtain any information which may be available under the terms of The Energy Performance of Buildings (Certificates and Inspections) (England and Wales) Regulations 2007 or the Home Report if in relation to a residential property in Scotland.
*This is the average speed from the provider with the fastest broadband package available at this postcode. The average speed displayed is based on the download speeds of at least 50% of customers at peak time (8pm to 10pm). Fibre/cable services at the postcode are subject to availability and may differ between properties within a postcode. Speeds can be affected by a range of technical and environmental factors. The speed at the property may be lower than that listed above. You can check the estimated speed and confirm availability to a property prior to purchasing on the broadband provider's website. Providers may increase charges. The information is provided and maintained by Decision Technologies Limited. **This is indicative only and based on a 2-person household with multiple devices and simultaneous usage. Broadband performance is affected by multiple factors including number of occupants and devices, simultaneous usage, router range etc. For more information speak to your broadband provider.