
New Horwich Road, Whaley Bridge, SK23

- PROPERTY TYPE
Terraced
- BEDROOMS
2
- BATHROOMS
1
- SIZE
676 sq ft
63 sq m
- TENUREDescribes how you own a property. There are different types of tenure - freehold, leasehold, and commonhold.Read more about tenure in our glossary page.
Freehold
Key features
- Characterful Two Bedroom Stone Terraced Cottage
- Lovingly Updated By Current Owner
- New High Quality Kitchen And Bathroom
- Extend Sunroom To The Rear
- Fabulous Views Over Whaley Bridge and Black Hill
- Perfect For First Time Buyers Or As A Bolt Hole
- Enclosed Tiered Garden With Two Decked Seating Areas
- Close To Whaley Bridge Town Centre
- Good Transport Links Into Manchester & Buxton
- EPC Rated C
Description
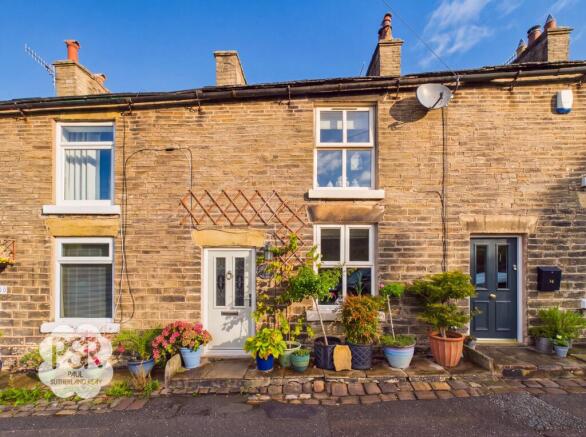
This beautifully presented fully renovated two bedroom stone terraced cottage offers a wonderful blend of character and modern living, having been lovingly updated by the current owner. The property features a newly installed high quality kitchen and contemporary bathroom, designed to a meticulous standard. A spacious sunroom extension to the rear creates a bright and versatile living space, perfect for relaxing or entertaining while enjoying the spectacular views over Whaley Bridge and Black Hill. The cottage layout is ideal for first time buyers or those seeking a charming bolt hole in the heart of the Peak District. Located within easy walking distance of Whaley Bridge town centre, the property benefits from excellent transport links to Manchester and Buxton, making it a convenient base for commuters. With an EPC rating of C, this home combines period charm with energy efficiency in a sought after location.
The outdoor space is equally impressive, featuring a composite decked area with ample room for seating, ideal for al fresco dining or simply unwinding while taking in the panoramic views. Steps lead down to a paved, tiered rear garden, thoughtfully landscaped with raised flower beds and established planting that provide both colour and privacy throughout the seasons. A further decked seating area offers an additional spot to relax and enjoy the outlook, while a useful wooden garden shed provides practical storage for tools and outdoor equipment. The enclosed garden is perfect for those who appreciate low maintenance yet attractive outside space, offering an inviting setting for entertaining guests or enjoying peaceful moments with family. With its combination of character, modern upgrades and exceptional outdoor living, this cottage represents a rare opportunity to acquire a delightful home in a highly desirable area.
EPC Rating: C
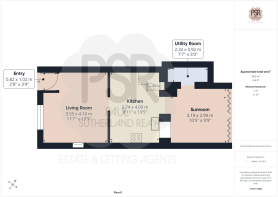
Entrance Hallway
A characterful entrance porch featuring a composite front door and sleek stone flooring. Illuminated by a stylish 3-bulb light fitting, the space flows seamlessly open into the lounge.
Living Room
4.1m x 3.55m
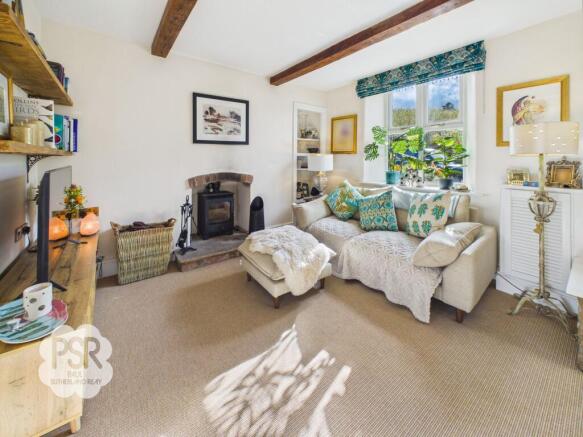
A cozy and character-filled lounge featuring a uPVC window to the front aspect, exposed wooden beams, and a striking exposed stone feature wall. At the focal point sits a multi-fuel log burner set on a robust stone hearth, complete with a newly fitted flue liner. Comfortably finished with soft carpeted flooring, a wall-mounted radiator, and traditional detailing throughout.
Kitchen
2.74m x 4.09m
Pale grey green wall and base units with wifh a stone effects laminate worktops. Induction hob. Combi microwave and fan oven..pat pannelled wall. Ceramic sink with brass mixer tap. Space for fridge freezer. Metal staircase leading to first floor landing. Karn Dean flooring and open to conservatory area and lounge. New fitted and plumbed and rewired
Conservatory
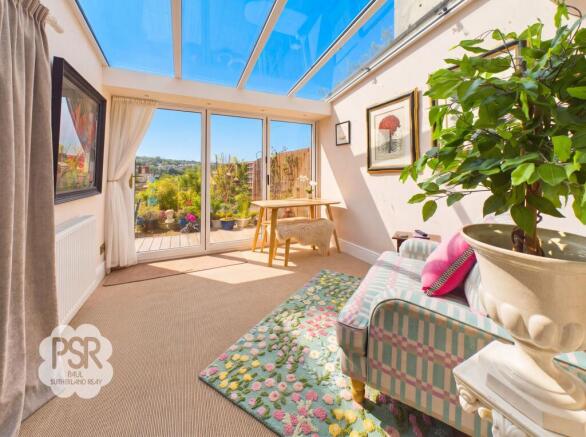
A bright and airy garden room opening seamlessly onto the rear garden through sleek bi-fold doors, with an open plan flow through to the kitchen. Featuring a temperature-controlling blue-glazed roof that keeps the space comfortable year-round, this versatile reception area is finished with soft carpeted flooring, subtle wall-mounted downlighters, and a radiator, along with convenient access to the utility room.
Utility Room
2.32m x 0.92m
A functional utility space fitted with plumbing for a washing machine and housing the combi boiler, complemented by useful built-in shelving and finished with durable Karndean flooring.
Bedroom One
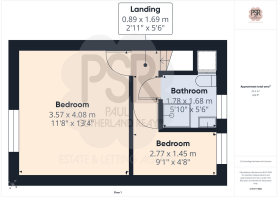
3.57m x 4.08m
A bright bedroom enjoying scenic countryside views through a uPVC window to the front aspect. Complete with practical fitted wardrobes, soft carpeted flooring, a wall-mounted radiator, and a central pendant light fitting.
Bedroom Two
2.77m x 1.45m
A bright bedroom featuring a uPVC window to the rear aspect, boasting fantastic elevated views over Whaley Bridge. Finished with soft carpeted flooring, a wall-mounted radiator, and a central pendant light fitting.
Bathroom
A recently fitted, modern bathroom featuring a uPVC window to the rear aspect. Boasting a walk-in shower cubicle with a mixer shower, luxurious rain shower head, and tiled surround, accompanied by a push-flush WC and a sink set within a stylish vanity unit with mixer tap. Sleekly finished with LVT flooring, a white ladder radiator, and an extractor fan.
Rear Garden
An impressive outdoor space featuring a composite decked area with ample space for seating, leading down onto a paved tiered rear garden enriched with raised flower beds and established planting. Taking full advantage of fantastic views over Whaley Bridge toward Black Hill, the garden also offers a further decked seating area and a useful wooden garden shed.
- COUNCIL TAXA payment made to your local authority in order to pay for local services like schools, libraries, and refuse collection. The amount you pay depends on the value of the property.Read more about council Tax in our glossary page.
- Band: B
- PARKINGDetails of how and where vehicles can be parked, and any associated costs.Read more about parking in our glossary page.
- Ask agent
- GARDENA property has access to an outdoor space, which could be private or shared.
- Rear garden
- ACCESSIBILITYHow a property has been adapted to meet the needs of vulnerable or disabled individuals.Read more about accessibility in our glossary page.
- Ask agent
New Horwich Road, Whaley Bridge, SK23

Add an important place to see how long it'd take to get there from our property listings.
__mins driving to your place
Affordability


Notes
Staying secure when looking for property
Ensure you're up to date with our latest advice on how to avoid fraud or scams when looking for property online.
Visit our security centre to find out moreDisclaimer - Property reference bace643a-5445-43f4-bd24-2fd0282e3665. The information displayed about this property comprises a property advertisement. Rightmove.co.uk makes no warranty as to the accuracy or completeness of the advertisement or any linked or associated information, and Rightmove has no control over the content. This property advertisement does not constitute property particulars. The information is provided and maintained by PSR, New Mills. Please contact the selling agent or developer directly to obtain any information which may be available under the terms of The Energy Performance of Buildings (Certificates and Inspections) (England and Wales) Regulations 2007 or the Home Report if in relation to a residential property in Scotland.
*This is the average speed from the provider with the fastest broadband package available at this postcode. The average speed displayed is based on the download speeds of at least 50% of customers at peak time (8pm to 10pm). Fibre/cable services at the postcode are subject to availability and may differ between properties within a postcode. Speeds can be affected by a range of technical and environmental factors. The speed at the property may be lower than that listed above. You can check the estimated speed and confirm availability to a property prior to purchasing on the broadband provider's website. Providers may increase charges. The information is provided and maintained by Decision Technologies Limited. **This is indicative only and based on a 2-person household with multiple devices and simultaneous usage. Broadband performance is affected by multiple factors including number of occupants and devices, simultaneous usage, router range etc. For more information speak to your broadband provider.