Flat 15 The Legacy, 84-86 Denmark Villas

Letting details
- Let available date:
- 24/11/2026
- Deposit:
- £2,134A deposit provides security for a landlord against damage, or unpaid rent by a tenant.Read more about deposit in our glossary page.
- Furnish type:
- Furnished
- Council Tax:
- Ask agent
- PROPERTY TYPE
Apartment
- BEDROOMS
2
- BATHROOMS
2
- SIZE
69 sq ft
6 sq m
Key features
- Available 24th November 2026
- VIDEO VIEWING AVAILABLE
- Two Double Bedrooms
- Two Bathrooms
- Underfloor Heating
- Optional Furniture
- Newly Developed
- Modern Throughout
- Video Entry Telephone System
- Integrated Kitchen Appliances
Description
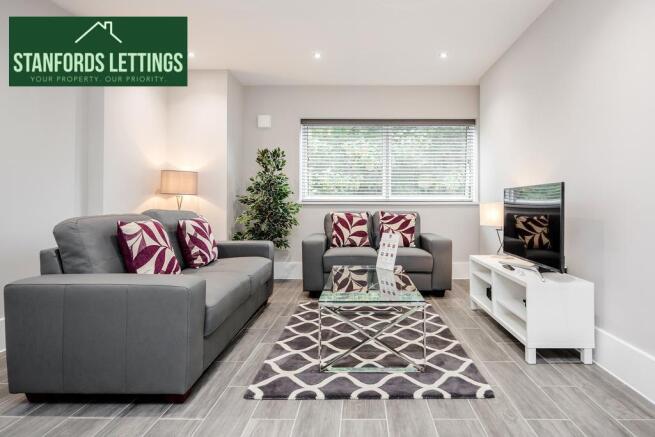
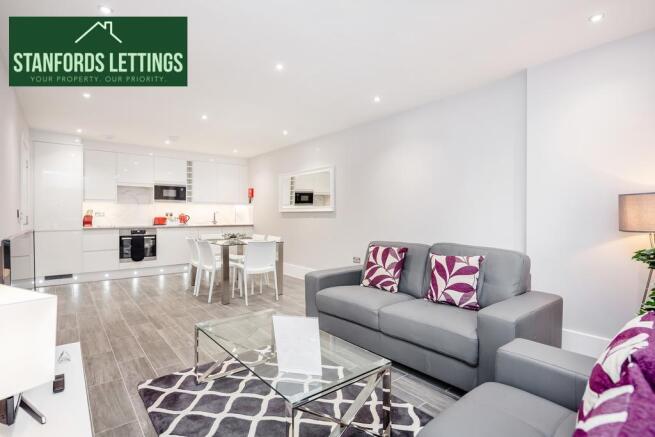
As you enter the property, you will be greeted by a bright and airy reception room that invites natural light to fill the space, creating a warm and welcoming atmosphere. The open-plan design allows for seamless living and entertaining, perfect for hosting friends or enjoying quiet evenings at home.
The apartment is conveniently situated near Hove Station, providing excellent transport links for those commuting to nearby cities or exploring the beautiful Sussex coastline. Additionally, the property includes a dedicated parking space, ensuring that you have a secure place for your vehicle.
This apartment is a fantastic opportunity for anyone seeking a modern and comfortable home in a vibrant area. With its prime location and thoughtful design, The Legacy is sure to impress. Don't miss your chance to make this stunning apartment your new home.
*Please note that a holding fee equivalent to one week's rent is required to reserve the property while references are being obtained and tenancy checks are completed. This holding fee will be deducted from the final move-in costs upon successful completion of referencing and agreement to proceed with the tenancy.*
*Disclaimer* In accordance with the Estate Agency Act 1979 we advise that the landlord of this property has a connection with Stanfords Estates, for more information please contact our agency.
Stanford's Estates are delighted offer this newly developed beautiful modern and spacious two double bedroom second floor flat to rent. The open plan living space has a large feature kitchen with appliances and two bathrooms.
Underfloor heating and potential to be furnished at an additional cost..
Video And 360 Tour - Both video tour and 360 virtual tour are available.
YouTube video link:
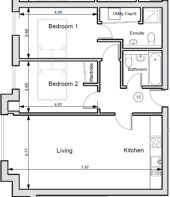
Kitchen / Living Room - 4.8m x 3.68m - Open plan kitchen living room easterly aspect triple glazed windows, underfloor heating, ceiling downlighters, TV aerial point.
Modern fitted kitchen with floor and wall units, sink with mixer tap, integrated fridge/freezer, washer/dryer, dishwasher and microwave. Work tops with inset four ring hob, oven beneath and extractor over.
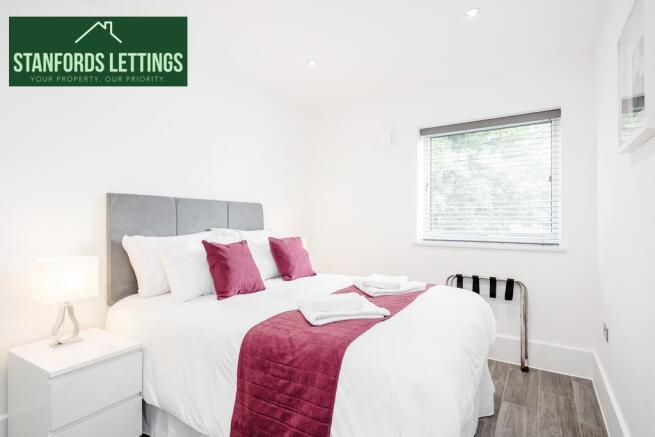
Master Bedroom - 5m x 2.59m - Double sized bedroom, northerly aspect triple glazed windows, underfloor heating, ceiling downlighters, TV aerial point.
leading through to:-
Ensuite - 3.3m x 2.08m - Modern fitted suite with walk in double shower cubicle, low level w.c. and wash basin. Part tiled walls and ceiling down lighters, mirror and storage cabinet.
Bedroom Two - 4.01m x 2.64m - Double sized bedroom, northerly aspect double glazed windows, underfloor heating, ceiling downlighters, TV aerial point.
Bathroom - 2.01m x 1.57m - Modern fitted white bathroom suite with low level w.c, hand wash basin, storage beneath, mirror above. Part tiled walls and ceiling down lighters and stainless steel heated towel rail.
Other - *Disclaimer* In accordance with the estate agency act 1979 we advise that the seller of this property has a connection with Stanfords Estates, for more information please contact our agency.
Brochures
Flat 15 The Legacy, 84-86 Denmark VillasBrochure- COUNCIL TAXA payment made to your local authority in order to pay for local services like schools, libraries, and refuse collection. The amount you pay depends on the value of the property.Read more about council Tax in our glossary page.
- Band: C
- PARKINGDetails of how and where vehicles can be parked, and any associated costs.Read more about parking in our glossary page.
- Yes
- GARDENA property has access to an outdoor space, which could be private or shared.
- Ask agent
- ACCESSIBILITYHow a property has been adapted to meet the needs of vulnerable or disabled individuals.Read more about accessibility in our glossary page.
- Lift access

Add an important place to see how long it'd take to get there from our property listings.
__mins driving to your place
Notes
Staying secure when looking for property
Ensure you're up to date with our latest advice on how to avoid fraud or scams when looking for property online.
Visit our security centre to find out moreDisclaimer - Property reference 34878765. The information displayed about this property comprises a property advertisement. Rightmove.co.uk makes no warranty as to the accuracy or completeness of the advertisement or any linked or associated information, and Rightmove has no control over the content. This property advertisement does not constitute property particulars. The information is provided and maintained by Stanfords Estates, Brighton. Please contact the selling agent or developer directly to obtain any information which may be available under the terms of The Energy Performance of Buildings (Certificates and Inspections) (England and Wales) Regulations 2007 or the Home Report if in relation to a residential property in Scotland.
*This is the average speed from the provider with the fastest broadband package available at this postcode. The average speed displayed is based on the download speeds of at least 50% of customers at peak time (8pm to 10pm). Fibre/cable services at the postcode are subject to availability and may differ between properties within a postcode. Speeds can be affected by a range of technical and environmental factors. The speed at the property may be lower than that listed above. You can check the estimated speed and confirm availability to a property prior to purchasing on the broadband provider's website. Providers may increase charges. The information is provided and maintained by Decision Technologies Limited. **This is indicative only and based on a 2-person household with multiple devices and simultaneous usage. Broadband performance is affected by multiple factors including number of occupants and devices, simultaneous usage, router range etc. For more information speak to your broadband provider.