
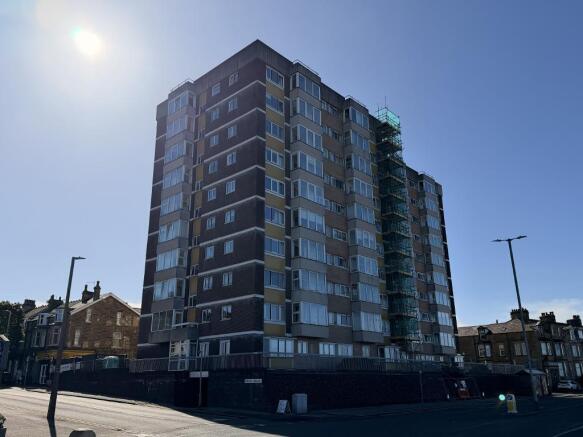
Marine Road East, Bare, Morecambe, LA4 6AY

- PROPERTY TYPE
Flat
- BEDROOMS
1
- BATHROOMS
1
- SIZE
Ask agent
Key features
- First Floor Apartment with lift access
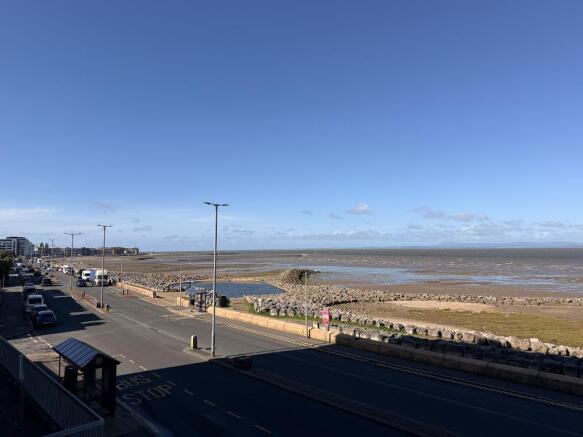
- Stunning views across Morecambe Bay
- Highly convenient for Princes Crescent
- Excellent transport links
- One bedroom with fitted wardrobes
- Spacious lounge and internal balcony
- Fully tiled shower room w/ double shower
- Undercroft garage with allocated parking
- Suited for buyers seeking low maintenanc
- For sale with vacant possession
Description
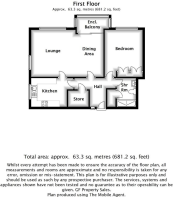
The apartment is accessed via a private first-floor entrance, leading into a welcoming hallway with a large storage cupboard. From here, there is a spacious lounge featuring a useful room divider and access to an internal balcony, which enjoys stunning panoramic views across Morecambe Bay. The kitchen is fitted with a range of units and built-in cooking appliances, while the good-sized bedroom benefits from fitted wardrobes. Completing the accommodation is a fully tiled shower room/WC, which also incorporates a useful airing cupboard.
The building itself provides a secure and well-maintained environment, with a high-security communal entrance foyer and intercom system providing direct communication with each apartment for visitors. There are also two automatic lifts serving all floors, providing additional convenience and peace of mind should one lift require servicing or maintenance. Further benefits include an undercroft car park with one allocated parking space.
We feel this property would make an excellent choice for buyers seeking a low-maintenance home or investment opportunity in a highly convenient coastal location, with spectacular sea views right on the doorstep.
For sale with vacant possession. Internal viewing is highly recommended to fully appreciate the position, views and overall setting this apartment has to offer.
Communal Front Entrance Foyer
Aluminium double-glazed doors fronting the building with additional aluminium locked doors leading into the:
Communal Hallways
Two automatic lifts to all floors. Stairways to ither side of the building. Timber framed back door leading out to the external car park.
Private Entrance
Timber framed door leading into the:
Hallway
Electric storage heater. Telephone intercom system. Telephone point. Power points. Ceiling light point.
Walk-in Storage Cupboard
5' 2'' x 4' 7'' (1.59m x 1.4m)
Shelving and hanging rail. Consumer unit. Ceiling light point.
Lounge
20' 2'' x 13' 3'' (6.17m x 4.04m)
uPVC double glazed window with opener and fitted vertical blind to front elevation with panoramic views over Morecambe Bay. Further uPVC double glazed window with opener and fitted vertical blind to side elevation. Two electric storage heaters. Marble hearth. Aerial point. Power points. Three ceiling light points. Decorative coving. Access into the kitchen and the:
Internal Balcony
9' 0'' x 4' 8'' (2.75m x 1.43m)
uPVC double glazing to three sides with three openers and fitted vertical blinds to front elevation with panoramic views across Morecambe Bay. Power points. Ceiling light point.
Kitchen
12' 1'' x 7' 10'' (3.7m x 2.4m)
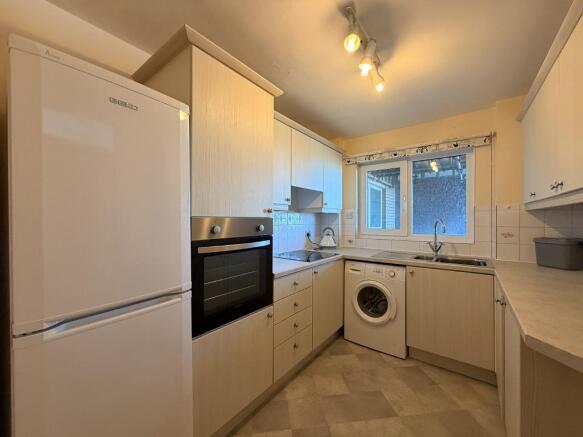
uPVC double glazed window with opener and fitted roller blind to side elevation. Working surfaces to three sides with a full range of tower, wall, drawer and base units with tiled splashbacks. Tower unit housing a built-in electric oven. Four ring electric hob with pull out extractor above. One and a half bowl stainless steel sink with mixer tap and drainer. Plumbed for a washing machine. Space for a tall fridge freezer. Power points. Ceiling light point.
Length measurement is maximum.
Bedroom
13' 3'' x 10' 6'' (4.04m x 3.21m)
uPVC double glazed window with opener and fitted vertical blind to front elevation. Built-in wardrobes to one wall with hanging space and shelving. Power points. Ceiling light point.
Shower Room/WC
7' 8'' x 5' 5'' (2.37m x 1.66m)
Three-piece suite comprising of a low flush WC, pedestal hand wash basin and a double walk-in shower enclosure with electric shower over. Tiled full height to all walls with PVC panelling full height to the shower. Built-in storage cupboard housing the hot water cylinder and airing shelving. Heated towel radiator. Shaving sockets. Ceiling light point.
Leasehold Details / Maintenance Charges
Lease Start Date
05 Oct 1978
Lease End Date
28 Jul 2975
Lease Term
from 6 October 1978 to 28 July 2975
Lease Term Remaining
949 years
Maintenance Charges
The yearly service charge at Lakeland House for Flat 8 is currently £1,672.33 in advance and a £1,505.08 balancing charge at the end of the year. This is reviewed every year by the site manager and the directors.
- COUNCIL TAXA payment made to your local authority in order to pay for local services like schools, libraries, and refuse collection. The amount you pay depends on the value of the property.Read more about council Tax in our glossary page.
- Band: C
- PARKINGDetails of how and where vehicles can be parked, and any associated costs.Read more about parking in our glossary page.
- Yes
- GARDENA property has access to an outdoor space, which could be private or shared.
- Ask agent
- ACCESSIBILITYHow a property has been adapted to meet the needs of vulnerable or disabled individuals.Read more about accessibility in our glossary page.
- Ask agent
Energy performance certificate - ask agent

Add an important place to see how long it'd take to get there from our property listings.
__mins driving to your place
Affordability


Notes
Staying secure when looking for property
Ensure you're up to date with our latest advice on how to avoid fraud or scams when looking for property online.
Visit our security centre to find out moreDisclaimer - Property reference 732849. The information displayed about this property comprises a property advertisement. Rightmove.co.uk makes no warranty as to the accuracy or completeness of the advertisement or any linked or associated information, and Rightmove has no control over the content. This property advertisement does not constitute property particulars. The information is provided and maintained by Hayley Baxter Sales & Lettings, Morecambe. Please contact the selling agent or developer directly to obtain any information which may be available under the terms of The Energy Performance of Buildings (Certificates and Inspections) (England and Wales) Regulations 2007 or the Home Report if in relation to a residential property in Scotland.
*This is the average speed from the provider with the fastest broadband package available at this postcode. The average speed displayed is based on the download speeds of at least 50% of customers at peak time (8pm to 10pm). Fibre/cable services at the postcode are subject to availability and may differ between properties within a postcode. Speeds can be affected by a range of technical and environmental factors. The speed at the property may be lower than that listed above. You can check the estimated speed and confirm availability to a property prior to purchasing on the broadband provider's website. Providers may increase charges. The information is provided and maintained by Decision Technologies Limited. **This is indicative only and based on a 2-person household with multiple devices and simultaneous usage. Broadband performance is affected by multiple factors including number of occupants and devices, simultaneous usage, router range etc. For more information speak to your broadband provider.