
Sandpit Lane, Gimingham

- PROPERTY TYPE
House
- BEDROOMS
4
- BATHROOMS
4
- SIZE
Ask agent
- TENUREDescribes how you own a property. There are different types of tenure - freehold, leasehold, and commonhold.Read more about tenure in our glossary page.
Freehold
Key features
- Guide Price £525,000-£550,000.
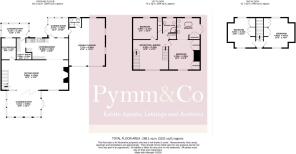
- In Excess Of 3,000 Sq Ft Of Versatile Accommodation.
- Four Generous Bedrooms With Potential Fifth Bedroom/Study.
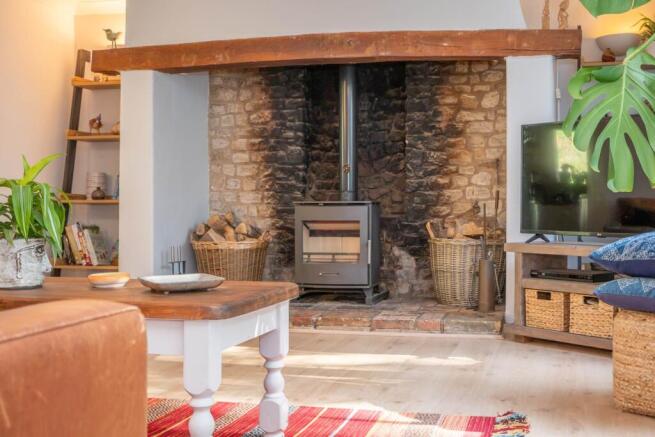
- Impressive Sitting Room With Original Grand Fireplace And Multi Fuel Burner.
- Large Conservatory With Tinted Roof And Bi-Folding Doors.
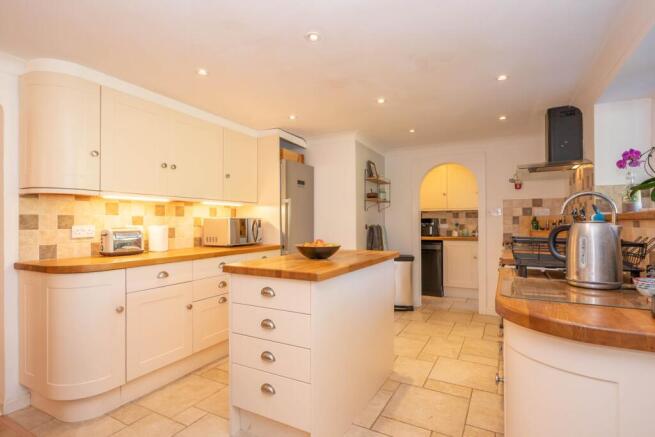
- Expansive Kitchen/Diner With Oak Work Surfaces And Rangemaster Cooker.
- Reception-Style First Floor Landing With Excellent Further Potential.
- Mature Established Rear Garden With Raised Lawn And Sheltered Seating.
- Attached Double Garage With Electric Roller Doors And Additional Shower Room.
- Highly Versatile Family Home Set Within A Sought After North Norfolk Village.
Description
From the moment of arrival, the scale and individuality of this home become apparent. The property is approached via a generous half-carriage driveway with two entrances, providing extensive off-road parking, while the elevated position and mature planting create an attractive approach to the house.
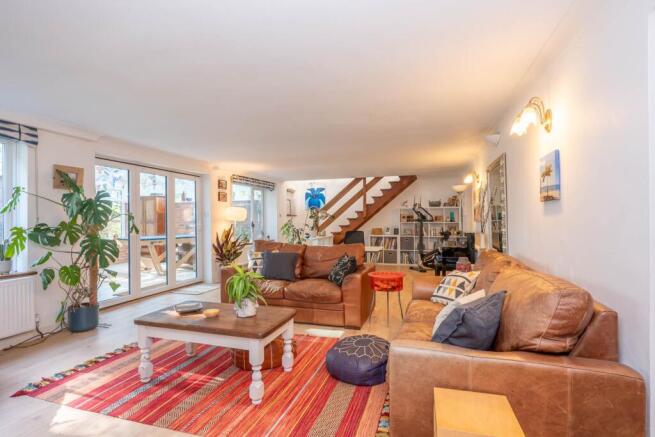
The accommodation begins with a striking entrance through double-glazed French doors into a large conservatory, which features a tinted glazed roof and opens through bi-folding doors into the exceptionally spacious sitting room. This impressive principal reception space has considerable character, centred around an original grand fireplace with an oak beam and multi-fuel burner, creating an inviting focal point for the room. A staircase rises to the first floor, while an adjoining study provides an adaptable additional space which could equally serve as a fifth bedroom if required.
The heart of the home is undoubtedly the expansive kitchen and dining area, designed to provide a superb setting for both family life and entertaining. The contemporary kitchen is fitted with a range of cabinetry complemented by oak work surfaces, a substantial freestanding island, ceramic butler sink and Rangemaster cooker with extractor above. A tiled floor and rear-facing window complete the space, while an archway leads through to the utility room.
The utility room continues the kitchen`s styling with matching units and oak work surfaces, together with a stainless-steel sink and provision for a dishwasher. A further smaller conservatory provides a highly practical extension to this area, lending itself perfectly to use as a boot room, garden entrance or additional utility space which also offers space and plumbing for a washing machine.
The kitchen also connects directly to a garden room with a tinted glazed roof, extensive windows overlooking the garden and an internal door into the adjoining double garage. This creates an excellent secondary reception or entertaining space, while also providing a useful connection between the house, garden and garage.
The first floor is approached via an impressive reception-style landing which immediately adds to the sense of space throughout the property. With a large front-facing window, built-in storage and access to all principal rooms, this versatile area could be utilised as a home study, reading room, library or informal television area.
The principal bedroom is a substantial double room with a front-facing outlook, two built-in wardrobes and a large arched opening leading through to the luxurious en-suite. The en-suite is particularly distinctive, featuring a freestanding roll-top bath with Victorian-style telephone taps, WC, wash hand basin and bidet, together with built-in storage, tiled flooring and a heated towel rail. French doors provide access onto the garage roof and have been installed as a designated fire escape.
A further double bedroom occupies the first floor alongside a family shower room and separate WC, while the second floor provides two further generous double bedrooms. Both enjoy dual-aspect windows and built-in wardrobes, offering excellent privacy and flexibility for family members or guests.
Outside, the mature rear garden is a particular feature, with established planting, a variety of trees and shrubs, a large raised lawn, paved terrace and sheltered seating area. A greenhouse, outside tap, gated side access and attractive exposed brick and flint wall add both practicality and character, creating a peaceful and established outdoor environment.
The attached double garage is another significant asset, fitted with twin electric roller doors, power and lighting, alongside double-glazed windows to the side and rear. A useful three-piece shower room has also been incorporated into the rear corner of the garage, adding further versatility to the property.
Overall, Hill Farm offers a rare combination of scale, character and adaptability, with substantial accommodation arranged over three floors, generous reception spaces, four principal bedrooms plus a potential fifth, extensive parking, double garaging and mature gardens.
Gimingham:
Gimingham is a charming and historic North Norfolk village situated between North Walsham and Cromer, surrounded by attractive countryside and within easy reach of the coast. The village has a distinctly rural character, with traditional properties, farmland and mature greenery contributing to its peaceful setting. Gimingham`s history stretches back many centuries, with the medieval church of All Saints forming an important part of the village`s architectural heritage. The church is a Grade I listed building, with significant medieval fabric including its distinctive fifteenth-century west tower.
The village also retains a strong sense of community, with a village hall used for local events and private functions, together with a playing field and children`s play area. The historic mill pond and preserved watermill are further features of the village, adding to its distinctive rural character.
For everyday amenities, nearby North Walsham provides a comprehensive range of shopping, schooling, healthcare and leisure facilities, while the coastal town of Cromer offers further amenities, independent shops, restaurants and its famous seafront. Mundesley is also readily accessible for its sandy beach and coastal amenities.
The surrounding area is particularly attractive, with a combination of open farmland, woodland, country lanes and the North Norfolk coastline. The wider coastline offers opportunities for walking, cycling and enjoying the beaches and coastal scenery, while the Norfolk Broads are also within easy reach. Road connections provide access towards North Walsham, Cromer and Norwich, with the A140 offering a principal route towards Norwich and the A149 providing access along the North Norfolk coast.
Agents Note
By law, we are required to conduct anti-money laundering checks on all potential buyers and sellers, and we take this responsibility very seriously. In line with HMRC guidelines, our trusted partner, Coadjute, will securely manage these checks on our behalf. Once an offer is accepted (subject to contract), Coadjute will send a secure link for you to complete the biometric checks electronically. A non-refundable fee of £45+ VAT per person will apply for these checks, and Coadjute will handle the payment for this service. These anti-money laundering checks must be completed before we can send the memorandum of sale to the solicitors to confirm the sale. Please contact the office if you have any questions in relation to this.
what3words /// null
Notice
Please note that we have not tested any apparatus, equipment, fixtures, fittings or services and as so cannot verify that they are in working order or fit for their purpose. Pymm & Co cannot guarantee the accuracy of the information provided. This is provided as a guide to the property and an inspection of the property is recommended.
- COUNCIL TAXA payment made to your local authority in order to pay for local services like schools, libraries, and refuse collection. The amount you pay depends on the value of the property.Read more about council Tax in our glossary page.
- Band: E
- PARKINGDetails of how and where vehicles can be parked, and any associated costs.Read more about parking in our glossary page.
- Garage,Off street
- GARDENA property has access to an outdoor space, which could be private or shared.
- Private garden
- ACCESSIBILITYHow a property has been adapted to meet the needs of vulnerable or disabled individuals.Read more about accessibility in our glossary page.
- Ask agent
Sandpit Lane, Gimingham

Add an important place to see how long it'd take to get there from our property listings.
__mins driving to your place
Affordability


Notes
Staying secure when looking for property
Ensure you're up to date with our latest advice on how to avoid fraud or scams when looking for property online.
Visit our security centre to find out moreDisclaimer - Property reference 18055_PYMM. The information displayed about this property comprises a property advertisement. Rightmove.co.uk makes no warranty as to the accuracy or completeness of the advertisement or any linked or associated information, and Rightmove has no control over the content. This property advertisement does not constitute property particulars. The information is provided and maintained by Pymm & Co, Sheringham. Please contact the selling agent or developer directly to obtain any information which may be available under the terms of The Energy Performance of Buildings (Certificates and Inspections) (England and Wales) Regulations 2007 or the Home Report if in relation to a residential property in Scotland.
*This is the average speed from the provider with the fastest broadband package available at this postcode. The average speed displayed is based on the download speeds of at least 50% of customers at peak time (8pm to 10pm). Fibre/cable services at the postcode are subject to availability and may differ between properties within a postcode. Speeds can be affected by a range of technical and environmental factors. The speed at the property may be lower than that listed above. You can check the estimated speed and confirm availability to a property prior to purchasing on the broadband provider's website. Providers may increase charges. The information is provided and maintained by Decision Technologies Limited. **This is indicative only and based on a 2-person household with multiple devices and simultaneous usage. Broadband performance is affected by multiple factors including number of occupants and devices, simultaneous usage, router range etc. For more information speak to your broadband provider.