Caughall Road, Upton, Chester, CH2 1LP

- PROPERTY TYPE
Semi-Detached
- BEDROOMS
3
- BATHROOMS
2
- SIZE
Ask agent
- TENUREDescribes how you own a property. There are different types of tenure - freehold, leasehold, and commonhold.Read more about tenure in our glossary page.
Freehold
Key features
- Upton-By Chester
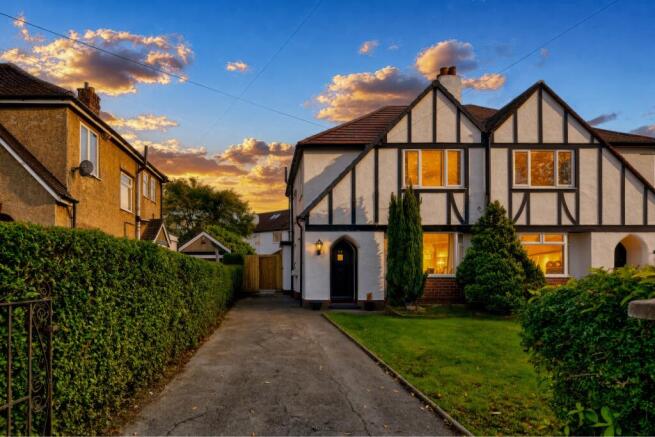
- 1930's Beautifully Fully Renovated Property
- 3 Bedrooms
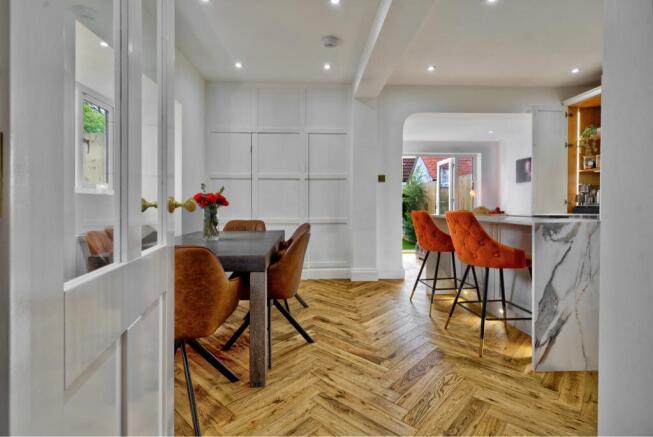
- Luxury Open Plan Kitchen, Diner, Living Space
- Separate Living Room with Bespoke Media Wall
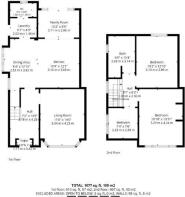
- Utility Room
- Downstairs WC
- Garden's Front and Rear, low maintenance landscaped garden to the rear
- Excellent Local Schools
- Hear the beautiful sounds of Chester Zoo
Description
QUOTE FOR VIEWINGS: DH1460
Welcome Home
This exceptional 1930s semi-detached residence has been restored to absolute perfection, blending period elegance with contemporary luxury. Every element has been carefully considered — from the bespoke craftsmanship to the subtle design details that make this property truly unique.
The Entrance
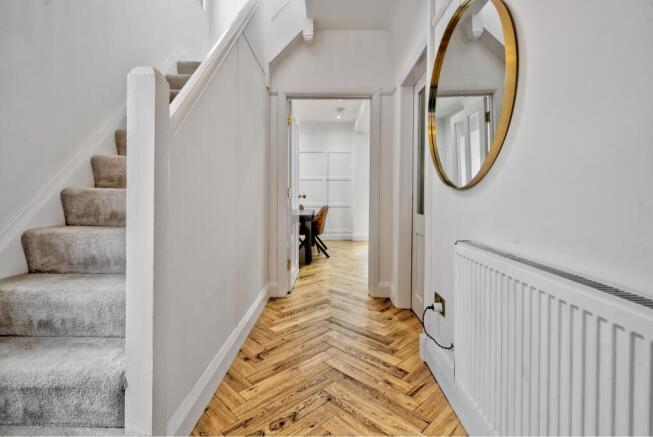
Step through the unique shaped original wooden front door, a beautiful nod to the home’s Art Deco roots. The hallway sets the tone with solid wood herringbone flooring that flows gracefully throughout the ground floor, creating a warm, cohesive feel.
Half-glazed solid doors allow natural light to fill the home, while a secret panelled door reveals a discreet utility room and downstairs WC — a clever and stylish touch of modern practicality.
The Heart of the Home
At the centre of this remarkable property lies the open-plan kitchen and dining area, designed for both family life and entertaining. A striking waterfall granite island forms the focal point, complemented by an integrated hob and premium built-in appliances.
Every detail, from the sleek cabinetry to the quality finishes, speaks of craftsmanship and sophistication — a space where functionality meets refined style.
Living in Style
The living room is a showcase of design and comfort. A hand-crafted wooden media wall frames a contemporary fireplace and concealed TV, with bespoke storage cupboards maximising both form and function.
Soft underfoot, a thick-pile luxury carpet invites relaxation, while a 1930s-style chandelier with dimmer lighting sets the perfect ambience — whether for cosy nights in or elegant evenings entertaining guests.
Upstairs Retreat
Upstairs, three beautifully presented bedrooms continue the home’s blend of period charm and modern comfort, offering calm, light-filled spaces perfect for rest and relaxation.
The family bathroom is pure indulgence — featuring marble tiles, a luxurious double end bath, and a separate walk-in shower. Every element exudes opulence, creating a spa-like sanctuary to unwind at the end of the day.
Outside Space
To the rear, a private garden offers an ideal setting for outdoor dining, relaxation, or entertaining with a large shed for storage or potential to make into a home office, garden room etc. The rear garden is landscaped for low maintenance with wooden boarders, low maintenance grass and porcelain patio to the side and rear of the property accessed by the back door out of the utility room or the double patio doors leading from the kitchen dining room.
While the off-road parking for 3 cars to the front adds convenience and practicality.
The long lawned front garden with beautiful evergreen trees flows beautifully onto the treelined road outside the boundary line.
In Summary
This home perfectly captures the spirit of the 1930s — elegant, characterful, and full of charm — reimagined with exquisite attention to detail for contemporary living.
Loft Storage
The property benefits from a large high loft space with a large size opening and a newly fitted easy access loft ladder, plenty of space for storage and/or scope to extend to make a 4th bedroom.
A property of rare quality and timeless appeal, ready to move straight into and enjoy
AGENTS NOTES:
Please note:
In accordance with section 21 of the Estate Agents Act 1979, the selling agent has a personal interest as the property is owned by a connected person.
Please be advised that their property details may be subject to change and must not be relied upon as an accurate description of this home. Although these details are thought to be materially correct, the accuracy cannot be guaranteed, and they do not form part of any contract. All services and appliances must be considered 'untested' and a buyer should ensure their appointed solicitor collates any relevant information or service/warranty documentation. Please note, all dimensions are approximate/maximums and should not be relied upon for the purposes of floor coverings.
Important Information on Anti-Money Laundering Check
We are required by law to conduct Anti-Money Laundering checks on all parties involved in the sale or purchase of a property. We take the responsibility of this seriously in line with HMRC guidance in ensuring the accuracy and continuous monitoring of these checks. Our partner, Move Butler, will carry out the initial checks on our behalf. They will contact you and where possible, a biometric check will be sent to you electronically only once your offer has been accepted.
As an applicant, you will be charged a non-refundable fee of £49 (inclusive of VAT) per property for these checks. The fee covers data collection, manual checking, and monitoring. You will need to pay this amount directly to Move Butler and complete all Anti-Money Laundering checks before your offer can be formally accepted.
You will also be required to provide evidence of how you intend to finance your purchase prior to formal acceptance of any offer
- COUNCIL TAXA payment made to your local authority in order to pay for local services like schools, libraries, and refuse collection. The amount you pay depends on the value of the property.Read more about council Tax in our glossary page.
- Band: D
- PARKINGDetails of how and where vehicles can be parked, and any associated costs.Read more about parking in our glossary page.
- Garage
- GARDENA property has access to an outdoor space, which could be private or shared.
- Private garden
- ACCESSIBILITYHow a property has been adapted to meet the needs of vulnerable or disabled individuals.Read more about accessibility in our glossary page.
- Ask agent
Caughall Road, Upton, Chester, CH2 1LP

Add an important place to see how long it'd take to get there from our property listings.
__mins driving to your place
Affordability

Notes
Staying secure when looking for property
Ensure you're up to date with our latest advice on how to avoid fraud or scams when looking for property online.
Visit our security centre to find out moreDisclaimer - Property reference S1867557. The information displayed about this property comprises a property advertisement. Rightmove.co.uk makes no warranty as to the accuracy or completeness of the advertisement or any linked or associated information, and Rightmove has no control over the content. This property advertisement does not constitute property particulars. The information is provided and maintained by eXp UK, North West. Please contact the selling agent or developer directly to obtain any information which may be available under the terms of The Energy Performance of Buildings (Certificates and Inspections) (England and Wales) Regulations 2007 or the Home Report if in relation to a residential property in Scotland.
*This is the average speed from the provider with the fastest broadband package available at this postcode. The average speed displayed is based on the download speeds of at least 50% of customers at peak time (8pm to 10pm). Fibre/cable services at the postcode are subject to availability and may differ between properties within a postcode. Speeds can be affected by a range of technical and environmental factors. The speed at the property may be lower than that listed above. You can check the estimated speed and confirm availability to a property prior to purchasing on the broadband provider's website. Providers may increase charges. The information is provided and maintained by Decision Technologies Limited. **This is indicative only and based on a 2-person household with multiple devices and simultaneous usage. Broadband performance is affected by multiple factors including number of occupants and devices, simultaneous usage, router range etc. For more information speak to your broadband provider.