Troydale Park, Pudsey, LS28

- PROPERTY TYPE
Town House
- BEDROOMS
5
- BATHROOMS
4
- SIZE
1,930 sq ft
179 sq m
- TENUREDescribes how you own a property. There are different types of tenure - freehold, leasehold, and commonhold.Read more about tenure in our glossary page.
Freehold
Key features
- Substantial Three storey family Townhouse
- Approx 1930 sq ft of versatile accommodation
- 5/6 bedrooms
- Four bathrooms plus guest w/c
- Stylish kitchen/breakfast room with central Island
- Flexible dual aspect bedroom/second reception room
- Integral garage plus additional rear storage room
- West facing, low-maintenance rear garden
- Cul-de-sac position and woodland outlook
- Excellent family location & a semi-rural feel
Description
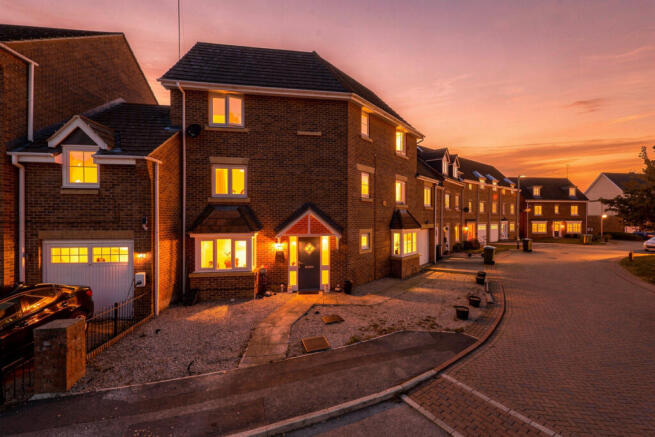
Welcome to 32 Troydale Park - built around 2008 and offering an exceptional (approx) 1,930 sq. ft. of accommodation across three floors, this substantial townhouse is wonderfully versatile, with five/six generously proportioned bedrooms, four bathrooms, a guest WC, flexible reception space, an integral garage, off-road parking for three/four cars and a west-facing rear garden. Tucked away within a cul-de-sac setting on the edge of Pudsey, its outlook towards neighbouring woodland gives the location an unexpectedly semi-rural feel, with walks around Pudsey Beck close by, yet schools, shops, transport links and the everyday conveniences of Pudsey remain within easy reach.
It is the sheer flexibility of the house that makes it particularly special. The current owners use the property as a six-bedroom home, although one of the large dual-aspect first-floor bedroom lends itself beautifully to life as a second lounge or family room. For a growing family, multi-generational household or anyone simply craving more space, this is a home capable of changing alongside you.
DESCRIPTION
Step inside through the composite entrance door and the spacious hallway immediately begins to reveal the scale of the accommodation. Carpeted stairs rise through the house, while doors lead to the guest WC, kitchen/breakfast room and the generous ground-floor lounge. The guest cloakroom is fitted with a WC and wash basin, with a radiator and side window bringing in natural light.
The dual-aspect lounge is a particularly inviting room, decorated in soft cream and neutral tones and finished with carpeting. A bay window draws in the outlook from the front, while French doors at the opposite end open directly onto the rear patio and garden, creating an easy connection between inside and out during the warmer months. This room could also be used as a dining room, another example of how readily the house can be adapted to suit different lifestyles.
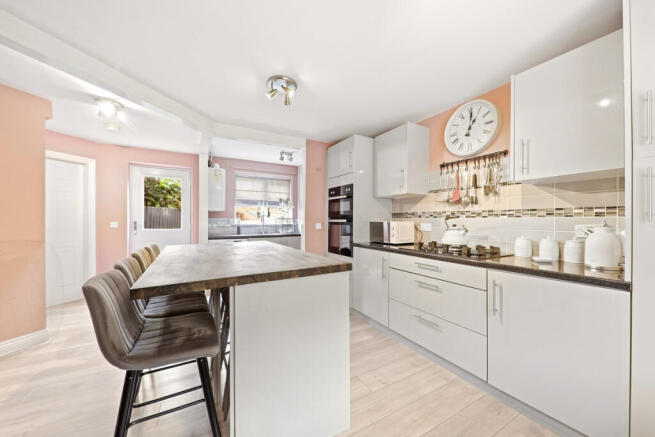
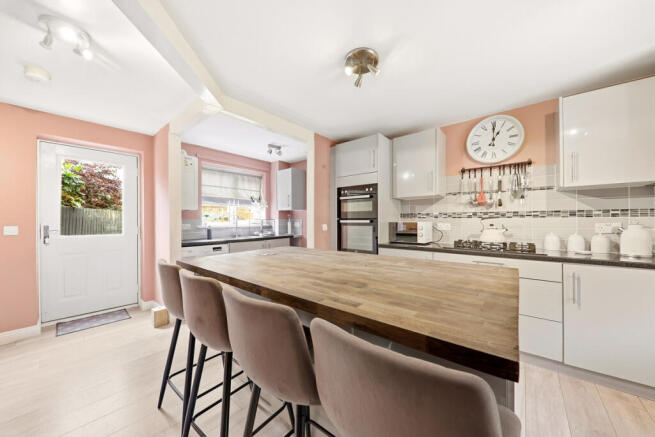
At the heart of the ground floor is the impressive kitchen and breakfast room, which has previously been reconfigured from what were originally separate kitchen and utility spaces to create a much more sociable family setting. Light grey high-gloss cabinetry is teamed with contrasting work surfaces, a built-in double electric oven and five-ring gas hob, while the substantial central island provides further storage beneath its wood-effect worktop and space for stools – ideal for everything from hurried breakfasts before school to coffee and conversation at the end of the day.
There is space for an American-style fridge/freezer, with windows to both the front and side bringing plenty of light into the room. A breakfast bar has also been cleverly created beneath the front window, while grey wood-effect flooring runs throughout.
The adjoining utility area provides further cabinetry, a stainless-steel sink positioned beneath a window overlooking the garden and space/plumbing for a washing machine. The combi boiler, approximately four years old, is also housed here, serving the property's gas central heating throughout. A composite rear door opens directly onto the garden, while useful understairs storage and internal access into the garage add further practicality.
The integral garage has itself been cleverly divided, retaining secure parking to the front while creating a separate carpeted store/versatile space to the rear. Accessed internally from the kitchen, this rear section also has a door and window into the garden and offers particularly useful additional space for storage, hobbies, exercise equipment or the everyday overflow of busy family life.
The first-floor landing is spacious, with two rear-facing windows and a built-in cupboard housing the water tank. From here, the flexible nature of the accommodation really comes into its own.
One of the principal bedrooms on this level is a generous double with a front-facing window and its own en-suite shower room, fitted with a shower enclosure, WC and wash basin, radiator, vinyl flooring and a further window to the front.
Alongside it is the impressive dual-aspect bedroom/reception room. With windows to both the front and rear, it is an excellent-sized room which could remain as a substantial bedroom or become a second lounge, creating a completely separate relaxation space away from the main ground-floor living room. A further double bedroom on this floor provides yet more comfortable sleeping accommodation.
Completing the first floor is a family bathroom fitted with a white three-piece suite comprising a bath with shower over and glazed screen, WC and wash basin, complemented by part tiling, vinyl flooring, radiator, extractor and a rear-facing window.
Continue to the second floor and the sense of space continues. Another landing, with a window to the rear, serves three further rooms and an additional bathroom.
The largest bedroom on this floor is another excellent double and enjoys its own en-suite shower room, complete with a generous double shower enclosure, WC and wash basin, radiator, vinyl flooring and a front-facing window. Another bedroom provides a comfortable and well-proportioned room with useful built-in storage, while the sixth bedroom is currently arranged as a home office, demonstrating just how well this property can accommodate modern family life and working from home.
A further three-piece bathroom serves this level, fitted with a bath, WC and wash basin together with part-tiled walls, vinyl flooring, radiator, extractor and a rear window. Above, the loft is insulated and part-boarded to provide useful additional storage.
Outside, the practicality continues. To the front is off-road parking for approximately three/four cars, together with access to the integral garage, while the woodland beyond creates a particularly pleasant backdrop.
To the rear, the west-facing garden has been designed to be both enjoyable and manageable, providing a lovely setting for afternoon and evening sunshine. Paved seating areas create plenty of room for outdoor dining and entertaining, while artificial lawn, raised borders and decorative slate keep maintenance to a minimum. High fencing encloses the garden, creating a private and practical outdoor space for family life.
The setting is another important part of the story. Troydale Park occupies a popular residential position in Pudsey, with the property tucked within a cul-de-sac and overlooking woodland to the front. An access road runs between the house and the wooded area adjoining Pudsey Beck, placing green space and woodland walks remarkably close to home and lending the surroundings a more semi-rural character than you might expect from such a well-connected location. At the same time, Pudsey's schools, shops and amenities are readily accessible, with good road and public transport connections towards Leeds city centre and surrounding areas.
For families who have outgrown the conventional three or four-bedroom home, 32 Troydale Park offers something refreshingly different: almost 2,000 sq. ft. of accommodation, up to six bedrooms, four bathrooms plus a guest WC, adaptable reception space and a west-facing garden, all wrapped up in a home where there really is room for everyone to find a space of their own.
A house that doesn't simply offer more rooms, it offers a family the freedom to use them in whichever way life demands. Space to grow, room to adapt and woodland on the doorstep – it is a home designed for family life on a much bigger scale.
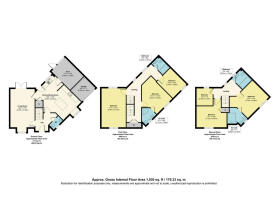
ACCOMMODATION
Ground Floor
Living Room: 19'4" x 11'0" (5.90m x 3.36m)
Kitchen/Dining Room: 19'8" x 15'2" (5.99m x 4.63m)
Store: 11'11" x 8'8" (3.62m x 2.65m)
Garage: 8'8" x 7'1" (2.65m x 2.16m)
First Floor
Bedroom: 17'7" x 10'11" (5.35m x 3.32m)
Bedroom: 13'11" x 12'10" (4.24m x 3.92m)
Bedroom: 10'4" x 8'10" (3.14m x 2.68m)
En-Suite: 6'11" x 6'5" (2.11m x 1.96m)
Bathroom: 6'4" x 5'2" (1.93m x 1.57m)
Second Floor
Bedroom: 15'5" x 11'9" (4.70m x 3.58m)
Bedroom: 13'7" x 12'8" (4.13m x 3.87m)
Bedroom: 7'9" x 7'3" (2.36m x 2.22m)
En-Suite: 8'6" x 7'1" (2.60m x 2.16m)
Bathroom: 6'8" x 6'4" (2.03m x 1.94m)
ADDITIONAL NOTES
EPC C
Council Tax Band E
Flood risk zone
- COUNCIL TAXA payment made to your local authority in order to pay for local services like schools, libraries, and refuse collection. The amount you pay depends on the value of the property.Read more about council Tax in our glossary page.
- Band: E
- PARKINGDetails of how and where vehicles can be parked, and any associated costs.Read more about parking in our glossary page.
- Yes
- GARDENA property has access to an outdoor space, which could be private or shared.
- Yes
- ACCESSIBILITYHow a property has been adapted to meet the needs of vulnerable or disabled individuals.Read more about accessibility in our glossary page.
- Ask agent
Troydale Park, Pudsey, LS28

Add an important place to see how long it'd take to get there from our property listings.
__mins driving to your place
Affordability

Notes
Staying secure when looking for property
Ensure you're up to date with our latest advice on how to avoid fraud or scams when looking for property online.
Visit our security centre to find out moreDisclaimer - Property reference RX844411. The information displayed about this property comprises a property advertisement. Rightmove.co.uk makes no warranty as to the accuracy or completeness of the advertisement or any linked or associated information, and Rightmove has no control over the content. This property advertisement does not constitute property particulars. The information is provided and maintained by The Home Movement, Covering Leeds & Harrogate. Please contact the selling agent or developer directly to obtain any information which may be available under the terms of The Energy Performance of Buildings (Certificates and Inspections) (England and Wales) Regulations 2007 or the Home Report if in relation to a residential property in Scotland.
*This is the average speed from the provider with the fastest broadband package available at this postcode. The average speed displayed is based on the download speeds of at least 50% of customers at peak time (8pm to 10pm). Fibre/cable services at the postcode are subject to availability and may differ between properties within a postcode. Speeds can be affected by a range of technical and environmental factors. The speed at the property may be lower than that listed above. You can check the estimated speed and confirm availability to a property prior to purchasing on the broadband provider's website. Providers may increase charges. The information is provided and maintained by Decision Technologies Limited. **This is indicative only and based on a 2-person household with multiple devices and simultaneous usage. Broadband performance is affected by multiple factors including number of occupants and devices, simultaneous usage, router range etc. For more information speak to your broadband provider.