Church Drive, Shirebrook, Mansfield, Nottinghamshire

- PROPERTY TYPE
Terraced
- BEDROOMS
3
- BATHROOMS
1
- SIZE
Ask agent
- TENUREDescribes how you own a property. There are different types of tenure - freehold, leasehold, and commonhold.Read more about tenure in our glossary page.
Freehold
Key features
- Deceptively spacious three-bedroom mid-terraced home
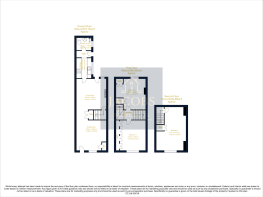
- Accommodation arranged across three floors
- Immaculately presented and lovingly maintained
- New boiler and radiators
- Two versatile reception areas
- Practical fitted galley kitchen
- Ground-floor wet room/shower room
- Two good-sized bedrooms on the first floor
- Generous third bedroom occupying the top floor
- Large dormer window with far-reaching views
Description
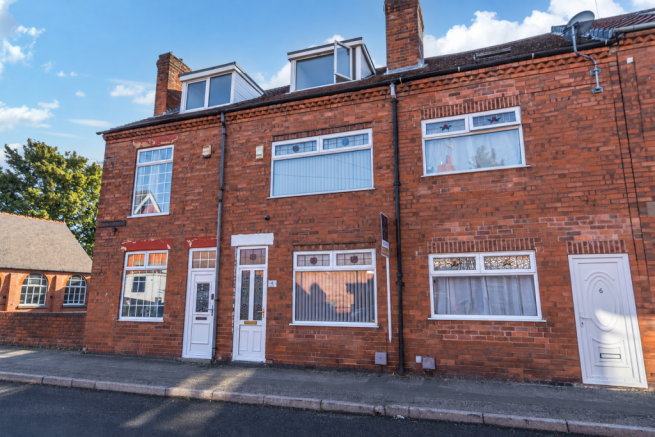
Behind its traditional red-brick frontage lies a home where a great deal of time and effort has been invested. The décor is calm and neutral, the presentation is immaculate and recent improvements include a new boiler and radiators, giving the next owner reassurance alongside a genuinely welcoming place to call home.
For offers over £100,000, the amount of accommodation on offer is particularly impressive. There are two reception areas, a fitted kitchen, ground-floor wet room, two good-sized first-floor bedrooms and a wonderfully spacious third bedroom occupying the entire top floor. Outside, there is an enclosed rear garden and useful storage, while parking is available on street to the front.
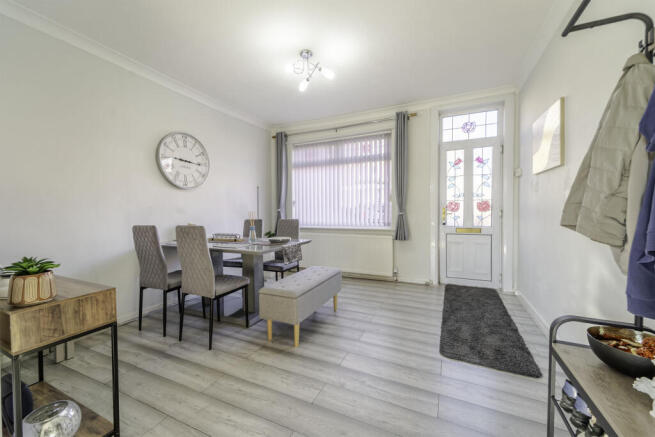
Stepping through the front door, you arrive directly into a bright and generously proportioned dining room. There is ample space for a full-sized dining table, making this a lovely setting for everything from quiet evening meals to having friends and family gathered around at the weekend. Attractive grey-toned flooring, neutral walls and a large front-facing window create a fresh, modern first impression.
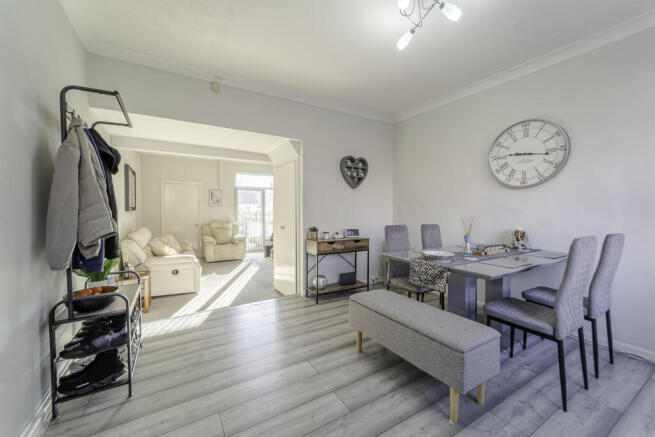
A wide opening connects the dining room with the living room beyond, allowing the two reception areas to flow naturally together while still retaining their own distinct purpose. It is a sociable and practical layout, giving you somewhere comfortable to relax without sacrificing a proper dining space.
The living room is equally well presented, with soft neutral décor, fitted carpet and plenty of space for a full suite of furniture. A feature fireplace with a gas fire creates a natural focal point, although buyers should note that the fire is not currently connected. Built-in storage provides a useful place to keep everyday belongings neatly tucked away, while an external door offers convenient access outside.
From the living room, you continue into the kitchen. Arranged in a practical galley-style layout, it is fitted with a good range of white gloss wall and base units, contrasting work surfaces and tiled splashbacks. There is an integrated electric oven with electric hob and extractor above, alongside space for the usual freestanding appliances. A large window above the sink brings plenty of natural light into the room, and the same grey-toned flooring continues through to create a cohesive finish.
At the far end of the kitchen is a small rear lobby, with an additional external door leading out towards the garden. Beyond this sits the ground-floor wet room, fitted with an electric shower and level-access showering area, WC and pedestal wash basin. Extensive wall tiling and an easy-clean floor make this a particularly practical addition to the home.
The first-floor landing provides access to two genuinely good-sized bedrooms. Both rooms offer comfortable proportions, plenty of natural light and space for the furniture you would expect, rather than leaving the buyer with one generous bedroom and one obvious box room. Their neutral presentation means either could be occupied immediately, while still giving a new owner an easy canvas to personalise over time.
A further staircase rises to the second floor, where the third bedroom occupies the entire top level of the property. This is an unexpectedly spacious and versatile room, with a large dormer window filling the space with natural light and providing far-reaching views across the surrounding area.
Finished in crisp white with painted floorboards, the top floor has intentionally been kept as a blank canvas, ready for its next owner to make their own. There is ample room to create a generous principal bedroom, a teenager’s retreat or even a combined bedroom and dressing area, with useful built-in eaves storage completing the space.
Outside, the property has an enclosed rear garden which is mainly laid to lawn, accompanied by a paved pathway and space to sit outdoors. It is a manageable garden with room to relax, add further planting or create a more defined seating area if desired. A useful outdoor store provides space for gardening equipment and other household items.
Church Drive is positioned within an established part of Shirebrook, placing everyday amenities within easy reach. Shirebrook town centre offers a range of shops, supermarkets and local services, while the nearby railway station provides connections along the Robin Hood Line towards Mansfield, Nottingham and Worksop.
Families are also well placed for nearby education, including Model Village Primary School and Shirebrook Academy, although buyers should always confirm individual admission arrangements directly with Derbyshire County Council. Road links provide convenient access towards Mansfield, Chesterfield and the wider surrounding area, making the property a practical base for commuters as well as those working locally.
This is a home which has clearly been cared for with real pride. It is exceptionally clean, thoughtfully presented and offers a surprising amount of versatile living space across its three floors. With a new boiler and radiators already in place, there should be very little for the next owner to do beyond bringing their furniture, adding their own personality and settling in.
At offers over £100,000, this represents an excellent opportunity for first-time buyers, families or anyone looking for generous accommodation at a genuinely accessible price. Early viewing is strongly recommended to appreciate the space, presentation and value available behind this unassuming frontage.
Key Features
* Deceptively spacious three-bedroom mid-terraced home
* Accommodation arranged across three floors
* Immaculately presented and lovingly maintained
* New boiler and radiators
* Two versatile reception areas
* Practical fitted galley kitchen
* Ground-floor wet room/shower room
* Two good-sized bedrooms on the first floor
* Generous third bedroom occupying the top floor
* Large dormer window with far-reaching views
* Enclosed rear garden with useful outdoor storage
* On-street parking
* Nearby primary and secondary schooling
* Convenient access to Shirebrook’s shops, amenities and railway station
* An excellent first-time purchase or family home
* Offers over £100,000
- COUNCIL TAXA payment made to your local authority in order to pay for local services like schools, libraries, and refuse collection. The amount you pay depends on the value of the property.Read more about council Tax in our glossary page.
- Band: A
- PARKINGDetails of how and where vehicles can be parked, and any associated costs.Read more about parking in our glossary page.
- Yes
- GARDENA property has access to an outdoor space, which could be private or shared.
- Yes
- ACCESSIBILITYHow a property has been adapted to meet the needs of vulnerable or disabled individuals.Read more about accessibility in our glossary page.
- Ask agent
Church Drive, Shirebrook, Mansfield, Nottinghamshire

Add an important place to see how long it'd take to get there from our property listings.
__mins driving to your place
About Jacobs Prestige Properties, Mansfield
Oak House Business Centre Samuel Brunts Way, Mansfield, NG18 2AH


Notes
Staying secure when looking for property
Ensure you're up to date with our latest advice on how to avoid fraud or scams when looking for property online.
Visit our security centre to find out moreDisclaimer - Property reference HRY-8192353. The information displayed about this property comprises a property advertisement. Rightmove.co.uk makes no warranty as to the accuracy or completeness of the advertisement or any linked or associated information, and Rightmove has no control over the content. This property advertisement does not constitute property particulars. The information is provided and maintained by Jacobs Prestige Properties, Mansfield. Please contact the selling agent or developer directly to obtain any information which may be available under the terms of The Energy Performance of Buildings (Certificates and Inspections) (England and Wales) Regulations 2007 or the Home Report if in relation to a residential property in Scotland.
*This is the average speed from the provider with the fastest broadband package available at this postcode. The average speed displayed is based on the download speeds of at least 50% of customers at peak time (8pm to 10pm). Fibre/cable services at the postcode are subject to availability and may differ between properties within a postcode. Speeds can be affected by a range of technical and environmental factors. The speed at the property may be lower than that listed above. You can check the estimated speed and confirm availability to a property prior to purchasing on the broadband provider's website. Providers may increase charges. The information is provided and maintained by Decision Technologies Limited. **This is indicative only and based on a 2-person household with multiple devices and simultaneous usage. Broadband performance is affected by multiple factors including number of occupants and devices, simultaneous usage, router range etc. For more information speak to your broadband provider.