Swales Moor Road, Halifax, HX3

- PROPERTY TYPE
Detached
- BEDROOMS
2
- BATHROOMS
1
- SIZE
797 sq ft
74 sq m
- TENUREDescribes how you own a property. There are different types of tenure - freehold, leasehold, and commonhold.Read more about tenure in our glossary page.
Ask agent
Key features
- TWO BEDROOM FULLY RENOVATED DETACHED HOUSE
- POTENTIAL AIR B & B/INVESTMENT
- UNIQUE PROPERTY FINISHED TO A HIGH STANDARD
- FAR REACHING VIEWS
- MODERN KITCHEN/DINER & FOUR PIECE BATHROOM
- TWO DOUBLE BEDROOMS
- BALCONY & GARDEN
- OFF ROAD PARKING
- NO UPWARD CHAIN
- VIEWING BY APPOINTMENT ONLY
Description
SAT WITHIN A RURAL HAMLET INVESTMENT OPPORTUNITY OR YOUR OWN RETREAT **
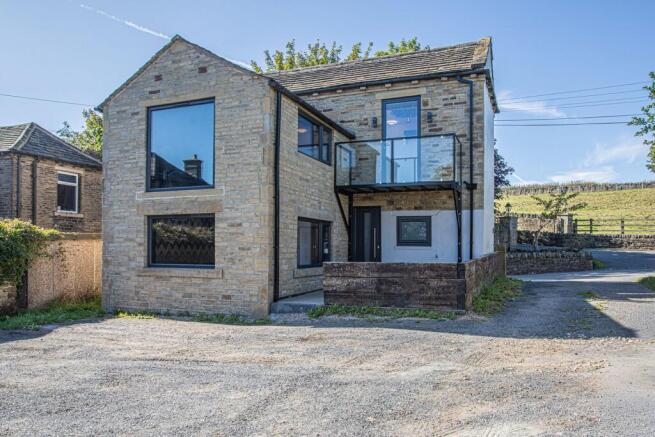
A beautifully renovated detached stone-built home offering stylish, bespoke accommodation in the sought-after hamlet of Swales Moor. Finished to a high specification throughout, the property combines character with contemporary design and would suit a range of buyers, including those seeking a permanent home, rural retreat or holiday let opportunity.
The thoughtfully designed upside-down layout makes the most of the elevated position, with picture windows and a glass-fronted balcony enjoying far-reaching views across the valley. The accommodation comprises two bedrooms, a four-piece bathroom, a spacious lounge and a well-appointed breakfast kitchen.
Externally, the property benefits from a courtyard position with pleasant garden which completes this unique home. An internal inspection is highly recommended to appreciate the quality of the finish and distinctive design.
Situated in the desirable area of Swales Moor, the property is surrounded by scenic walks, bridleways and cycle routes through the Shibden Valley, with Shibden Park close by. Halifax town centre is just a short drive away, offering a wide range of amenities, together with excellent road, bus and rail links.
EPC Rating: D
Entrance Hallway
Where it begins, a split level entrance hall with grey SPC flooring which flows through to the bathroom and impressive curved acoustic panel wall with matching skirting.
Master Bedroom
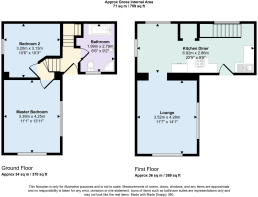
4.24m x 3.38m
13' 11" x 11' 1"
Large Picture Window, window to side, exposed ceiling beams with acoustic panel housing remote LED ceiling fan with surrounding colour changing lighting, Double panel wall hung radiator and wallpaper feature wall.
Bedroom Two
3.2m x 3.12m
10' 6" x 10' 3"
Window to side, remote control ceiling infinity led light, and double panel wall hung radiator, wallpaper feature wall
Bathroom
2.79m x 1.98m
9' 2" x 6' 6"
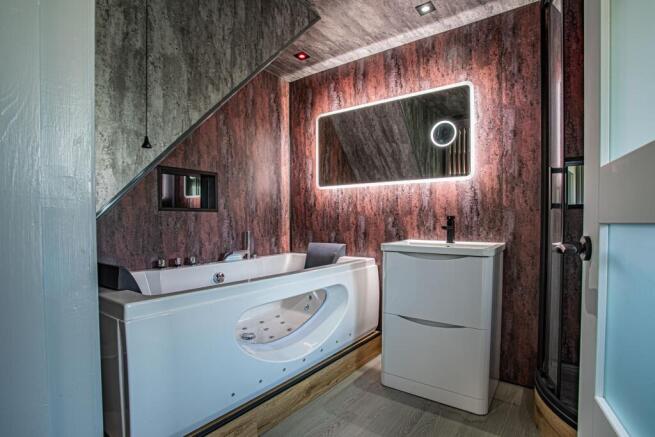
Stunning four piece bathroom with doubled ended jacuzzi air bath on oak staging together with corner shower cubicle, w/c and sink with mono block tap in soft close vanity unit. The copper and grey wall/roof panels are completed with illuminating and demisting LED wall mirror, complimented with remote mood lighting and built in Bluetooth speaker system, window to front.
First Floor
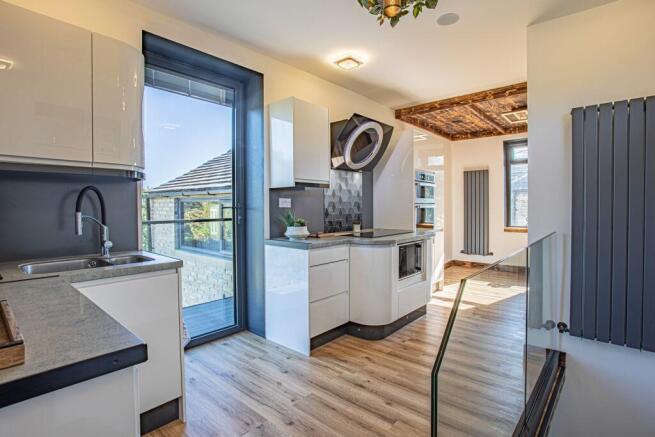
Moving up the stairs this area opens out to the kitchen dining area with frameless glass balustrade and bespoke shou sugi ban wooden wall feature with built in mirror.
Kitchen
6.83m x 2.87m
22' 5" x 9' 5" (kitchen/diner measurement)
Luxury fitted kitchen with letterbox window and floor to ceiling built in blind door leading out onto the composite balcony. The fitted kitchen, finished in gloss white with soft close and curve end cupboards includes pull out larder unit are carousel, is complimented by the concrete effect granite worktops. Appliance include are Hotpoint double oven. Sharp combi microwave oven, Teka 4 point induction hob with glass splashback and LED glass panel extractor and Teka dishwasher. The inset ceiling feature plus LED lighting and double panel wall mounted radiator complete this area.
Dining Area
Flowing through from the kitchen the Shou sugi ban burnt Japanese wood ceiling feature with remote control mood lighting cannot fail to impress. This theme is continued with skirting window sill and oak SPC flooring throughout. Letterbox window to rear, window to side, curved dining table in concrete effect granite with undercounter storage. Blue tooth remote surround sound system with ceiling mounted speakers and useful store cupboard.
Lounge
4.29m x 3.53m
14' 1" x 11' 7"
Split level with oak SPC staging and stairs. A lovely space for relaxing with floor to ceiling picture window with panoramic views of the valley, window to side, exposed beams with acoustic panel feature, LED mood changing ceiling and walls lights complete this room. Electric reclining sofas are included in the sale.
Garden
Low maintenance yet effective garden area with resin pathway, astroturf lawn, granite seating area and original sleeper wall.
- COUNCIL TAXA payment made to your local authority in order to pay for local services like schools, libraries, and refuse collection. The amount you pay depends on the value of the property.Read more about council Tax in our glossary page.
- Band: B
- PARKINGDetails of how and where vehicles can be parked, and any associated costs.Read more about parking in our glossary page.
- Yes
- GARDENA property has access to an outdoor space, which could be private or shared.
- Private garden
- ACCESSIBILITYHow a property has been adapted to meet the needs of vulnerable or disabled individuals.Read more about accessibility in our glossary page.
- Ask agent
Swales Moor Road, Halifax, HX3

Add an important place to see how long it'd take to get there from our property listings.
__mins driving to your place
Affordability

Notes
Staying secure when looking for property
Ensure you're up to date with our latest advice on how to avoid fraud or scams when looking for property online.
Visit our security centre to find out moreDisclaimer - Property reference c7aef739-3a1b-4dda-8044-af84210af604. The information displayed about this property comprises a property advertisement. Rightmove.co.uk makes no warranty as to the accuracy or completeness of the advertisement or any linked or associated information, and Rightmove has no control over the content. This property advertisement does not constitute property particulars. The information is provided and maintained by Protheroe Property, Halifax. Please contact the selling agent or developer directly to obtain any information which may be available under the terms of The Energy Performance of Buildings (Certificates and Inspections) (England and Wales) Regulations 2007 or the Home Report if in relation to a residential property in Scotland.
*This is the average speed from the provider with the fastest broadband package available at this postcode. The average speed displayed is based on the download speeds of at least 50% of customers at peak time (8pm to 10pm). Fibre/cable services at the postcode are subject to availability and may differ between properties within a postcode. Speeds can be affected by a range of technical and environmental factors. The speed at the property may be lower than that listed above. You can check the estimated speed and confirm availability to a property prior to purchasing on the broadband provider's website. Providers may increase charges. The information is provided and maintained by Decision Technologies Limited. **This is indicative only and based on a 2-person household with multiple devices and simultaneous usage. Broadband performance is affected by multiple factors including number of occupants and devices, simultaneous usage, router range etc. For more information speak to your broadband provider.