Skip to content
When you start a new chat, your current one won't be saved.

Oakland, Colton Hall Farm, Colton.

PROPERTY TYPE

Barn Conversion

BEDROOMS

5

BATHROOMS

3

SIZE

3,186 sq ft

296 sq m

TENURE
Describes how you own a property. There are different types of tenure - freehold, leasehold, and commonhold.Read more about tenure in our glossary page.

Freehold
Key features

  • Quote Reference #HT13
  • Extending to Approximately 3,186 sq ft
  • Beautifully Individual and Characterful Interiors
  • Oak Framed Garden Room Overlooking the Front Garden
  • Self-Contained Ground Floor Suite, Ideal as an Annexe or Additional Living Space
  • Established Private Gardens with Countryside Views
  • Peaceful Staffordshire Setting with Lichfield and Rugeley Within Easy Reach
  • Video Tour Available
  • Tree Lined Private Drive, Garage and Ample Parking
  • Beautiful Countryside Walks and Rural Leisure Nearby

Description

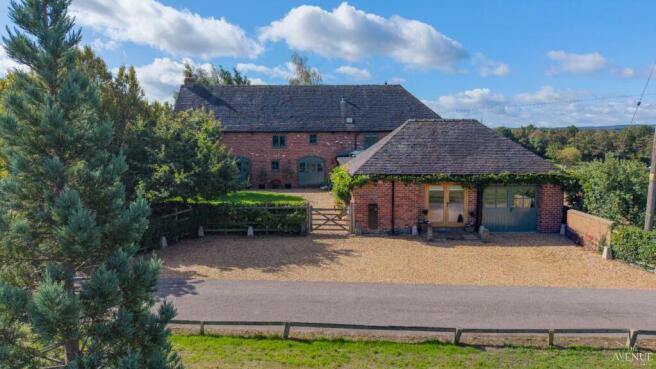
Set along a tree-lined private drive, this substantial five-bedroom barn conversion extends to approximately 3,186 sq ft and forms part of the former Colton Hall estate.

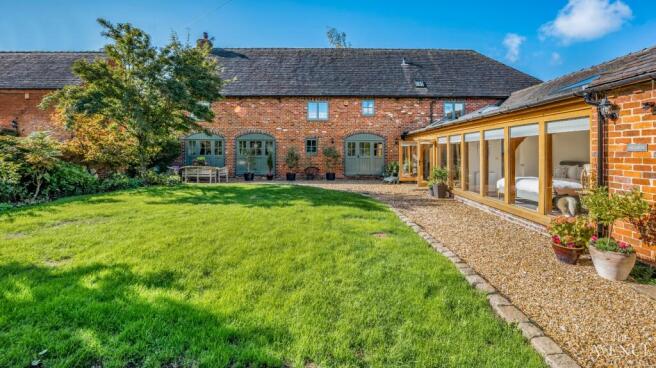
The conversion has retained much of what gives a property like this its appeal. Exposed brickwork, substantial timber beams, vaulted ceilings and generous proportions sit alongside more contemporary additions, including an impressive oak-framed extension opening the house beautifully towards the gardens.

There is a real sense of character throughout the house, with a layout that offers considerably more flexibility than you might expect from a traditional barn conversion.

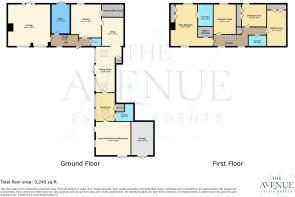
At the heart of the ground floor is a collection of generous living spaces. The main lounge is an impressive room with exposed beams and brickwork, while the separate sitting room, study and dining space give the house plenty of options for family life, entertaining or working from home.

The oak-framed garden room is perhaps one of the most distinctive parts of Oakland. Filled with natural light and enjoying an outlook across the gardens, it creates a natural connection between the house and the outside space.

The kitchen is a substantial room in its own right, with space for everyday dining, while a further open-plan kitchen, living and office area sits towards the opposite end of the property.

Together with the adjoining ground-floor double bedroom, walk-in wardrobe and en suite, this part of the house offers excellent flexibility. It could work particularly well for guests, multigenerational living, teenagers or as a more independent annexe-style area if required.

Upstairs, the sense of space continues, with four further double bedrooms, each benefiting from the proportions and architectural detail that come with the building, including exposed timbers and vaulted ceilings.

The principal bedroom is particularly impressive, extending to over 20 ft in length and complemented by its own walk-in wardrobe and en suite bathroom. A further family bathroom serves the remaining bedrooms.

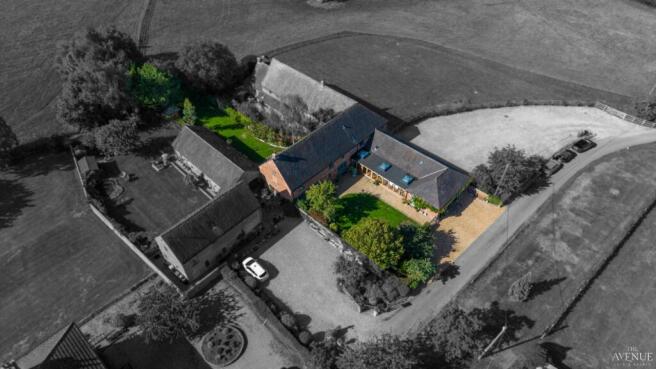
Outside, the tranquil setting is an important part of what makes Oakland feel so special.

The established gardens provide a wonderfully private backdrop to the house, with mature planting, traditional walls and post-and-rail boundaries sitting naturally alongside the original brick elevations of the barn. Beyond, the surrounding Staffordshire countryside adds to the peaceful feel of the setting.

To the front, the private tree-lined approach leads into a generous gravelled parking area and single garage, giving the property a real sense of arrival without feeling overly formal.

Despite the rural feel, Oakland is not isolated.

Colton itself is only a short distance away, with Abbots Bromley, Lichfield and Stafford all within easy reach. Cannock Chase and Blithfield Reservoir provide miles of countryside for walking, cycling and time outdoors, while McArthurGlen Designer Outlet at Cannock is also within easy reach for shopping and dining. Excellent road and rail connections make travelling across the wider UK straightforward, with Birmingham and Manchester both readily accessible and direct trains to London Euston taking around 1 hour 40 minutes.

Tenure: Freehold
Drainage: Private drainage system serving the property only
Heating: LPG central heating, with boiler installed in 2023
_______________________________________________________

Secure Sale & Buyer Information Pack Disclosure 
 
This property is being marketed with a Secure Sale Pack, designed to help speed up the transaction and provide greater certainty for both buyers and sellers. 
 
As part of this process, key legal searches are ordered at the point the property is listed, rather than after a sale is agreed. This work, which can typically take several weeks in a standard transaction, is prepared upfront and made available to the successful buyer as part of their legal due diligence. 
 
To proceed with an offer, the successful buyer will be required to purchase the Buyer Information Pack at a cost of £325 + VAT. This pack includes the searches and supporting legal information that a buyer would usually need to obtain separately after agreeing a purchase. 
 
In addition, and in line with UK Anti-Money Laundering regulations, all purchasers and any giftors contributing funds must complete AML (Anti-Money Laundering) checks. These checks are payable separately and are required before the transaction can progress. 
 
This upfront approach helps: 
* Reduce delays once an offer is agreed 
* Improve transparency for all parties 
* Support a smoother and more reliable sales process 
 
Disclaimer Statement: 
These property particulars are issued in good faith but do not form part of any offer or contract. All descriptions, floorplans, photographs and other information are provided as a guide only and may not be exact. Buyers are advised to verify key facts such as tenure, planning permissions, fixtures and fittings, lease length, ground rent, service charges, council tax band and energy performance rating through their legal representative. 
 
Where applicable, this property is marketed with a Secure Sale Pack, designed to support a faster and more transparent transaction. The successful buyer will be required to purchase the Buyer Information Pack at a cost of £325 + VAT (£390 including VAT) in order to proceed with their offer. This pack includes key searches and supporting legal information that would ordinarily be obtained by a buyer after a sale is agreed. 
 
In line with UK Anti-Money Laundering regulations, all named purchasers and any giftors contributing funds must complete AML (Anti-Money Laundering) checks.  The cost of AML checks is £20 + VAT per person (£24 including VAT) and is payable separately. All required AML checks must be completed before the transaction can progress. 
 
We have taken all reasonable steps to ensure the accuracy of this information. Material information is provided in line with current National Trading Standards guidance and relevant consumer protection legislation. Please contact us if you require clarification on any point before making a transactional decision. 
 

COUNCIL TAXA payment made to your local authority in order to pay for local services like schools, libraries, and refuse collection. The amount you pay depends on the value of the property.Read more about council Tax in our glossary page.
Band: F
PARKINGDetails of how and where vehicles can be parked, and any associated costs.Read more about parking in our glossary page.
Garage
GARDENA property has access to an outdoor space, which could be private or shared.
Back garden
ACCESSIBILITYHow a property has been adapted to meet the needs of vulnerable or disabled individuals.Read more about accessibility in our glossary page.
Ask agent

Oakland, Colton Hall Farm, Colton.

Approximate location

Add an important place to see how long it'd take to get there from our property listings.

__mins driving to your place

Affordability

Monthly repayments£4,717
Property: £ 950,000
Deposit: £ 95,000
Interest rate: 5.24%
Term: 30 years
Powered byNatwest
These results are estimates and are only intended as a guide. Make sure you obtain accurate figures from your lender before committing to any mortgage. Your home may be repossessed if you do not keep up repayments on a mortgage.
Renovation potential
Recently sold & under offer
See similar nearby properties

About The Avenue, Covering National

Office 5, 10 Burnett Road, Sutton Coldfield, B74 3LP

Industry affiliations:Industry affiliation logo 0

When you love what you do, you put your heart into it...

At The Avenue, we're more than estate agents - we're all business owners. We listen, we care and we are passionate about providing a tailored service combined with innovative marketing, from the day we first meet, to the final home moving chapter.

Our desire is to become the only estate agent of choice for the lifetime of the people that matter most - you, our customers.

Check how much you can borrow

Whether you're buying by yourself or with someone else, you can:

  • Receive a result instantly
  • Get viewings faster with agents
  • Check with no impact on your credit score
Powered byNatwest
Two happy people looking at phone

Notes

These notes are private, only you can see them.

Staying secure when looking for property

Ensure you're up to date with our latest advice on how to avoid fraud or scams when looking for property online.

Visit our security centre to find out more

Disclaimer - Property reference THV_THV_LFSYCL_914_1043538766. The information displayed about this property comprises a property advertisement. Rightmove.co.uk makes no warranty as to the accuracy or completeness of the advertisement or any linked or associated information, and Rightmove has no control over the content. This property advertisement does not constitute property particulars. The information is provided and maintained by The Avenue, Covering National. Please contact the selling agent or developer directly to obtain any information which may be available under the terms of The Energy Performance of Buildings (Certificates and Inspections) (England and Wales) Regulations 2007 or the Home Report if in relation to a residential property in Scotland.

*This is the average speed from the provider with the fastest broadband package available at this postcode. The average speed displayed is based on the download speeds of at least 50% of customers at peak time (8pm to 10pm). Fibre/cable services at the postcode are subject to availability and may differ between properties within a postcode. Speeds can be affected by a range of technical and environmental factors. The speed at the property may be lower than that listed above. You can check the estimated speed and confirm availability to a property prior to purchasing on the broadband provider's website. Providers may increase charges. The information is provided and maintained by Decision Technologies Limited.
**This is indicative only and based on a 2-person household with multiple devices and simultaneous usage. Broadband performance is affected by multiple factors including number of occupants and devices, simultaneous usage, router range etc. For more information speak to your broadband provider.