
Development Opportunity, Middleton, Market Harborough

- PROPERTY TYPE
Character Property
- BEDROOMS
3
- BATHROOMS
1
- SIZE
2,512 sq ft
233 sq m
- TENUREDescribes how you own a property. There are different types of tenure - freehold, leasehold, and commonhold.Read more about tenure in our glossary page.
Freehold
Key features
- Exciting residential development opportunity with outline planning consent
- Outline Planning Ref. NC/23/00152/OUT on the driveway and field
- Attractive Northamptonshire village setting
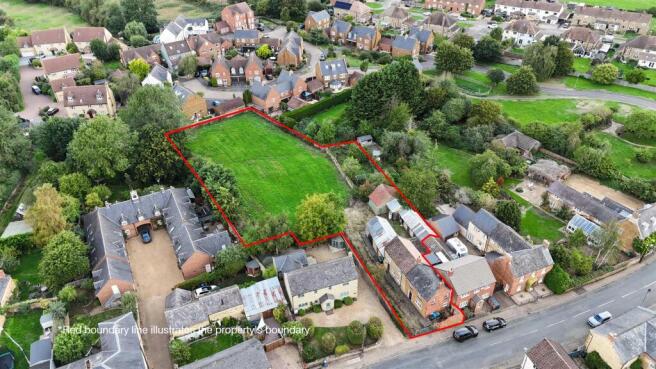
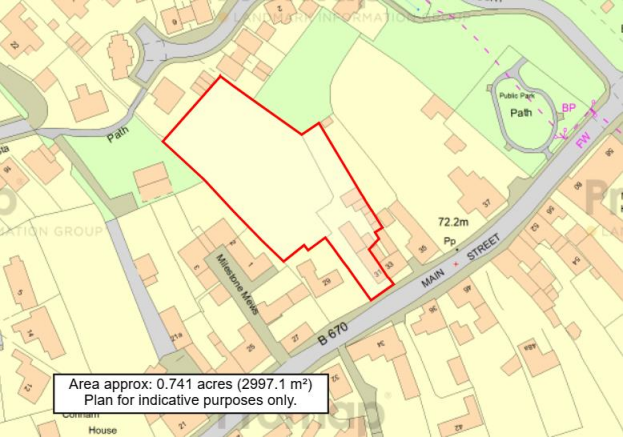
- Approximately two thirds of an acre total plot
- Characterful three-bedroom period farmhouse
- Farmhouse requiring refurbishment and modernisation
- Excellent range of traditional barns and outbuildings
- Courtyard, walled garden and level field
- Outline planning consent for four detached dwellings
- Excellent potential for developers, investors or private buyers
Description
Accommodation - The property presents a particularly interesting opportunity for developers, investors or those seeking a substantial village property with considerable potential. At its heart is an attractive period farmhouse constructed principally of natural stone, together with a collection of traditional barns and outbuildings arranged around a courtyard, established gardens and a level paddock.
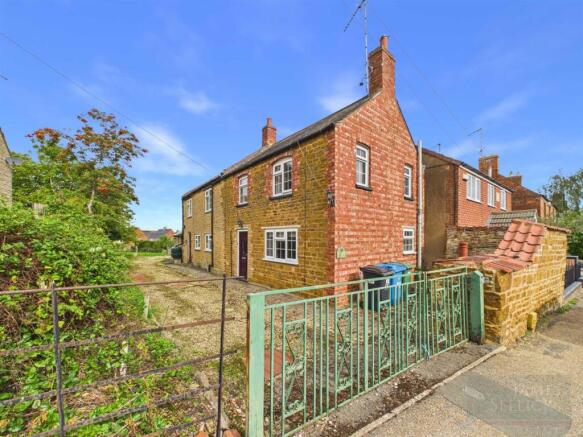
The farmhouse, which now requires refurbishment and modernisation, has a brick-built gable elevation facing Main Street, with a driveway extending alongside the house and providing access into the site. The house itself extends away from the road and adjoins a substantial period barn, which continues beyond the main accommodation and forms one side of an attractive enclosed courtyard.
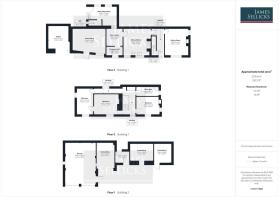
The existing farmhouse provides well-proportioned accommodation arranged over two floors.
On the ground floor, an entrance hall leads to a double-aspect sitting room featuring a fireplace with wood-burning stove. The generous kitchen/breakfast room incorporates a traditional Rayburn stove, with the ground floor accommodation further complemented by a useful utility/boot room and cloakroom. On the first floor, the landing provides access to three bedrooms together with a family bath/shower room.
Outside - To the opposite side of the courtyard is a further traditional outbuilding, comprising a three-bay stable adjoining the rear of the farmhouse. Beyond this is an open-fronted store together with a stone-built, double-width garage. The collection of existing buildings provides considerable character to the site and creates an appealing traditional farmstead setting.
Beyond the garage is an established walled garden containing a number of fruit trees and a greenhouse, whilst alongside lies a largely level paddock enclosed by a combination of stone walling and fencing. The site extends in total to approximately two thirds of an acre and benefits from outline planning consent for residential development comprising four detached houses.
Planning - Outline planning consent has been granted for residential development of the driveway and field, with all matters reserved.
Application Number: NC/23/00152/OUT
Description: Outline planning application for residential development, all matters reserved.
Decision Date: 19th November 2024
Decision: Allowed at appeal – Appeal Reference APP/M2840/W/24/3339033.
The approved scheme provides an exciting opportunity for the creation of four individual detached homes within this attractive village setting. Prospective purchasers should note that all matters are reserved, including the detailed and technical design of the proposed access. Interested parties must therefore make their own enquiries and satisfy themselves as to the ability to provide an access capable of securing the necessary Reserved Matters approval.
Please Note - We as agents do not have information relating to the approximate build costs associated with the construction of the proposed. Prospective purchasers are encouraged to seek independent guidance relating to material and construction costs before committing to a purchase.
Location - Middleton is a pretty rural village lying eight miles east of Market Harborough. The adjacent village of Cottingham offers a parish church, village shop with café, a public house, a village hall, and an OFSTED rated ‘good’ primary school. Middleton is well placed for access to Market Harborough, Uppingham, Corby and Kettering town centres. The property is close to the van Oppen polo club with its pleasant Safari bar and the Rockingham Wheelers cycling club.
For commuters mainline rail can be found (London St Pancras), at Market Harborough, Corby, and Kettering, while major road networks including A14, A1, M1/M6, considered by the UK Logistics sector as The Golden Triangle, are all readily accessible. The historic village of Rockingham is situated at two and half miles distance. An abundance of local walks, from the village into the Welland valley, as well as East Carlton Country Park are on the doorstep of the village.
Property Information - Tenure: Freehold
Local Authority: Corby Borough Council
Tax Band: E
Listed Status: Not Listed. Built 1999 Conservation Area: Yes – House, driveway and garden is in the conservation area, but the field with planning is not
Tree Preservation Orders: Any trees at the property would be subject to a TCA (Tree in a Conservation Area)
Services: The property is offered to the market with mains electric, solid fuel heating/electric storage heaters and mains water and mains drainage.
Meters: Water meter and electric smart meter
Loft: Insulated (mineral wool insulation)
Broadband delivered to the property: FTTC
Non-standard construction: Of standard construction
Wayleaves, Rights of Way & Covenants: Yes
Flooding issues in the last 5 years: No
Accessibility: Two storey dwelling. No modifications for accessibility
Satnav Information - The property’s postcode is LE16 8YU
Brochures
Brochure - 31 Main Street. Middleton.pdf- COUNCIL TAXA payment made to your local authority in order to pay for local services like schools, libraries, and refuse collection. The amount you pay depends on the value of the property.Read more about council Tax in our glossary page.
- Band: E
- PARKINGDetails of how and where vehicles can be parked, and any associated costs.Read more about parking in our glossary page.
- Garage,On street,Driveway
- GARDENA property has access to an outdoor space, which could be private or shared.
- Yes
- ACCESSIBILITYHow a property has been adapted to meet the needs of vulnerable or disabled individuals.Read more about accessibility in our glossary page.
- Ask agent
Development Opportunity, Middleton, Market Harborough

Add an important place to see how long it'd take to get there from our property listings.
__mins driving to your place
Affordability

About James Sellicks Estate Agents, Market Harborough
13 Church Street, Market Harborough, LE16 7AA

Notes
Staying secure when looking for property
Ensure you're up to date with our latest advice on how to avoid fraud or scams when looking for property online.
Visit our security centre to find out moreDisclaimer - Property reference 34953000. The information displayed about this property comprises a property advertisement. Rightmove.co.uk makes no warranty as to the accuracy or completeness of the advertisement or any linked or associated information, and Rightmove has no control over the content. This property advertisement does not constitute property particulars. The information is provided and maintained by James Sellicks Estate Agents, Market Harborough. Please contact the selling agent or developer directly to obtain any information which may be available under the terms of The Energy Performance of Buildings (Certificates and Inspections) (England and Wales) Regulations 2007 or the Home Report if in relation to a residential property in Scotland.
*This is the average speed from the provider with the fastest broadband package available at this postcode. The average speed displayed is based on the download speeds of at least 50% of customers at peak time (8pm to 10pm). Fibre/cable services at the postcode are subject to availability and may differ between properties within a postcode. Speeds can be affected by a range of technical and environmental factors. The speed at the property may be lower than that listed above. You can check the estimated speed and confirm availability to a property prior to purchasing on the broadband provider's website. Providers may increase charges. The information is provided and maintained by Decision Technologies Limited. **This is indicative only and based on a 2-person household with multiple devices and simultaneous usage. Broadband performance is affected by multiple factors including number of occupants and devices, simultaneous usage, router range etc. For more information speak to your broadband provider.