
Hillcrest Road, Bournemouth

- PROPERTY TYPE
Detached
- BEDROOMS
4
- BATHROOMS
2
- SIZE
Ask agent
- TENUREDescribes how you own a property. There are different types of tenure - freehold, leasehold, and commonhold.Read more about tenure in our glossary page.
Freehold
Key features
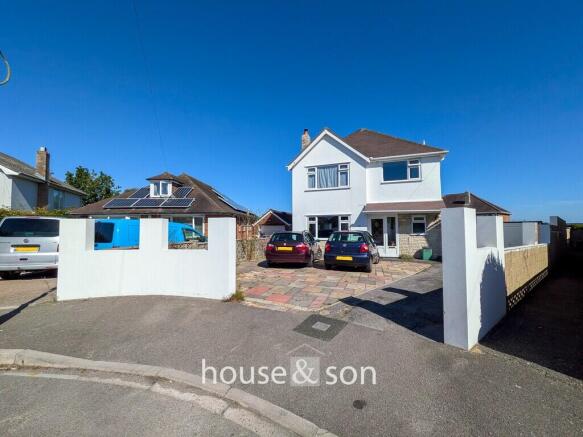
- Impressive Character Detached Family Home
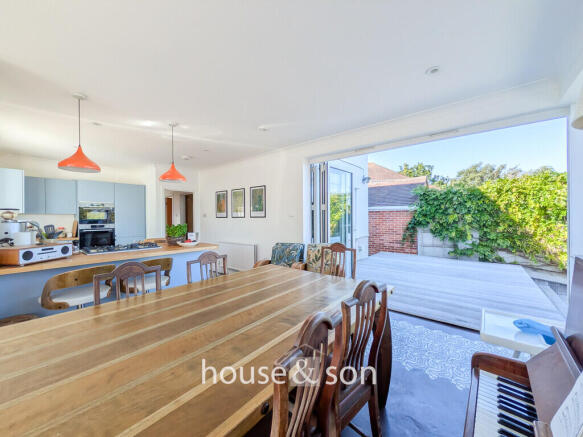
- Fitted Kitchen/Dining/Family Room
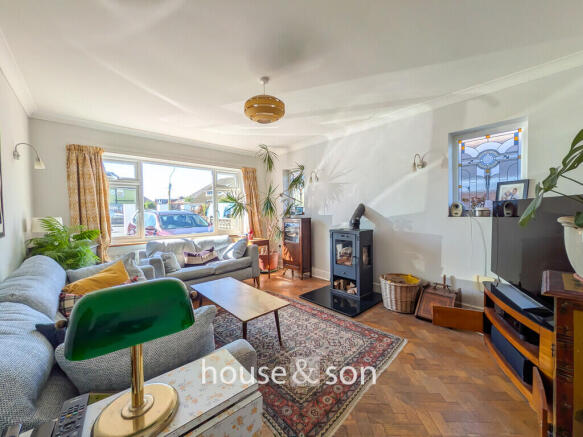
- Two Separate Reception Rooms
- Two Bathrooms
- Three First Floor Double Bedrooms
- Features Include Parquet Wooden Floors and Log/Fuel Burners and Far-Reaching Views
- Off Road Parking for Six/Seven Vehicles and Detached Double Garage
- Private Rear Garden With Far-Reaching Views
- Cul-De-Sac Location and Good School Catchments
- Potential To Extend To The Loft (stpp)
Description
38 Hillcrest Road is a home with genuine character, impressive proportions and a layout that offers considerable flexibility. The combination of the substantial modern kitchen/dining room with bi-fold doors to rear garden, two separate reception rooms benefiting from two fuel burners, ground floor shower room, three first floor double bedrooms and spacious family bathroom, far-reaching views, extensive parking and detached double garage makes this an intriguing property that deserves to be seen in person. We would strongly recommend arranging an internal viewing to appreciate everything this individual family home has to offer.
The local area, Hillcrest Road occupies a tucked-away position within BH9, whilst remaining conveniently placed for a wide range of local amenities. Redhill Park and Redhill Common provide attractive nearby green spaces, while the shops and services of Castle Lane West, Winton and Moordown are readily accessible. Castlepoint Shopping Park provides a particularly extensive choice of retail and leisure facilities. There are also a number of local schools within the wider area, including Bournemouth School, Winton Primary School, Queens Park Academy and Moordown St John's CE Primary School. For leisure and days out, Bournemouth's gardens, seafront, beaches and extensive range of attractions are within easy reach.
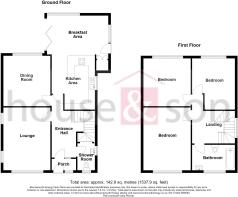
RECESSED ENTRANCE PORCH 4' 11" x 2' 11" (1.5m x 0.89m) The property is approached via a recessed porch, accessed through a UPVC double glazed entrance door and leading through to the original character inner door. There is useful provision for coats and shoes, tiled flooring and a courtesy light.
RECEPTION HALLWAY 16' 0" x 10' 10 max" (4.88m x 3.3m) The original inner door opens into a particularly impressive reception hallway, immediately setting the tone for the character and proportions found throughout the property. The original parquet flooring continues through this generous space, which measures approximately 16'0" into the door recess by 10'10" maximum. There is access to the principal ground floor rooms, an original wooden staircase, double radiator, smooth plastered ceiling and a useful under-stairs cupboard housing the gas-fired combination boiler.
KITCHEN/BREAKFAST ROOM 24' 9" x 15' 0" (7.54m x 4.57m) Without doubt one of the property's standout features, this remarkable kitchen/breakfast room measures approximately 24'9" x 15'0" and provides a genuinely impressive space for everyday life and entertaining.
The triple-aspect room benefits from a combination of UPVC double glazed windows, a UPVC double glazed door and uPVC double glazed bi-fold doors, creating an excellent relationship with the garden. A character log burner provides a natural focal point.
The pale blue fitted kitchen comprises an extensive range of base and wall-mounted units, pan drawers, integrated dishwasher, fridge/freezer and a double oven with electric fan facility. There are solid wood-effect block worktops with matching upstands and a distinctive butcher's-style sink with chrome mixer tap. A complementary double cupboard houses the washing machine and tumble dryer, neatly stacked one above the other. The room has a smooth plastered ceiling with recessed spotlights and attractive vinyl flooring with decorative detailing.
LOUNGE 11' 11" x 11' 11" (3.63m x 3.63m) A bright and welcoming principal reception room with an outlook over the quiet cul-de-sac. The original parquet flooring continues through, while a large UPVC double glazed picture window to the front is complemented by additional leaded UPVC double glazed windows to the side. A character log burner provides an attractive focal point, with the room enjoying a pleasant south and west-facing aspect.
SECOND RECEPTION ROOM/HOME OFFICE/GROUND FLOOR BEDROOM FOUR 12' 10" x 12' 0" (3.91m x 3.66m) A versatile second reception room offering a variety of possible uses, including a home office, snug or ground floor bedroom. The room has continued parquet flooring, a smooth plastered ceiling and a UPVC double glazed rear window overlooking the garden. The elevated position provides an attractive far-reaching outlook beyond.
GROUND FLOOR SHOWER ROOM 9' 2" x 4' 5" (2.79m x 1.35m) A surprisingly generous dual-aspect shower room with attractive Art Deco-inspired styling. The white suite comprises a fully tiled shower enclosure with chrome T-bar shower, pedestal wash hand basin and WC. There are part-tiled walls, fully tiled flooring, smooth plastered ceiling, extractor fan and UPVC double glazed windows to the front and side.
FIRST FLOOR LANDING The original wooden staircase rises to a spacious first-floor landing, with a UPVC double glazed leaded-style window providing natural light. There is a pull-down loft ladder providing access to the loft, while the generous landing area offers useful additional space that could accommodate a small desk or home-working area.
MASTER BEDROOM 15' 11" x 12' 0" (4.85m x 3.66m) An exceptionally generous principal bedroom occupying the front elevation. Importantly, there is no bay window, so the measurements represent the genuine overall dimensions of the room. There is a UPVC double glazed window, radiator and smooth plastered ceiling.
BEDROOM TWO 12' 11" x 12' 0" (3.94m x 3.66m) Another particularly impressive double bedroom with a large UPVC double glazed picture window overlooking the rear garden. The elevated position provides a lovely far-reaching outlook towards Ferndown, Ringwood, Bournemouth Airport and St Catherine's Hill.
BEDROOM THREE 13' 0" x 10' 11 into recess" (3.96m x 3.33m) A further well-proportioned double bedroom with solid oak flooring, large UPVC double glazed rear window, radiator and smooth plastered ceiling.
FAMILY BATHROOM 10' 11" x 6' 2" (3.33m x 1.88m) A generous family bathroom with attractive detailing. The white three-piece suite comprises a bath with chrome T-bar shower over, folding glazed shower screen, pedestal wash hand basin and low-level WC. There are part-tiled walls, an obscure UPVC double glazed window to the front, radiator and extractor fan.
REAR GARDEN To the rear, the garden has been arranged to make the most of the property's elevated position and attractive outlook. A decked area immediately adjoins the kitchen/breakfast room, with a further decked seating area beyond, creating a natural place to sit and enjoy the views. The remainder of the garden is predominantly laid to lawn and enclosed by a combination of brick and timber fencing. There is useful additional space to the side for storage, while a ramp provides convenient access between the garden and kitchen area.
OFF ROAD PARKING The parking provision is a significant advantage, with the driveway and side approach providing space for approximately seven to eight vehicles, subject to arrangement. The detached double garage has two up-and-over doors, power, lighting and a secure uPVC double glazed window. The adjoining storage area to the side provides further useful space and completes an unusually comprehensive parking and storage arrangement.
DISCLAIMER Please note that while every effort is made to ensure the accuracy of the information provided, errors and omissions can occasionally occur. The details supplied regarding lease terms are based on information obtained from the Land Registry and other relevant sources at the time of review.
Any building alterations, consents, or planning permissions relating to the property have not been verified by House & Son. Verification of such matters, as well as confirmation of lease details and any other legal documentation, should be undertaken by the purchaser's or purchaser's legal representative prior to reliance or completion of any transaction.
House & Son accepts no liability for any loss or inconvenience arising from reliance on information provided in error, save as otherwise required by law.
Brochures
(S2) 6 Page Lands...- COUNCIL TAXA payment made to your local authority in order to pay for local services like schools, libraries, and refuse collection. The amount you pay depends on the value of the property.Read more about council Tax in our glossary page.
- Band: D
- PARKINGDetails of how and where vehicles can be parked, and any associated costs.Read more about parking in our glossary page.
- Garage
- GARDENA property has access to an outdoor space, which could be private or shared.
- Yes
- ACCESSIBILITYHow a property has been adapted to meet the needs of vulnerable or disabled individuals.Read more about accessibility in our glossary page.
- Ask agent

Add an important place to see how long it'd take to get there from our property listings.
__mins driving to your place
Affordability


Notes
Staying secure when looking for property
Ensure you're up to date with our latest advice on how to avoid fraud or scams when looking for property online.
Visit our security centre to find out moreDisclaimer - Property reference 103016012122. The information displayed about this property comprises a property advertisement. Rightmove.co.uk makes no warranty as to the accuracy or completeness of the advertisement or any linked or associated information, and Rightmove has no control over the content. This property advertisement does not constitute property particulars. The information is provided and maintained by House & Son, Winton. Please contact the selling agent or developer directly to obtain any information which may be available under the terms of The Energy Performance of Buildings (Certificates and Inspections) (England and Wales) Regulations 2007 or the Home Report if in relation to a residential property in Scotland.
*This is the average speed from the provider with the fastest broadband package available at this postcode. The average speed displayed is based on the download speeds of at least 50% of customers at peak time (8pm to 10pm). Fibre/cable services at the postcode are subject to availability and may differ between properties within a postcode. Speeds can be affected by a range of technical and environmental factors. The speed at the property may be lower than that listed above. You can check the estimated speed and confirm availability to a property prior to purchasing on the broadband provider's website. Providers may increase charges. The information is provided and maintained by Decision Technologies Limited. **This is indicative only and based on a 2-person household with multiple devices and simultaneous usage. Broadband performance is affected by multiple factors including number of occupants and devices, simultaneous usage, router range etc. For more information speak to your broadband provider.