High Street, Feltwell

- PROPERTY TYPE
Detached
- BEDROOMS
4
- BATHROOMS
2
- SIZE
1,671 sq ft
155 sq m
- TENUREDescribes how you own a property. There are different types of tenure - freehold, leasehold, and commonhold.Read more about tenure in our glossary page.
Freehold
Key features
- No onward chain
- Large garden
- Fantastic living space
- Sought-after village location
- Four double bedrooms
- Fantastic opportunity to create a beautiful modern family home
- Detached
- Five reception rooms
Description
4-Bedroom Detached Character Home - Feltwell, Norfolk - NO CHAIN
Over 1,600 sq. ft. - Expansive Private Garden - Outstanding Modernisation & Refurbishment Potential
Set in the sought-after village of Feltwell, this charming 19th-century detached property offers a rare blend of historic character, generous proportions, and immense potential. Having been a cherished family home for decades, the property spans over 1,600 sq. ft.—further enhanced by a mid-1970s extension—and sits on an exceptional plot. Perfect for growing families or prospective buyers looking to design their forever home, this property presents a blank canvas to modernise and create a contemporary living space tailored to your lifestyle
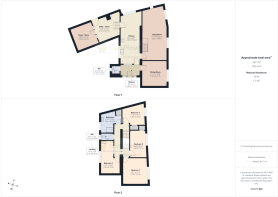
Ground Floor Accommodation
The ground floor boasts exceptional floor space and a versatile layout, making it ideal for family life and entertaining:
Entrance Hallway & Guest WC: A welcoming central hallway providing convenient access to a downstairs guest cloakroom/WC
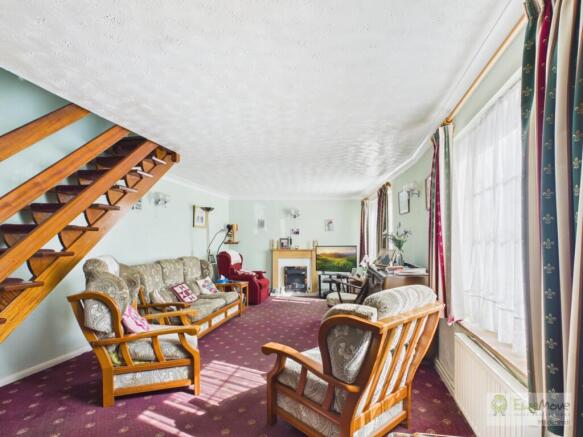
Dual-Aspect Living Room: An exceptionally large, light-filled reception space extending nearly 26 feet in length, providing ample room for multiple seating areas and family gatherings
Dining Room / Home Office: A separate, highly versatile reception room ideal for formal dining, a dedicated study, or a quiet home office
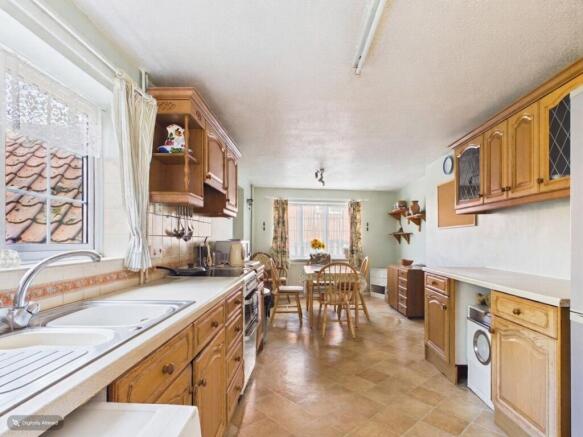
Spacious Kitchen: A substantial kitchen serving as the heart of the home, complete with access to two additional adjoining rooms
Utility & Snug Potential: Located directly off the kitchen, these two versatile rooms offer the ideal footprint to create a dedicated utility room, walk-in pantry, store, or a cozy breakfast snug
First Floor Accommodation
The expansive proportions continue upstairs, accessed via an impressive feature landing:
Galleried Landing: A spacious, light-filled landing area creating an open and airy transition between rooms
Four Double Bedrooms: Four genuinely large double bedrooms, offering ample space for wardrobes and bedroom furniture
En-Suite Potential: Bedroom 2 includes an existing wash hand basin, with sufficient floor area to easily construct a private en-suite bathroom
Family Bathroom & Further En-Suite Scope: A remarkably large main family bathroom. Due to its size, there is clear scope to split the room to construct a dedicated en-suite for Bedroom 4 while retaining a well-proportioned family bathroom
Gardens & External Features
The absolute standout feature of this property is its incredible plot, offering an exceptional haven for outdoor living and gardening enthusiasts:
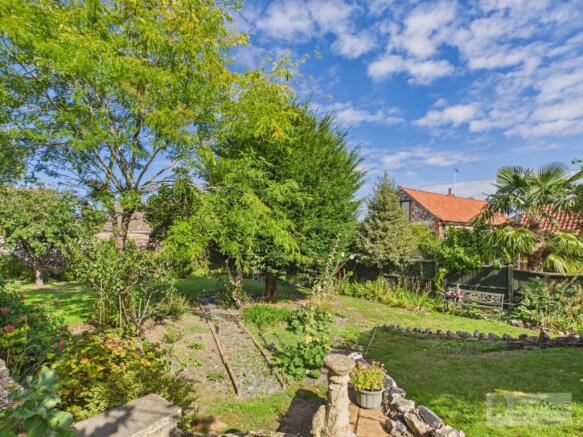
Expansive Private Garden: A vast lawned area bordered by mature trees, ornamental shrubs, and established planting
Fruit & Vegetable Plots: Located at the far rear of the plot, a dedicated kitchen garden features fruit trees and productive vegetable beds
Outbuildings: Includes a very large timber shed providing convenient and secure storage for gardening machinery, equipment, and workshop use
Parking: There are two driveways, one on either side of the property, that are accessed directly from the main road
Agent's Notes
"I really like the space the ground floor gives you, I love the garden, and my favourite part of the home is the additional rooms off the kitchen that you could convert into whatever you wanted to create an amazing living experience"
Property information:
Construction Type: Brick and roof tiles
Sources of Heating: Oil
Sources of Electricity supply: Mains supply
Sources of Water Supply: Mains supply
Primary Arrangement for Sewerage: Mains supply
Broadband Connection: See media
Mobile Signal/Coverage: See media
Parking: Multiple Driveways
Building Safety: No issues
Listed Property: No
Restrictions: None
Private Rights of Way: None
Public Rights of Way: None
Flooded in Last 5 Years: No
Flood Defences: No
Entrance Location: Ground floor
Accessibility Measures: None
Located on a Coalfield: No
Other Mining Related Activities: No
Entrance hallway
2.83m x 1.57m - 9'3" x 5'2"
Bright and airy main entrance hallway, that leads to a convenient guest WC and then through to the main living space of the home
Guest WC
1.22m x 1.18m - 4'0" x 3'10"
Convenient ground floor guest WC
Kitchen
7.06m x 2.87m - 23'2" x 9'5"
Very large Kitchen, with access to both the separate utility room and further storeroom/snug
Dining Room / Office
3.67m x 3.65m - 12'0" x 11'12"
Multi-functional room, which could be used as a formal dining room, or a home office / study
Living Room
7.9m x 3.62m - 25'11" x 11'11"
Very large living space, with two large windows making the room bright and airy
Utility / Store
3.42m x 3.22m - 11'3" x 10'7"
Off the Kitchen, a spacious room with plenty of space for a store room and utility, for a washing machine, tumble dryer and ironing station, plus additional appliances if required
Store / Snug
3.41m x 3.23m - 11'2" x 10'7"
A further room accessed via the Utility that can be used for storage, or created as a snug for teenagers or a cinema room for the whole family
Galleried Landing
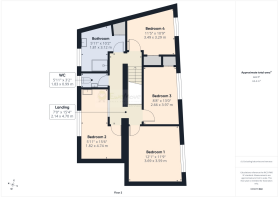
4.7m x 2.14m - 15'5" x 7'0"
Beautiful galleried landing, accessing the four large bedrooms and bathroom
Family Bathroom
3.12m x 1.81m - 10'3" x 5'11"
Good-sized family bathroom with shower & basin
WC
1.83m x 0.99m - 6'0" x 3'3"
Separate WC upstairs
Bedroom 1
3.69m x 3.59m - 12'1" x 11'9"
Very large double bedroom
Bedroom 2
4.74m x 1.82m - 15'7" x 5'12"
Lovely room, with a basin for washing, which could be converted into a spacious ensuite
Bedroom 3
3.97m x 2.66m - 13'0" x 8'9"
Double bedroom, with built-in wardrobe space
Bedroom 4
3.49m x 3.29m - 11'5" x 10'10"
A further double bedroom with built in wardrobe space
- COUNCIL TAXA payment made to your local authority in order to pay for local services like schools, libraries, and refuse collection. The amount you pay depends on the value of the property.Read more about council Tax in our glossary page.
- Band: D
- PARKINGDetails of how and where vehicles can be parked, and any associated costs.Read more about parking in our glossary page.
- Yes
- GARDENA property has access to an outdoor space, which could be private or shared.
- Yes
- ACCESSIBILITYHow a property has been adapted to meet the needs of vulnerable or disabled individuals.Read more about accessibility in our glossary page.
- Ask agent
High Street, Feltwell

Add an important place to see how long it'd take to get there from our property listings.
__mins driving to your place
Affordability
About EweMove, Covering East of England
Cavendish House Littlewood Drive, West 26 Industrial Estate, Cleckheaton, BD19 4TE
Notes
Staying secure when looking for property
Ensure you're up to date with our latest advice on how to avoid fraud or scams when looking for property online.
Visit our security centre to find out moreDisclaimer - Property reference 10812966. The information displayed about this property comprises a property advertisement. Rightmove.co.uk makes no warranty as to the accuracy or completeness of the advertisement or any linked or associated information, and Rightmove has no control over the content. This property advertisement does not constitute property particulars. The information is provided and maintained by EweMove, Covering East of England. Please contact the selling agent or developer directly to obtain any information which may be available under the terms of The Energy Performance of Buildings (Certificates and Inspections) (England and Wales) Regulations 2007 or the Home Report if in relation to a residential property in Scotland.
*This is the average speed from the provider with the fastest broadband package available at this postcode. The average speed displayed is based on the download speeds of at least 50% of customers at peak time (8pm to 10pm). Fibre/cable services at the postcode are subject to availability and may differ between properties within a postcode. Speeds can be affected by a range of technical and environmental factors. The speed at the property may be lower than that listed above. You can check the estimated speed and confirm availability to a property prior to purchasing on the broadband provider's website. Providers may increase charges. The information is provided and maintained by Decision Technologies Limited. **This is indicative only and based on a 2-person household with multiple devices and simultaneous usage. Broadband performance is affected by multiple factors including number of occupants and devices, simultaneous usage, router range etc. For more information speak to your broadband provider.