Katherine Drive, Toton, NG9

- PROPERTY TYPE
Detached Bungalow
- BEDROOMS
3
- BATHROOMS
1
- SIZE
1,580 sq ft
147 sq m
- TENUREDescribes how you own a property. There are different types of tenure - freehold, leasehold, and commonhold.Read more about tenure in our glossary page.
Freehold
Key features
- Spacious Three-Bedroom Detached Bungalow
- Highly Sought-After Toton Location
- Generous Lounge/Dining Room
- Spacious Fitted Kitchen/Breakfast Room
- Three Well-Proportioned Bedrooms
- Versatile Third Bedroom with Access to Conservatory
- Bathroom & Separate WC
- Integral Garage & Driveway Parking
- Beautifully established, substantial and highly private rear garden
- No Upward Chain
Description
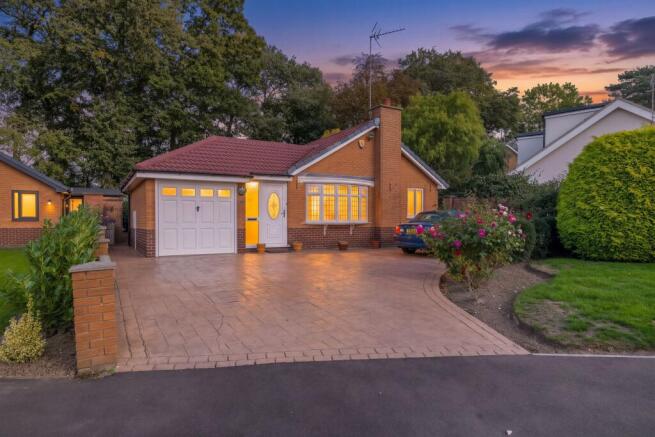
Righthouse Estate Agents are delighted to bring to the market this substantial and individually designed three-bedroom detached bungalow, occupying a particularly attractive position towards the end of the highly regarded Katherine Drive in Toton and offered to the market with no upward chain.
Providing approximately 1,580 sq ft / 146.8 sqm of generously proportioned accommodation, the property has been exceptionally well maintained and offers an impressive combination of spacious single-storey living, three bedrooms, generous reception accommodation and excellent outside space.
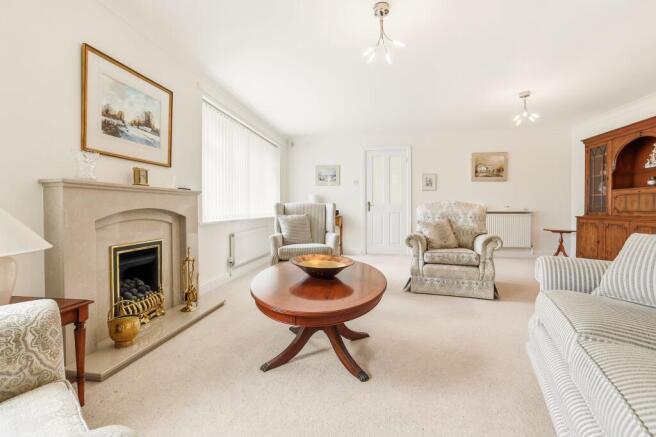
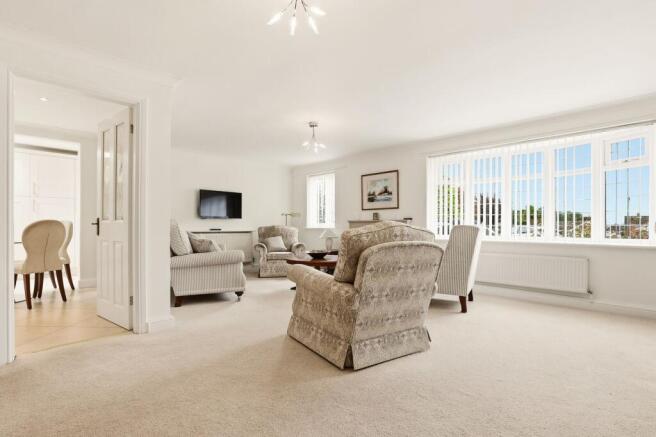
Internally, a welcoming entrance hall leads into a superb 20ft lounge/dining room, an exceptionally spacious principal reception room offering ample space for both comfortable lounge furniture and a substantial dining area. A feature fireplace provides an attractive focal point, while the broad front-facing bow window allows plenty of natural light into the room.
The spacious kitchen/breakfast room is fitted with an extensive range of shaker-style units complemented by polished stone work surfaces, with excellent storage and preparation space. Integrated appliances include a fridge and freezer, together with a double oven, one of which also incorporates a microwave function, and an induction hob with extractor above. There is generous room for informal dining, while a large rooflight and side-facing window provide excellent natural light and French doors open directly onto the rear garden.
The bungalow provides three well-proportioned bedrooms, including two exceptionally generous double bedrooms extending to approximately 19ft at their maximum dimensions. Both benefit from extensive fitted wardrobes, providing an excellent level of built-in storage while retaining particularly generous bedroom proportions.
The third bedroom is also well proportioned and offers useful flexibility according to the requirements of the purchaser. While ideally suited for use as a bedroom, it could alternatively provide a separate dining room, sitting room or home office if desired. From here, glazed doors lead directly into the conservatory.
The large conservatory provides a particularly pleasant additional reception space, enjoying extensive glazing and attractive views across the mature rear garden, with direct access outside.
A well-appointed bathroom incorporating both a bath and separate shower enclosure, together with a separate WC positioned off the entrance hall, completes the accommodation.
Externally, the bungalow occupies a generous and beautifully established plot. A substantial block-paved driveway provides ample off-road parking and access to the integral garage, while the extensive rear garden is beautifully stocked with mature trees, shrubs and established planting, providing an exceptionally private and peaceful outdoor environment.
Combining substantial three-bedroom accommodation, excellent presentation, flexible single-storey living and an impressive plot within one of Toton's most desirable residential settings, the property is offered with no upward chain and viewing is highly recommended.
Location
Katherine Drive is a highly regarded no-through residential cul-de-sac on the edge of Toton, characterised by a variety of individually designed and built homes and enjoying an attractive position close to open countryside while remaining extremely convenient for local amenities and transport connections.
The property is particularly well positioned for those who enjoy the outdoors, with nearby footpaths providing access to surrounding fields and countryside. Attenborough Nature Reserve is also within easy reach and provides further opportunities for walking and recreation.
Toton benefits from a strong range of everyday amenities, including Tesco Extra on Swiney Way, while further shopping, leisure and dining facilities can be found in nearby Beeston and Long Eaton and at Chilwell Retail Park.
The area is particularly well connected. The Toton Lane tram terminus and park-and-ride facility is within easy reach, providing regular services towards Nottingham city centre. The nearby A52 provides convenient road access between Nottingham and Derby, while Junction 25 of the M1 is also readily accessible.
Further transport connections include East Midlands Airport together with railway stations at Beeston, Long Eaton and East Midlands Parkway. A range of well-regarded schools are also available locally, including George Spencer Academy.
Accommodation
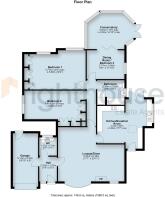
Total Floor Area: approx. 1,580 sq ft / 146.8 sqm
Council Tax Band: E
EPC Rating: D
Entrance Hall (7'9" x 5'7")
2.36m x 1.7m
A welcoming entrance hall providing access to the lounge/dining room, separate WC and integral garage.
Separate WC (5'9" x 5'7")
1.75m x 1.7m
Conveniently positioned off the entrance hall and fitted with a WC and wash hand basin, together with useful fitted storage and an opaque window providing natural light.
Lounge / Dining Room (20'11" x 17'1")
6.38m x 5.21m
An exceptionally spacious principal reception room offering ample space for both comfortable lounge furniture and a substantial dining area. A feature fireplace provides an attractive focal point, while the broad front-facing bow window allows plenty of natural light into the room. The generous proportions make this an excellent main living and entertaining space.
Kitchen / Breakfast Room (17'7" max x 15'6")
5.36m x 4.72m
A particularly spacious and well-appointed kitchen/breakfast room, fitted with an extensive range of shaker-style wall, base and drawer units complemented by polished stone work surfaces. The main kitchen area incorporates an induction hob with contemporary extractor above, integrated double oven with one oven also incorporating a microwave function, together with integrated fridge and freezer. An additional run of cabinetry incorporates the sink beneath a wide side-facing window, providing excellent preparation space and storage.
There is generous room for a breakfast/dining table, with tiled flooring, recessed ceiling lighting and a large rooflight contributing to the bright and airy feel. French doors provide direct access onto the rear garden.
Bedroom One (19'4" x 12'4" max)
5.89m x 3.76m
An impressively proportioned principal bedroom offering excellent space for a range of bedroom furniture. The room benefits from extensive fitted wardrobes and storage and enjoys an outlook towards the rear.
Bedroom Two (19'4" x 11'2" max)
5.89m x 3.4m
A particularly generous double bedroom offering excellent proportions and benefiting from an extensive range of fitted wardrobes, while retaining ample space for additional bedroom furniture.
Bedroom Three / Dining Room (11'10" x 9'1")
3.61m x 2.77m
A well-proportioned third bedroom offering excellent flexibility. While perfectly suited for use as a bedroom, the room could alternatively provide a separate dining room, sitting room or home office depending upon individual requirements. The room is positioned towards the rear of the property and provides access through to the conservatory.
Conservatory (14'10" max x 11'6" max)
4.52m x 3.51m
A useful additional reception space enjoying views over the rear garden and providing an attractive place to sit and relax, with double doors opening directly onto the garden.
Bathroom (8'7" x 7'9")
2.62m x 2.36m
A well-appointed bathroom fitted with a panelled bath, separate glazed shower enclosure and wash hand basin with fitted vanity/storage furniture. Complementary tiling, a heated towel rail and opaque window complete the room.
Front Garden
The property occupies a generous and beautifully established plot, set well back from Katherine Drive.
The frontage is complemented by an attractive lawned garden with mature specimen trees, shrubs and established planted borders, creating an impressive approach to the bungalow.
Garden
The rear garden is a particular feature of the property, offering an excellent combination of size, maturity and privacy. Predominantly laid to lawn, the garden incorporates beautifully established borders with a wide variety of mature trees, shrubs and planting, together with paved and gravelled areas providing ample space for outdoor seating, dining and entertaining.
The substantial depth of the garden, combined with its established boundaries, creates a particularly private and secluded setting. With no properties immediately overlooking the rear garden, it offers a peaceful outdoor environment and an excellent degree of privacy.
Parking - Garage
An integral garage measuring approximately 16'10" x 8'0", providing secure parking and useful additional storage, with vehicular access from the driveway and a personnel door providing convenient internal access to the property.
- COUNCIL TAXA payment made to your local authority in order to pay for local services like schools, libraries, and refuse collection. The amount you pay depends on the value of the property.Read more about council Tax in our glossary page.
- Band: E
- PARKINGDetails of how and where vehicles can be parked, and any associated costs.Read more about parking in our glossary page.
- Garage
- GARDENA property has access to an outdoor space, which could be private or shared.
- Front garden,Private garden
- ACCESSIBILITYHow a property has been adapted to meet the needs of vulnerable or disabled individuals.Read more about accessibility in our glossary page.
- Ask agent
Katherine Drive, Toton, NG9

Add an important place to see how long it'd take to get there from our property listings.
__mins driving to your place
Affordability
About Righthouse Estate Agents, Covering Midlands
13 Derby Road Long Eaton Nottingham NG10 1LU

Notes
Staying secure when looking for property
Ensure you're up to date with our latest advice on how to avoid fraud or scams when looking for property online.
Visit our security centre to find out moreDisclaimer - Property reference f308657d-2980-4809-9d41-6711586907c8. The information displayed about this property comprises a property advertisement. Rightmove.co.uk makes no warranty as to the accuracy or completeness of the advertisement or any linked or associated information, and Rightmove has no control over the content. This property advertisement does not constitute property particulars. The information is provided and maintained by Righthouse Estate Agents, Covering Midlands. Please contact the selling agent or developer directly to obtain any information which may be available under the terms of The Energy Performance of Buildings (Certificates and Inspections) (England and Wales) Regulations 2007 or the Home Report if in relation to a residential property in Scotland.
*This is the average speed from the provider with the fastest broadband package available at this postcode. The average speed displayed is based on the download speeds of at least 50% of customers at peak time (8pm to 10pm). Fibre/cable services at the postcode are subject to availability and may differ between properties within a postcode. Speeds can be affected by a range of technical and environmental factors. The speed at the property may be lower than that listed above. You can check the estimated speed and confirm availability to a property prior to purchasing on the broadband provider's website. Providers may increase charges. The information is provided and maintained by Decision Technologies Limited. **This is indicative only and based on a 2-person household with multiple devices and simultaneous usage. Broadband performance is affected by multiple factors including number of occupants and devices, simultaneous usage, router range etc. For more information speak to your broadband provider.