
Ebor Road, Weymouth, DT4

- PROPERTY TYPE
Terraced
- BEDROOMS
2
- BATHROOMS
1
- SIZE
990 sq ft
92 sq m
- TENUREDescribes how you own a property. There are different types of tenure - freehold, leasehold, and commonhold.Read more about tenure in our glossary page.
Freehold
Key features
- Beautifully presented Victorian terraced home
- Fully re roofed in 2025
- Peaceful residential road comprising just seven properties
- Extensively improved during the current ownership
- Approximately 993 sq ft / 92.24 sq m including garden studio and storage
- Sea views from the principal bedroom
- Extensive fitted wardrobes to the principal bedroom
- Stylish first-floor bathroom with freestanding bath
- Powered detached garden studio
Description
A Beautifully Renovated Victorian Home with Sea Views & Garden Studio
Set on a peaceful residential road comprising just seven properties, this beautifully presented two-double-bedroom Victorian home enjoys a wonderfully tucked-away feel while remaining conveniently positioned within the heart of Old Wyke.
The property has undergone an extensive programme of improvement during the current ownership, successfully combining the proportions and character of a period home with a stylish contemporary finish. Significant recent investment includes a new roof and replacement windows, alongside extensive internal updating.
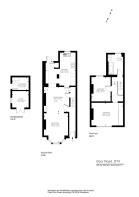
The main house provides approximately 891 sq ft of accommodation, while the garden studio and adjoining storage increase the overall footprint to approximately 993 sq ft / 92.24 sq m.
Living Accommodation
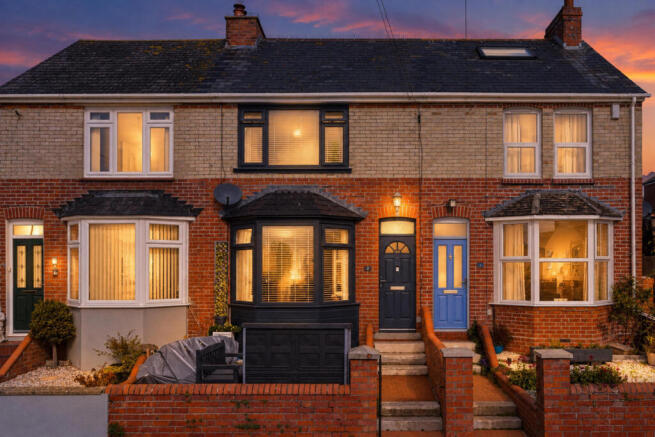
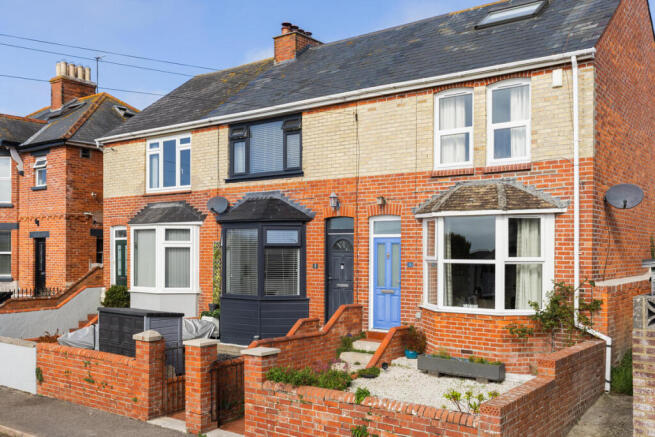
The property is approached through a traditional Victorian frontage, with steps rising to the entrance and a prominent bay window providing plenty of kerb appeal.
Inside, the ground floor has been arranged particularly well for modern living. The bay-fronted sitting room is a bright and inviting space, with the large window allowing plenty of natural light into the room. A wide opening connects the sitting room with the adjoining dining area, creating a sociable flow between the two spaces while allowing each to retain its own identity.
The dining room is generous enough to accommodate a substantial table and is enhanced by fitted display cabinetry and a bold feature wall, giving the space a distinctive contemporary feel.
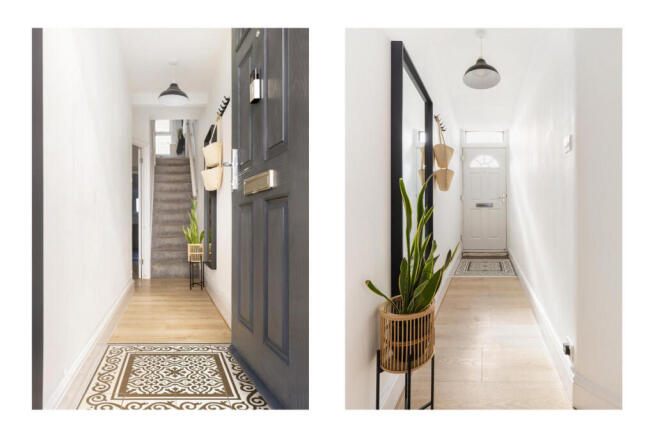
Continuing towards the rear is the modern fitted kitchen, thoughtfully designed with grey shaker-style cabinetry, contrasting work surfaces, integrated cooking appliances and plenty of useful storage and preparation space. Striking geometric flooring adds further character and gives the room a particularly smart finish.
Overall, the ground floor provides an excellent balance between open, sociable living and clearly defined individual spaces.
First Floor
Upstairs are two genuine double bedrooms, avoiding the compromise often associated with two-bedroom period homes.
The principal bedroom is particularly impressive, spanning the width of the property and incorporating an extensive range of fitted wardrobes. Its elevated position also provides views towards the sea, adding another dimension to what is already a generous and attractive principal bedroom.
The second bedroom is another comfortable double, making the accommodation equally suitable for a couple wanting a substantial guest room, a small family or those requiring additional space to work from home.
Completing the first floor is the stylishly finished family bathroom, which combines contemporary fittings with details that complement the property's Victorian character. A freestanding roll-top style bath forms the centrepiece, accompanied by a modern vanity basin, tiled surround with recessed storage, traditional-style column radiator and statement geometric flooring.
Garden & Studio
Outside, the rear garden has been landscaped to create an attractive yet low-maintenance space for relaxing and entertaining.
Artificial lawn occupies much of the central garden, while a raised deck towards the rear provides an excellent spot for outdoor seating, dining and entertaining.
A particularly valuable addition is the detached garden studio, which benefits from power and provides a genuine extension of the usable space available with the property. Currently used as an additional recreational room, it could equally lend itself to use as a home office, gym, hobby room or creative studio.
Positioned behind the studio is a separate additional storage area, allowing the main studio to remain clear for everyday use.
The property also benefits from rear pedestrian access.
Location
One of the property's more unusual advantages is its setting. Ebor Road is a peaceful residential road comprising just seven properties, giving it a tucked-away and intimate feel despite being conveniently positioned within the established Old Wyke area.
Old Wyke offers an appealing combination of residential character, everyday convenience and proximity to the coast. Local amenities are within easy reach, while Weymouth town centre, its historic harbour and beach are readily accessible.
For those who enjoy the outdoors, the wider Wyke Regis area provides excellent access towards Portland Harbour and Ferrybridge, as well as the South West Coast Path and numerous walking and cycling routes around the surrounding coastline.
Brochures
Brochure 1- COUNCIL TAXA payment made to your local authority in order to pay for local services like schools, libraries, and refuse collection. The amount you pay depends on the value of the property.Read more about council Tax in our glossary page.
- Band: B
- PARKINGDetails of how and where vehicles can be parked, and any associated costs.Read more about parking in our glossary page.
- Ask agent
- GARDENA property has access to an outdoor space, which could be private or shared.
- Yes
- ACCESSIBILITYHow a property has been adapted to meet the needs of vulnerable or disabled individuals.Read more about accessibility in our glossary page.
- Ask agent
Energy performance certificate - ask agent

Add an important place to see how long it'd take to get there from our property listings.
__mins driving to your place
Affordability



Notes
Staying secure when looking for property
Ensure you're up to date with our latest advice on how to avoid fraud or scams when looking for property online.
Visit our security centre to find out moreDisclaimer - Property reference RX845089. The information displayed about this property comprises a property advertisement. Rightmove.co.uk makes no warranty as to the accuracy or completeness of the advertisement or any linked or associated information, and Rightmove has no control over the content. This property advertisement does not constitute property particulars. The information is provided and maintained by TAUK, Covering Nationwide. Please contact the selling agent or developer directly to obtain any information which may be available under the terms of The Energy Performance of Buildings (Certificates and Inspections) (England and Wales) Regulations 2007 or the Home Report if in relation to a residential property in Scotland.
*This is the average speed from the provider with the fastest broadband package available at this postcode. The average speed displayed is based on the download speeds of at least 50% of customers at peak time (8pm to 10pm). Fibre/cable services at the postcode are subject to availability and may differ between properties within a postcode. Speeds can be affected by a range of technical and environmental factors. The speed at the property may be lower than that listed above. You can check the estimated speed and confirm availability to a property prior to purchasing on the broadband provider's website. Providers may increase charges. The information is provided and maintained by Decision Technologies Limited. **This is indicative only and based on a 2-person household with multiple devices and simultaneous usage. Broadband performance is affected by multiple factors including number of occupants and devices, simultaneous usage, router range etc. For more information speak to your broadband provider.