
34-40 Eastdown Park, London

- PROPERTY TYPE
Apartment
- BEDROOMS
1
- BATHROOMS
1
- SIZE
Ask agent
Key features
- ASKING PRICE £455,000
- NEW BUILD APARTMENTS
- ONE-BEDROOM WITH PRIVATE PATIO AREAS
- MODERN HIGH END FINISHES
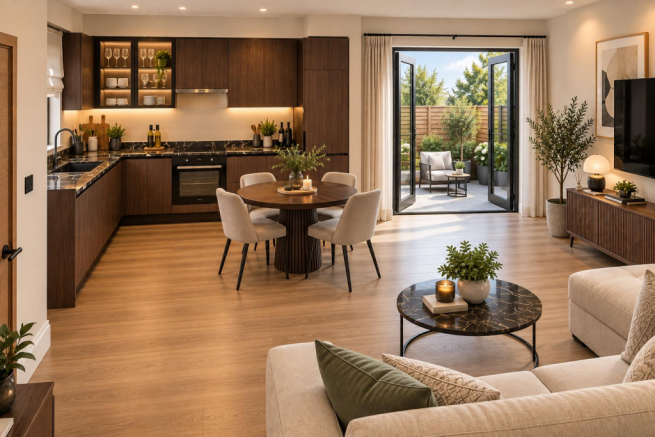
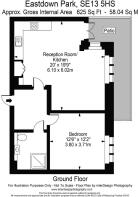
- LARGE OPEN-PLAN RECEPTION ROOM/KITCHEN
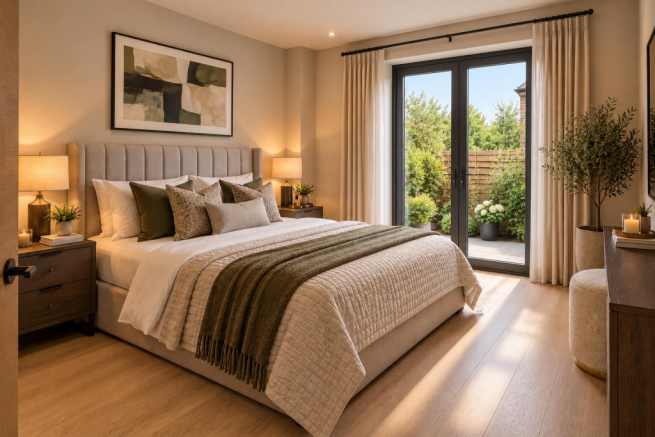
- DOUBLE BEDROOM
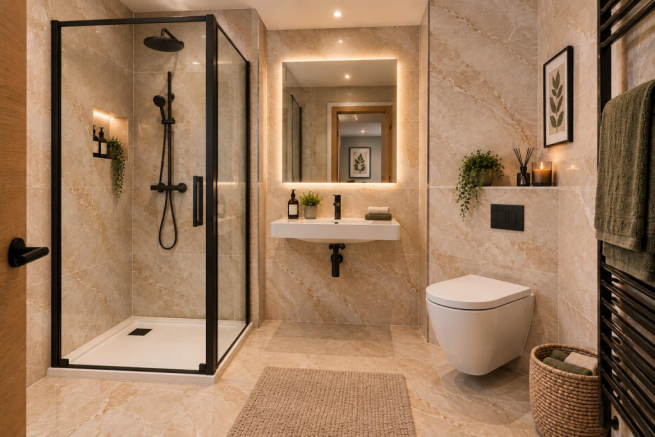
- FAMILY BATHROOM
- In Proximity of Shops, Restaurants and Amenities
- In Proximity of Schools, Transport Links
- In Proximity of Parks and Green Spaces
Description
999 YEAR LEASE
There are only two of these unique one-bedroom apartments available within this brand new development. The open-plan reception room/kitchen provides a generous 400sqft of living space, the double bedroom is very spacious, there is a family bathroom and a genrous Patio area. These properties offer approximately 625sqft as well as the outside space. These apartemnts are set within a leafy residential street in Lewisham.
There are only a small selection of these available and viewing is Highly Recommended at Earliest Opportunity.
CONTEMPORARY LIVING IN THE HEART OF LEWISHAM
There are only two of these unique one-bedroom apartments available within this brand new development. The open-plan reception room/kitchen provides a generous 400sqft of living space, the double bedroom is very spacious, there is a family bathroom and a genrous Patio area. These properties offer approximately 625sqft as well as the outside space. These apartemnts are set within a leafy residential street in Lewisham.
Designed by an award-winning architect, the development combines contemporary architecture with thoughtful, highly functional layouts created around the way people live today.
These properties are wheelchair accessible.
With an emphasis on natural light, generous proportions, intelligent design and modern living, this is a development created for those looking for something beyond the ordinary.
A WELL-CONNECTED LEWISHAM LOCATION
Set within a leafy residential setting in Lewisham, the development offers residents an appealing combination of green open spaces, excellent local amenities, highly regarded education and convenient transport connections.
A number of parks and open spaces are located close by, including Manor Park and Gilmore Road Park, providing residents with easy access to green space for walking, recreation and relaxation — right on their doorstep.
For families, Trinity Church of England School is situated approximately 100 metres from the development. The school provides education for boys and girls across primary and secondary age groups and has been rated ‘Good’ & ‘Strong Standard’ by Ofsted, providing an established local education option for families.
Staplehurst Road provides a vibrant local hub combining residential and commercial uses. Residents can enjoy a range of everyday conveniences, including a Sainsbury’s supermarket, independent cafés, an Italian restaurant and an established gastropub and hotel.Lewisham town centre, offering an extensive range of shopping, dining and leisure facilities. The town centre provides everything from everyday essentials and banking to restaurants, bars and well-known retailers including Marks & Spencer and H&M, alongside the indoor shopping centre and popular daily street market.
Lewisham has also benefited from significant investment and regeneration in recent years, most notably the £250 million Lewisham Gateway development, which has brought new homes, a multiplex cinema, restaurants, leisure facilities and improved public spaces to the town centre. Together with continued investment in the wider area, these developments are contributing to the ongoing transformation of Lewisham into an increasingly attractive and well-connected place to live.
TRANSPORT
Hither Green train station (National Rail to Central London and Kent) is located 0.4 miles to the south east. Lewisham train station (National Rail and Docklands Light Railway services into Central London and beyond) located 0.8 miles to the north west. There are also 6 bus services located in close proximity to the site.
SPECIFICATIONS
Kitchen & Appliances
Contemporary and stylish bespoke kitchens, specifically designed to maximise space usage and ease of use. Integrated energy efficient appliances have been selected to complete the sleek kitchens.
•Fully fitted high quality kitchen with soft close doors.
•Quartz worktop and splashback
•Integrated appliances from Bosch.
•Luxury 6 in 1 waterfall kitchen sink from Boelon to fast track washing up. (
Bathrooms
Our elegant and stylish bathrooms feature modern Italian designed sanitaryware and fittings with water saving features.
•Modern porcelain rectified tiles to floors & walls (full height).
•Complementing white rimless WC with soft-close seat.
•Water saving, non-splash mixer taps.
•Modern eco bathtubs/Walk in shower with rain shower and handheld shower.
•Tripple handle thermostatic mixer shower with diverter.
•Designer heated towel rail.
•Vanity mirrors with touch control LED light, Bluetooth speaker and defogging technology.
•Italian designed vanity unit with Carrara White stone basin and soft close doors.
Flooring
•Porcelain rectified tiles to bathrooms.
•Luxury engineered hardwood flooring to kitchen/living areas.
•Engineered hardwood stairs
•Premium high-density carpet to bedrooms with 8 years guarantee.
Decorative Finishes
•Aluminium tripple-glazed windows and patio doors. (
•Contemporary solid internal doors with matching finishes.
•Large windows to draw in day light.
Electrical
•Shaver points to bathrooms.
•TV, satellite and WiFi access points in the living room and master bedroom.
•Ultrafast full fibre broadband ready.
•Energy efficient LED lighting and pendants.
•Smoke and heat detectors in kitchens & living area.
•Water sprinkler system for additional fire safety.
•Air source heat pumps to improve efficiency.
•Solar panels to generate electricity.
Exterior
•Video doorbell with 2-way video call and remote operation.
•Each apartment fitted with video intercom.
•Private gardens for ground floor apartments & houses
•Landscaped external areas and communal garden.
Warranty
•10-year building structural warranty for peace of mind.
•5 year Bosch warranty for electrical appliances.
•2 year builder warranty for all fittings/ flat.
Build
•High ceiling to give more spacious feel in all rooms.
•Eco home.
•High level of insulation throughout.
Verified Material Information
Costs and tenure
Tenure: Leasehold
Lease length: 999
Ground rent: 0
Service charge: 800
Council tax band: TBC
EPC rating: TBC
The building
Mid-terrace flat, standard construction
1 bedroom, 1 bathroom, 1 reception
Accessibility adaptations: Wheelchair accessible
Services
Mains electricity - Yes
Mains water - Yes
Mains foul drainage - Yes
Mains surface water drainage - Yes
Heating: Yes
Heating features: Air source heat pump
Broadband: High speed fiber BB
Mobile coverage: Yes
Parking: No
Risks and restrictions
Title register restrictions: No
Non-coal mining area: No
Brochures
34-40 Eastdown Park, London- COUNCIL TAXA payment made to your local authority in order to pay for local services like schools, libraries, and refuse collection. The amount you pay depends on the value of the property.Read more about council Tax in our glossary page.
- Ask agent
- PARKINGDetails of how and where vehicles can be parked, and any associated costs.Read more about parking in our glossary page.
- Yes
- GARDENA property has access to an outdoor space, which could be private or shared.
- Yes
- ACCESSIBILITYHow a property has been adapted to meet the needs of vulnerable or disabled individuals.Read more about accessibility in our glossary page.
- Ask agent
Energy performance certificate - ask agent

Add an important place to see how long it'd take to get there from our property listings.
__mins driving to your place
Affordability


Notes
Staying secure when looking for property
Ensure you're up to date with our latest advice on how to avoid fraud or scams when looking for property online.
Visit our security centre to find out moreDisclaimer - Property reference 34953507. The information displayed about this property comprises a property advertisement. Rightmove.co.uk makes no warranty as to the accuracy or completeness of the advertisement or any linked or associated information, and Rightmove has no control over the content. This property advertisement does not constitute property particulars. The information is provided and maintained by Hunters, Forest Hill. Please contact the selling agent or developer directly to obtain any information which may be available under the terms of The Energy Performance of Buildings (Certificates and Inspections) (England and Wales) Regulations 2007 or the Home Report if in relation to a residential property in Scotland.
*This is the average speed from the provider with the fastest broadband package available at this postcode. The average speed displayed is based on the download speeds of at least 50% of customers at peak time (8pm to 10pm). Fibre/cable services at the postcode are subject to availability and may differ between properties within a postcode. Speeds can be affected by a range of technical and environmental factors. The speed at the property may be lower than that listed above. You can check the estimated speed and confirm availability to a property prior to purchasing on the broadband provider's website. Providers may increase charges. The information is provided and maintained by Decision Technologies Limited. **This is indicative only and based on a 2-person household with multiple devices and simultaneous usage. Broadband performance is affected by multiple factors including number of occupants and devices, simultaneous usage, router range etc. For more information speak to your broadband provider.