Castle Cottage, Pontefract

- PROPERTY TYPE
Detached
- BEDROOMS
4
- BATHROOMS
3
- SIZE
Ask agent
- TENUREDescribes how you own a property. There are different types of tenure - freehold, leasehold, and commonhold.Read more about tenure in our glossary page.
Freehold
Key features
- Four-Bedroom Character Cottage with Direct Views of Pontefract Castle
- Beautifully Renovated Three-Storey Home Blending Period Charm with Contemporary Elegance
- Impressive Reception Hall with Vaulted Ceiling Skylight and Mosaic Tiled Flooring
- Traditional Country Kitchen Including Solid Oak Cabinetry and AGA Range Cooker
- Cosy Lounge Featuring Striking Brick Fireplace and Dual Fuel Log Burner
- Elegant Master Bedroom Plus Walk-In Dressing Area, En-Suite and Private Balcony Access
- Recently Renovated Family Bathroom with Freestanding Roll-Top Bath and Brass Heritage Fittings
- Contemporary En-Suite Shower Room to Bedroom Two
- Gated Off-Street Parking for Multiple Vehicles Within a Prime Town-Centre Location
Description
CASTLE COTTAGE
Few homes can claim a setting quite like Castle Cottage. What truly sets this property apart is its remarkable position. Enjoying direct views of Pontefract Castle – one of Yorkshire's most significant historic landmarks – the home benefits from an enviable outlook that can be appreciated from the sash windows throughout the house, as well as the first-floor balcony.
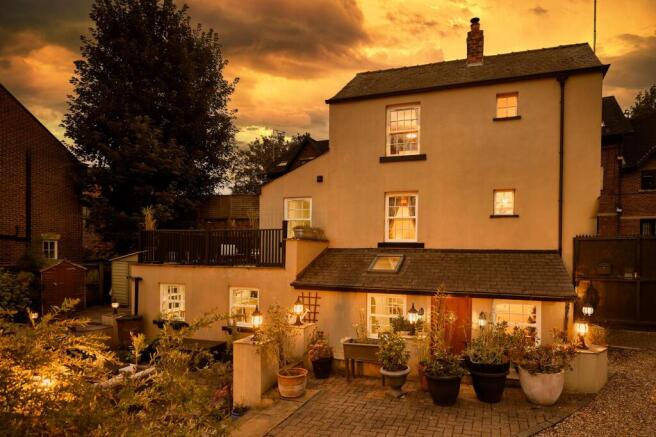
Believed to date back around 300 years, this home has been meticulously renovated to create stylish and spacious accommodation across three floors. Beautifully preserved original features blend effortlessly with elegant interiors and generous living spaces, resulting in a home that is both rich in character and perfectly suited to modern family life.
Beyond its history and charm, Castle Cottage offers the practicalities required for everyday living. Gated off-street parking and the town centre just a short walk away ensure convenience matches character, making this a rare opportunity to own one of Pontefract's most distinctive homes.
A timeless welcome
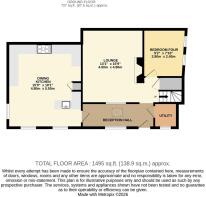
A stunning reception hall full of character and charm welcomes you beyond the front door. Period-style mosaic tiles sit beneath the vaulted ceiling, while a large skylight floods the space with natural light, which continues through the internal window into the lounge.
Here you’ll catch the first glimpse of the reclaimed timber doors and complementary wooden skirting that features throughout to accumulate in a calming, cohesive aesthetic with a story to tell. Tucked away in the corner is a separate utility room for additional storage space.
Country cottage kitchen
At the opposite end of the hallway is the first calling point, the spacious dining kitchen which the current owners switched with the lounge to allow extra square footage for hosting in the heart of the home.
A timeless and traditional look is achieved through the natural solid oak cabinets and statement vintage elements including a Belfast sink and AGA range cooker nestled in the hearth, adding to the authenticity of the updated design.
Neutral floor tiles and granite worktops ensure practicality remains, and the dual-aspect sash windows offer unrivalled views of the garden and the castle beyond.
Lounge by the log burner
The cosy family lounge offers the same country feel, with an exposed brick chimney breast as the focal point with original beams running overhead.
Evenings here are spent curled up in front of the TV while the cast iron dual fuel burner is simmering away. A quaint bench seat built under the large internal sash window offers up a perfect spot to perch with a book or simply admire the view through the hallway and out towards the rear garden.
Before heading up the unique turned stone staircase, you’ll find a handy storage cupboard behind the timber door, and bedroom four on the ground floor.
Opening up the option for flexible living – or with versatile scope to create a playroom or home office – this ample double room features unique high windows, a stylish column radiator and ceiling beams adding character to a neutrally decorated space.
Soak up the home’s heritage
Reclaimed wooden window frames, internal doors and striking timber beams feature throughout the upstairs spaces – adding warmth and a nod to the home’s heritage.
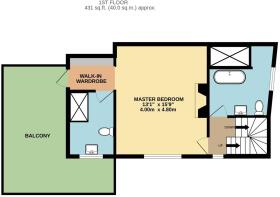
As you reach the top of the stone staircase, you’ll step ahead into the master bedroom. This elegant and immaculately presented room pairs a handsome stone fireplace, which is believed to be from the castle itself, with a reclaimed wooden floor and chic panelled walls to create a calm and welcoming sleep space.
The master also benefits from a walk-in wardrobe and a luxurious en-suite shower room which has been designed to emulate the period of the house, with traditional style hardware and white goods.
Step out through the dressing room to marvel at magnificent views from the wraparound balcony, which come to life especially during the festive seasons when firework displays are lighting up the castle.
Completing the first floor is the family bathroom. This has been recently renovated to perfection and worthy of a page in a prestigious home magazine. Taking centre stage is the black freestanding roll-top bath with wall mounted brass telephone style taps sinking into the panelled surround. A floor standing traditional wash basin and W.C complete the white goods, plus a metro tiled shower enclosure finished with complementary brass hardware is tucked away round the corner.
Second-storey delights
Turn up the second staircase to reach the top floor sleeping quarters where bedrooms two and three reside.
Bedroom two is a large double that almost competes with the master – boasting a walk-in wardrobe space and its own en-suite. The reclaimed wooden floorboards in here are rich in rustic character, teamed beautifully with the cast iron fireplace and quirky angled walls.
Inside the en-suite, you’ll find an electric shower and contemporary white W.C and wash basin, surrounded by warm marble effect tiling.
Bedroom three completes the accommodation and has been designed in keeping with its larger neighbour next door.
Wooden flooring paired with the cottage’s signature timber sash windows and doors make for a true blank canvas in this ample double, also featuring loft access.
History on your doorstep
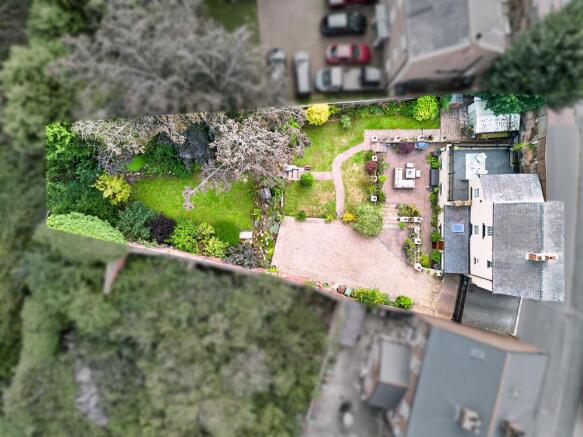
Not many people can say that their garden stretches right up to a medieval castle boundary, creating a setting that is as unique as it is picturesque. And as you’ll have admired from inside the home, the local landmark serves as a unique talking point overlooking the outdoor space.
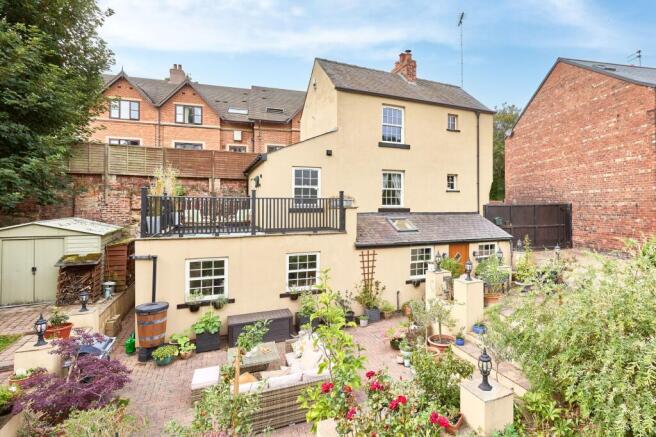
A generous, gravelled driveway leads down to a large patio area which is perfect for enjoying al fresco drinks and BBQ parties in the summer months. Mature trees offer privacy and a vibrant green landscape all year round, and along with the pond and wildflower beds, attract an abundance of wildlife after dusk.
Stretching over 100 feet, the plentiful lawns are a safe and peaceful place to relax and play – with a whimsical treehouse and space for a greenhouse alongside the garden shed, for both children and adults to enjoy their downtime.
Area to explore
Perfectly located to embrace an urban lifestyle, the abundance of amenities that Pontefract has to offer are just a short walk away from your front door.
From independent shops, restaurants and cafes to household high street names, the town centre is bustling with a thriving community where the social scene is important and excellent schooling for primary and secondary aged children is within catchment.
To experience the local cuisine, just a stone’s through away you’ll find the family-owned Italian Mamma Mias or enjoy cocktails in the evening on Ropergate where the restaurants and bars come alive. A cosy dining experience can be found at many popular establishments including Cavallo Ristorante & Bar, or the historical Counting House which has been recently restored from its 17th Century foundations.
Friarwood Valley Gardens remain an oasis of calm in between the bustling streets, which are particularly beautiful in spring when the blossoms are in full bloom. Pontefract Racecourse also offers ample green space, seasonal horse racing events, a modern recreation area and weekend park runs for keen runners.
The A1 and M62 are conveniently close by, ensuring accessibility to towns and cities further afield by car or public transport via the town’s three train stations is in easy reach.
Freehold Property and Council Tax Band C
EPC Rating: D
Disclaimer
Disclaimer
Whilst every effort has been made to ensure the accuracy of the information provided, purchasers are encouraged to verify all details independently to ensure they meet their own requirements.
Brochures
Property Brochure- COUNCIL TAXA payment made to your local authority in order to pay for local services like schools, libraries, and refuse collection. The amount you pay depends on the value of the property.Read more about council Tax in our glossary page.
- Band: C
- PARKINGDetails of how and where vehicles can be parked, and any associated costs.Read more about parking in our glossary page.
- Yes
- GARDENA property has access to an outdoor space, which could be private or shared.
- Yes
- ACCESSIBILITYHow a property has been adapted to meet the needs of vulnerable or disabled individuals.Read more about accessibility in our glossary page.
- Ask agent
Castle Cottage, Pontefract

Add an important place to see how long it'd take to get there from our property listings.
__mins driving to your place
Affordability

Notes
Staying secure when looking for property
Ensure you're up to date with our latest advice on how to avoid fraud or scams when looking for property online.
Visit our security centre to find out moreDisclaimer - Property reference 343654c4-bf55-4427-a02a-c5ba49a873cd. The information displayed about this property comprises a property advertisement. Rightmove.co.uk makes no warranty as to the accuracy or completeness of the advertisement or any linked or associated information, and Rightmove has no control over the content. This property advertisement does not constitute property particulars. The information is provided and maintained by Enfields Luxe, Pontefract. Please contact the selling agent or developer directly to obtain any information which may be available under the terms of The Energy Performance of Buildings (Certificates and Inspections) (England and Wales) Regulations 2007 or the Home Report if in relation to a residential property in Scotland.
*This is the average speed from the provider with the fastest broadband package available at this postcode. The average speed displayed is based on the download speeds of at least 50% of customers at peak time (8pm to 10pm). Fibre/cable services at the postcode are subject to availability and may differ between properties within a postcode. Speeds can be affected by a range of technical and environmental factors. The speed at the property may be lower than that listed above. You can check the estimated speed and confirm availability to a property prior to purchasing on the broadband provider's website. Providers may increase charges. The information is provided and maintained by Decision Technologies Limited. **This is indicative only and based on a 2-person household with multiple devices and simultaneous usage. Broadband performance is affected by multiple factors including number of occupants and devices, simultaneous usage, router range etc. For more information speak to your broadband provider.