Larkfield Lane, Southport, PR9

- PROPERTY TYPE
Semi-Detached
- BEDROOMS
3
- BATHROOMS
2
- SIZE
1,023 sq ft
95 sq m
- TENUREDescribes how you own a property. There are different types of tenure - freehold, leasehold, and commonhold.Read more about tenure in our glossary page.
Freehold
Key features
- Open-Plan Kitchen, Dining & Family Space
- Fully Renovated Throughout
- Separate Front Lounge
- Vaulted Ceiling & Rooflights
- New Kitchen With Quartz Worktops
- Utility/Pantry & Downstairs WC
- Porcelanosa-Tiled Bathroom & WC
- Wood Flooring Throughout Ground Floor
- Landscaped, Not Overlooked Garden
- Off-Road Parking
Description
This beautiful Churchtown home has been comprehensively updated and reworked around modern family life, with the rear opened up into a light kitchen, dining and family space, a separate front lounge, utility/pantry, downstairs WC and a landscaped garden.
The result is a home that feels finished, considered and ready to enjoy, with a layout designed around modern family life and a consistent quality running through every part of the house.
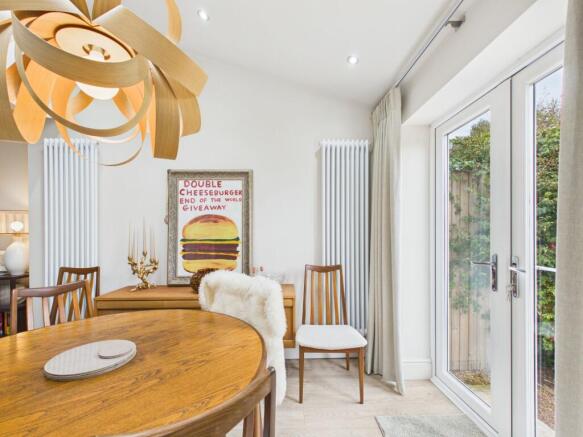
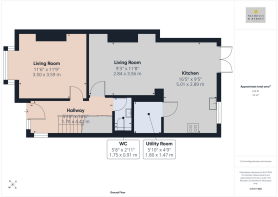
The kitchen and rear living space are the centre of the home. The dining kitchen sits beneath a vaulted ceiling with rooflights bringing natural light down into the room, while doors open directly onto the garden. The kitchen itself has been completely renewed, with a clean contemporary finish, updated to fully renovated Quartz worktops and AEG integrated appliances.
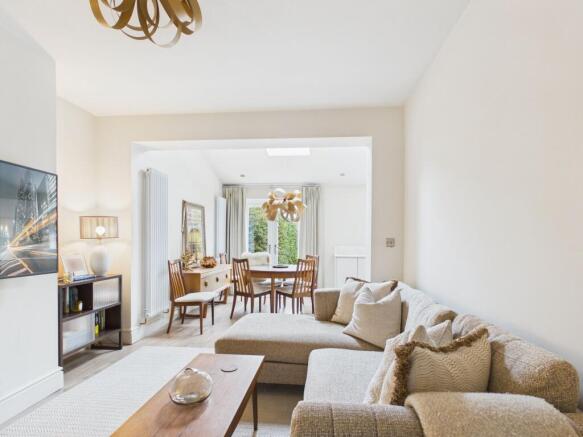
It connects directly with the rear lounge, creating one larger living area where cooking, eating and relaxing can happen together. It is easy to imagine this being the part of the house used most — children doing homework at the table, friends gathering around the kitchen, or the doors being opened onto the patio and garden in summer.
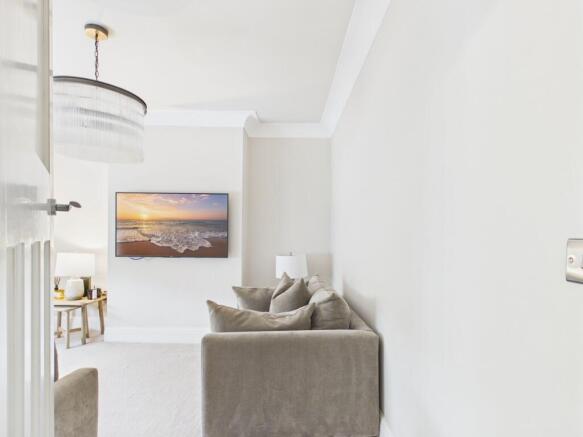
Importantly, the front lounge remains separate. That gives the house two genuinely useful living spaces rather than asking one open-plan room to do everything: somewhere quieter for evenings, television or simply getting away from the busier part of the house.
The renovation extends well beyond the kitchen to a full rewire and new central heating system. The house has been fully replastered, wood flooring runs throughout the ground floor, a utility/pantry has been added and there is now a separate downstairs WC. Details such as the Porcelanosa tiling show the level of thought that has gone into the finish rather than simply updating the obvious areas.
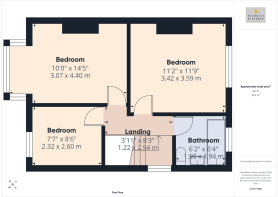
Upstairs, the principal bedroom benefits from the front bay, with a good second bedroom overlooking the rear and a beautifully decorated 3rd room that is being used as a nursery. The family bathroom has also been completely updated, with Porcelanosa tiling and Geberit fixtures, a modern suite and plantation shutters adding a particularly smart finishing detail. The existing listing confirms the principal room dimensions, rear second bedroom and flexible third bedroom arrangement.
Outside, the rear garden has been landscaped to work with the house rather than simply sit behind it. An Indian stone patio creates the immediate seating and entertaining area from the kitchen, with lawn beyond, established hedging and planting giving the garden privacy. It is not directly overlooked, while the front provides off-road parking.
The result is a home that should particularly appeal to buyers who like the character and established setting of Churchtown but do not want the cost, disruption or uncertainty of carrying out the renovation themselves. The layout has been improved around modern family life, and the finish is consistent from the main living space through to the smaller details.
- COUNCIL TAXA payment made to your local authority in order to pay for local services like schools, libraries, and refuse collection. The amount you pay depends on the value of the property.Read more about council Tax in our glossary page.
- Band: C
- PARKINGDetails of how and where vehicles can be parked, and any associated costs.Read more about parking in our glossary page.
- Yes
- GARDENA property has access to an outdoor space, which could be private or shared.
- Yes
- ACCESSIBILITYHow a property has been adapted to meet the needs of vulnerable or disabled individuals.Read more about accessibility in our glossary page.
- Ask agent
Energy performance certificate - ask agent

Add an important place to see how long it'd take to get there from our property listings.
__mins driving to your place
Affordability


Notes
Staying secure when looking for property
Ensure you're up to date with our latest advice on how to avoid fraud or scams when looking for property online.
Visit our security centre to find out moreDisclaimer - Property reference be242228-9483-4ec7-9a79-0ba76e188348. The information displayed about this property comprises a property advertisement. Rightmove.co.uk makes no warranty as to the accuracy or completeness of the advertisement or any linked or associated information, and Rightmove has no control over the content. This property advertisement does not constitute property particulars. The information is provided and maintained by NICHOLLS AND BARNES, Southport. Please contact the selling agent or developer directly to obtain any information which may be available under the terms of The Energy Performance of Buildings (Certificates and Inspections) (England and Wales) Regulations 2007 or the Home Report if in relation to a residential property in Scotland.
*This is the average speed from the provider with the fastest broadband package available at this postcode. The average speed displayed is based on the download speeds of at least 50% of customers at peak time (8pm to 10pm). Fibre/cable services at the postcode are subject to availability and may differ between properties within a postcode. Speeds can be affected by a range of technical and environmental factors. The speed at the property may be lower than that listed above. You can check the estimated speed and confirm availability to a property prior to purchasing on the broadband provider's website. Providers may increase charges. The information is provided and maintained by Decision Technologies Limited. **This is indicative only and based on a 2-person household with multiple devices and simultaneous usage. Broadband performance is affected by multiple factors including number of occupants and devices, simultaneous usage, router range etc. For more information speak to your broadband provider.