Newbridge-On-Wye, Llandrindod Wells, Powys, LD1

- PROPERTY TYPE
Detached
- BEDROOMS
3
- BATHROOMS
2
- SIZE
Ask agent
- TENUREDescribes how you own a property. There are different types of tenure - freehold, leasehold, and commonhold.Read more about tenure in our glossary page.
Freehold
Key features
- Stunning 3-bed Smallholding
- 2 Receptions
- 2 Ensuite Bathrooms
- 3.90 Acres
- Stables & Outbuilings
- Gardens
- Set in the peaceful Upper Wye Valley
- Tenure - Freehold
- Council Tax - Band D
- EPC - D (67)
Description
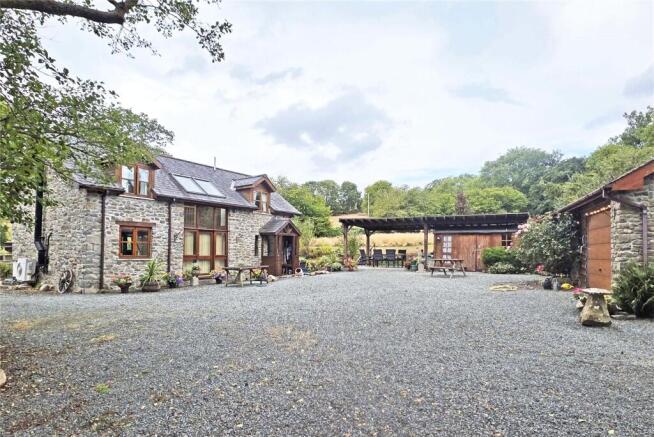
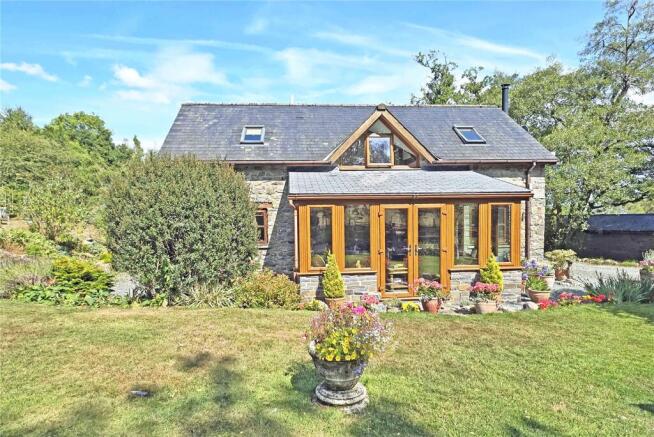
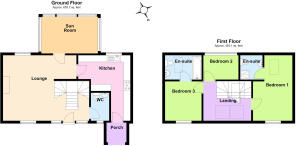
An attractive detached house created in 2004 from a former barn, built from stone with dry-lined walls, under a slate roof. It was finished to a very high standard, has a oil-fired central heating, double-glazing, a garden room extension (2024) and briefly provides: - Ground Floor - Porch, Kitchen, Lounge / Diner, Garden Room, Entrance Hall and Cloakroom; First Floor - Split Galleried Landing, two double Bedrooms with en-suite Bath / Shower Rooms and a single Bedroom. In addition there is a gently undulating mature private garden, a covered outside dining area, Challet Office, Sauna with Bathroom, Garage / Workshop, a large gravelled parking area, Greenhouse, raised vegetable beds, 3 Lambourne type Stables with Feed Store and two gently sloping paddocks. Extending in total to 3.90 acres (1.578 ha).
Council Tax - Band D EPC - D ( 67 )
Newbridge-on-Wye is a picturesque small village set in the beautiful upper Wye Valley and bisected by the A470 Cardiff to Bangor Trunk road. It has a Primary School, sub-Post Office / Convenience Store, two Public Houses, Hair Dressers, Garage, Church, Chapel, Community Centre and Bus Stop. Carnau (meaning - cairns) is approached over a Council maintained “no through road” that continues to a farm and it is roughly 1½ miles from the village. The crossroads (¼ mile) gives access to a the Wye Valley Walk (bridleway) which gives access onto open hills and the Elan Valley. The house has a South-Westerly aspect at the rear and it has good privacy from Penrhos Cottage, which is located on the opposite side of the road. The County Town of Llandrindod Wells is 6 miles and the small market towns of Builth Wells and Rhayader are 7 miles and 9½ miles distant respectively. Together they provide a good range of shopping and business facilities (Tesco Superstore, Aldi and Co-op Supermarkets), Secondary Schools, Cottage Hospital and Railway Stations (Shrewsbury to Swansea Line). Rightmove surveys over the past 10 years have declared LD1 (Llandrindod Wells postal area) “the friendliest place to move to in the UK” and “Happiest Town in Wales” on numerous occasions. The area is renowned of its outstanding beauty and excellent leisure amenities within a 12 mile radius include three sports centres, two golf courses, indoor and outdoor bowls, Cinema, Theatres, fishing on the River Wye, Llyn Gwyn and Elan Valley Dams (AKA Welsh Lake District). The market towns of Llanidloes, Brecon and Newtown are approximately 23, 23 and 32 miles distant, with the coastal resort and University Town of Aberystwyth and City of Hereford are around an hours drive, with Cardiff, Swansea, Worcester and the Severn Bridge about a 1¾-hour drive (dependent on traffic).
GROUND FLOOR
OPEN PORCH
Having cloak hooks, bench seating and a glazed door to
KITCHEN
3.89m x 2.7m
Being L-shaped with a hand-built custom suite by Prentice with Oak fronted doors, incorporating ten base cupboards, one basket unit, five wall cupboards and open plate rack, worktops with tiled surrounds, breakfast bar, inset porcelain sink, Leisure dual-fuel range cooker (gas hob and electric ovens), concealed cooker hood, dishwasher, fridge and washing machine. In addition there is a radiator, window to the rear (South-west), a small window in the gable end, borrowed light from the garden room, downlighters, pelmet lighting and door to
LOUNGE / DINER
4.95m x 3.68m
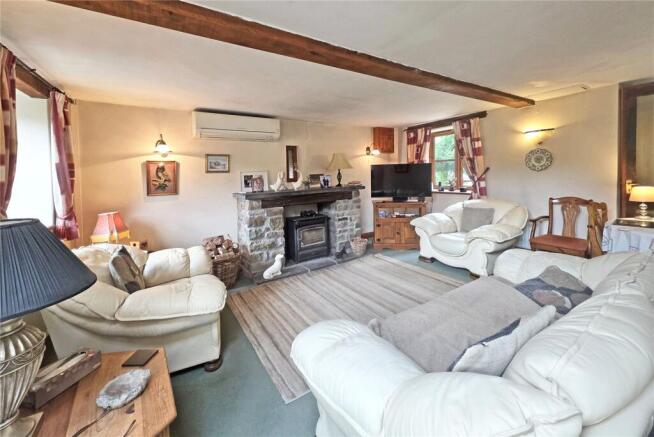
Having a multi-fuel stove set in a stone fireplace, exposed main beam, two radiators, television point, four wall lights, windows to front and rear, open plan to Entrance Hall and glazed door to
GARDEN ROOM
4.27m x 2.74m
A lean-to model built in 2024 off dwarf stone and block walls with a slate roof, “Oak-pattern" wood-grained PVC double-glazing, tiled floor and French doors to the garden.
ENTRANCE HALL
Having a double height glazed panel and door to the former farmyard, an Oak staircase to first floor with built-in cupboards on both sides, and door to
CLOAKROOM
Having a toilet, pedestal wash basin, radiator, mirror, shaver point, cloak hooks, tiled floor, extractor fan and window to the yard.
FIRST FLOOR - SPLIT STAIRCASE AND GALLERIED LANDING
Having exposed beams, Oak balustrade and two Velux roof lights.
BEDROOM 1
4.88m x 2.95m
Having a window to front, Velux roof light to rear, small window to gable, radiator and door to EN-SUITE SHOWER ROOM - Having a white suite incorporating a toilet, pedestal wash basin and a glazed shower cubicle with a thermostatic shower, together with tiled surrounds, radiator, tiled floor, shaver point, mirror and extractor fan.
BEDROOM 2
2.41m x 2.26m
Having exposed beams, radiator and a triangular shaped window to rear with fine views.
BEDROOM 3
3.02m x 2.9m
Having a radiator, window to rear and door to EN-SUITE BATHROOM - Having a white suite incorporating a toilet, pedestal wash basin and panelled bath with tiled surrounds, radiator, shaver light, tiled floor, extractor fan and window to rear.
GARDENS
A pair of wooden 5-bar gates and short hard cored drive leads to a the former farmyard, which gives parking for several vehicles and access to the field, The gardens are located on the Southern and Western sides of the house and homestead and include large gently undulating lawns, flower border, evergreen and flowering shrubs, ornamental trees and a couple of raised vegetable beds. Next to the Western gable there is a utility area with a Worcester Oil-fired boiler, log store and propane gas bottles (for the hob) and to the rear of the garage there is an Aluminium Greenhouse (12' x 8').
OUTBUILDINGS
Next to the kitchen there is a superb Arbour Dining Area (15' x 13') with Indian Sandstone flooring, galvanised corrugated iron roof, power point and slate servery. Next to this there is a Challet Office / Studio (11' 5" x 9' 6" or 3.5m x 2.9m - A lined timber structure with double doors, lighting and power points). SNOOK - A stone and slate building that has been converted into a 4-person Sauna with a Changing Room and Bathroom (with a toilet, wash basin, double-ended spa bath and a large shower cubicle), and GARAGE / WORKSHOP (16' 8" x 12' 4" or 5.90m x 3.74m - A stone and concrete block structure with a slate roof, up and over door, PVC double-glazed window, lighting and power points,
THE LAND
is all level and gently sloping permanent pasture in two enclosures, with good shelter from hedges and mature trees, galvanised stockproof fences, two dew ponds and a Southerly. Located in the first field next to the homestead is a STABLE BLOCK - A purpose built timber structure, by Kingsland Stables, with 3 LOOSE BOXES (about 11' 6" x 11' 4" - one with a electric connected) and a lean-to FEED STORE Carnau extends in total to 3.90 acres, or thereabouts.
SERVICES
Mains electric and telephone. Foul drainage to a clearwater package plant (Shared with Penrhos). Private water supply from an Artesian Well located at Penrhos (shared by 2 houses). Hybrid central heating system from a Worcester external oil-fired combi-boiler with a bunded PVC tank and a Mitsubishi Air-Source Heat Pump. Note - The owner uses Starlink Satellite broadband. Note - The Agents have not tested the installations.
FIXTURES & FITTINGS
Mentioned in this brochure are included in the price. Certain other items may be available subject to separate negotiation.
TENURE
This property is Freehold
LOCAL AUTHORITY
Powys County Council, County Hall, Llandrindod Wells, LD1 5LG Tel:
COUNCIL TAX
Band D - Currently £2,276.45
Note
Most photos taken with wide angle lens.
Brochures
Particulars- COUNCIL TAXA payment made to your local authority in order to pay for local services like schools, libraries, and refuse collection. The amount you pay depends on the value of the property.Read more about council Tax in our glossary page.
- Band: D
- PARKINGDetails of how and where vehicles can be parked, and any associated costs.Read more about parking in our glossary page.
- Yes
- GARDENA property has access to an outdoor space, which could be private or shared.
- Yes
- ACCESSIBILITYHow a property has been adapted to meet the needs of vulnerable or disabled individuals.Read more about accessibility in our glossary page.
- Ask agent

Add an important place to see how long it'd take to get there from our property listings.
__mins driving to your place
Affordability
About Morgan & Co, Llandrindod Wells
Winchester House Temple Street, Llandrindod Wells, LD1 5DL



Notes
Staying secure when looking for property
Ensure you're up to date with our latest advice on how to avoid fraud or scams when looking for property online.
Visit our security centre to find out moreDisclaimer - Property reference MOR260095. The information displayed about this property comprises a property advertisement. Rightmove.co.uk makes no warranty as to the accuracy or completeness of the advertisement or any linked or associated information, and Rightmove has no control over the content. This property advertisement does not constitute property particulars. The information is provided and maintained by Morgan & Co, Llandrindod Wells. Please contact the selling agent or developer directly to obtain any information which may be available under the terms of The Energy Performance of Buildings (Certificates and Inspections) (England and Wales) Regulations 2007 or the Home Report if in relation to a residential property in Scotland.
*This is the average speed from the provider with the fastest broadband package available at this postcode. The average speed displayed is based on the download speeds of at least 50% of customers at peak time (8pm to 10pm). Fibre/cable services at the postcode are subject to availability and may differ between properties within a postcode. Speeds can be affected by a range of technical and environmental factors. The speed at the property may be lower than that listed above. You can check the estimated speed and confirm availability to a property prior to purchasing on the broadband provider's website. Providers may increase charges. The information is provided and maintained by Decision Technologies Limited. **This is indicative only and based on a 2-person household with multiple devices and simultaneous usage. Broadband performance is affected by multiple factors including number of occupants and devices, simultaneous usage, router range etc. For more information speak to your broadband provider.