Thomas De Beauchamp Lane, Sutton Coldfield

- PROPERTY TYPE
Detached
- BEDROOMS
4
- BATHROOMS
2
- SIZE
1,516 sq ft
141 sq m
- TENUREDescribes how you own a property. There are different types of tenure - freehold, leasehold, and commonhold.Read more about tenure in our glossary page.
Freehold
Description
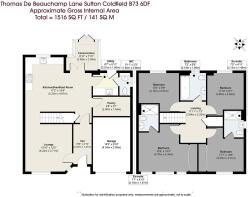
Internally, the well-planned accommodation includes an entrance hall, spacious lounge, kitchen/breakfast room, conservatory overlooking the rear garden, utility room, pantry and guest WC. The first floor offers four well-proportioned bedrooms, including a generous principal bedroom, with an en-suite, bedroom number two also having an ensuite shower room and a family bathroom.
The enclosed rear garden features a paved terrace adjoining the conservatory, lawn and established borders, together with a timber shed and mature boundaries providing a good degree of privacy.
Overall, the property offers generous and versatile family accommodation, excellent bedroom and en-suite provision, useful ancillary space, integral garaging and attractive established gardens, all within a desirable residential setting.
EPC Rating: C
Approximate Gross Internal Area: 1,516 sq ft / 141 sq m
Situation - This beautiful family home is conveniently situated for access to local transport networks, schools, amenities, Sutton town centre and Sutton Park.
Four Oaks and Sutton Coldfield train stations are within easy walking distance, and Sutton Park offers great scope for walking and a variety of outdoor pursuits. Sutton Coldfield provides an excellent choice of shops, restaurants and schooling including Bishop Vesey's Grammar School, Sutton Coldfield Grammar School for Girls and Highclare School.
Description Of Property - 25 Thomas De Beauchamp Lane, Sutton Coldfield
A beautifully presented four-bedroom detached family home, extending to approximately 1,516 sq ft, enjoying a thoughtfully designed arrangement of accommodation, two en-suite facilities, an integral garage, generous driveway and an attractive enclosed rear garden.
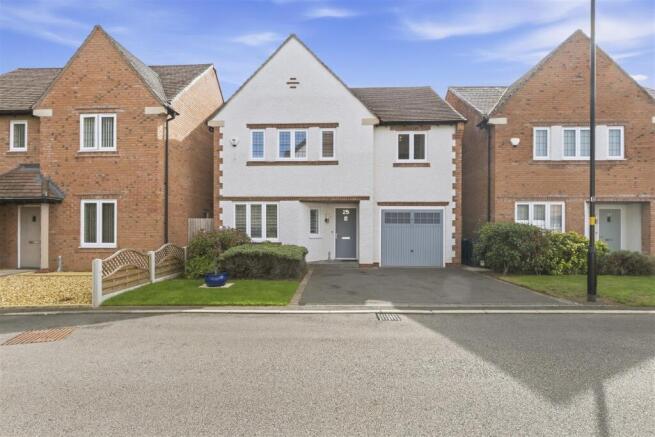
Occupying a pleasant position within this established residential development, the property presents an appealing and well-maintained façade, combining crisp white render with contrasting red-brick detailing beneath a pitched tiled roof. A smart grey entrance door sits beneath a covered porch, whilst the established frontage, predominantly laid to lawn and complemented by mature evergreen shrubs and clipped hedging, creates an attractive first impression. A generous tarmac driveway provides useful off-road parking and leads to the integral single garage, whilst the well-defined garden incorporates timber fencing, trellis-style screening and a decorative planter.
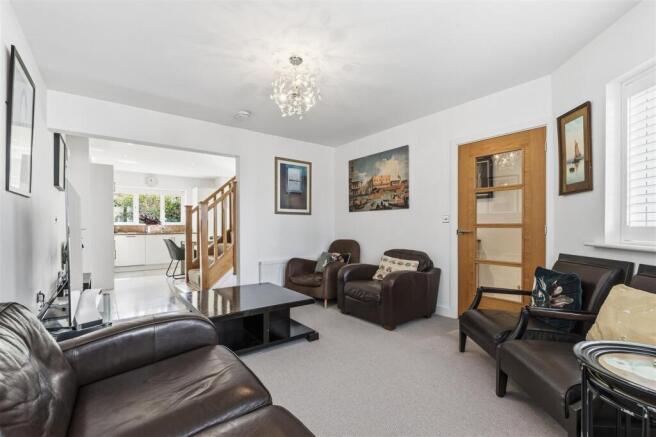
The welcoming entrance hall leads into a particularly well-arranged interior, where generous proportions, excellent natural light and a neutral palette create an inviting sense of space. The principal reception room provides a comfortable and relaxed setting, with broad windows overlooking the garden and drawing in an abundance of natural light. Well-proportioned and quietly elegant, the room offers a more traditional contrast to the contemporary character found within the main living areas, creating an ideal environment in which to relax and entertain.
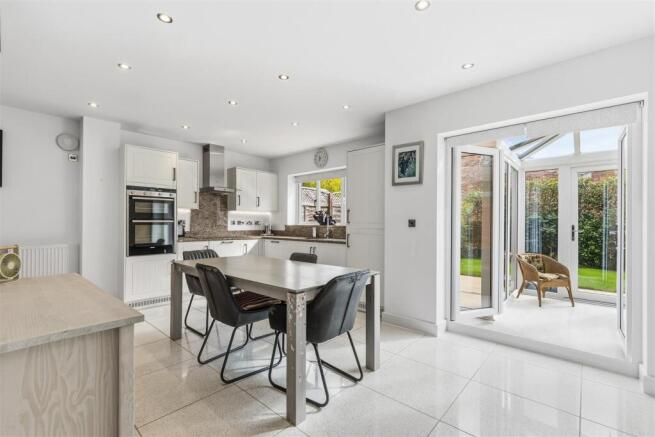
The kitchen/breakfast room forms the natural heart of the home, offering impressive proportions and an excellent environment for both everyday family life and entertaining. Fitted with an attractive range of cabinetry, granite work surfaces and integrated appliances, the kitchen is complemented by generous areas for dining and informal relaxation.
A delightful conservatory extends from the rear of the kitchen, providing a further reception space with a pleasant outlook across the garden and a particularly strong connection between the house and outside. The arrangement makes excellent use of the rear of the property, creating an adaptable area that can be enjoyed throughout the seasons.
The ground floor is further complemented by a useful utility room, separate pantry and guest cloakroom, whilst the integral garage provides valuable storage and practical amenity. Together, these additional facilities contribute to the highly functional nature of the accommodation without compromising the spacious feel of the principal living areas.
Ascending to the first floor, the landing provides access to four well-proportioned bedrooms and the family bathroom. The principal bedroom is particularly impressive in scale and benefits from its own en-suite shower room, whilst Bedrooms Two also enjoys the considerable advantage of en-suite facilities. Bedroom Four provides a further bedroom, making the accommodation exceptionally versatile for family living, guests or home working.
The family bathroom completes the first-floor accommodation.
Outside, the rear garden provides a lovely extension of the home's living accommodation. Immediately adjoining the conservatory is a generous paved terrace, creating an excellent setting for al fresco dining, entertaining or simply enjoying the garden during the warmer months. Beyond, a neatly maintained lawn is framed by established borders, mature shrubs and evergreen planting, providing a verdant and pleasantly private setting.
The garden has a particularly homely character, with colourful seasonal planting and a selection of mature greenery adding interest throughout. A timber garden shed provides useful storage, whilst the established boundaries and thoughtful planting create a sheltered environment for outdoor enjoyment. The direct relationship between the conservatory, paved terrace and lawn makes this a wonderfully practical garden for both relaxed family use and entertaining.
Distances - •Sutton Coldfield town centre ½ mile
•Lichfield 8 miles
•Birmingham 8 miles
•Birmingham International/NEC 13 miles
•M6 Toll (T5) 5.5 miles
•M6 (J7) 7 miles
•M42 (J9) 7 miles
(Distances approximate)
These particulars are intended only as a guide and must not be relied upon as statements of fact. Your attention is drawn to the Important Notice on the last page of the text.
Directions From Aston Knowles - From Aston Knowles premises head towards the centre of Sutton Coldfield town centre, then take the A5127 (Brassington Avenue) and turn left onto Park Road. At the traffic island take the second exit onto Tudor Hill. Follow the road past the park and up the hill, Thomas de Beauchamp Lane can be found towards the top of the road on the right-hand side.
Terms - Tenure: Freehold
Local authority: Birmingham City Council
Tax band: E
Average area broadband speed: 74 Mbps
Services - We understand that mains water gas and electricity are connected.
Fixtures And Fittings - Only those items mentioned in the sales particulars are to be included in the sale price. All others are specifically excluded but may be available by separate arrangement.
Viewings - All viewings are strictly by prior appointment with agents Aston Knowles .
Disclaimer - Every care has been taken with the preparation of these particulars, but complete accuracy cannot be guaranteed. If there is any point which is of particular interest to you, please obtain professional confirmation. Alternatively, we will be pleased to check all of the information for you. These particulars do not constitute a contract or part of a contract. All measurements quoted are approximate. Photographs are reproduced for general information and cannot be inferred that any item shown is included in the sale.
•Photographs taken September 2026
•Particulars prepared September 2026
Buyer Identity Verification Fee - In line with the Money Laundering Regulations 2007, all estate agents are legally required to carry out identity checks on buyers as part of their due diligence. As agents acting on behalf of the seller, we are required to verify the identity of all purchasers once an offer has been accepted, subject to contract. We carry out this check using a secure electronic verification system, which is not a credit check and will not affect your credit rating. A non-refundable administration fee of £25 + VAT (£30 including VAT) per buyer applies for this service. By proceeding with your offer, you agree to this identity.
Brochures
Thomas De Beauchamp Lane, Sutton ColdfieldBrochure- COUNCIL TAXA payment made to your local authority in order to pay for local services like schools, libraries, and refuse collection. The amount you pay depends on the value of the property.Read more about council Tax in our glossary page.
- Band: E
- PARKINGDetails of how and where vehicles can be parked, and any associated costs.Read more about parking in our glossary page.
- Yes
- GARDENA property has access to an outdoor space, which could be private or shared.
- Yes
- ACCESSIBILITYHow a property has been adapted to meet the needs of vulnerable or disabled individuals.Read more about accessibility in our glossary page.
- Ask agent

Add an important place to see how long it'd take to get there from our property listings.
__mins driving to your place
Affordability

Notes
Staying secure when looking for property
Ensure you're up to date with our latest advice on how to avoid fraud or scams when looking for property online.
Visit our security centre to find out moreDisclaimer - Property reference 34953656. The information displayed about this property comprises a property advertisement. Rightmove.co.uk makes no warranty as to the accuracy or completeness of the advertisement or any linked or associated information, and Rightmove has no control over the content. This property advertisement does not constitute property particulars. The information is provided and maintained by Aston Knowles, Sutton Coldfield. Please contact the selling agent or developer directly to obtain any information which may be available under the terms of The Energy Performance of Buildings (Certificates and Inspections) (England and Wales) Regulations 2007 or the Home Report if in relation to a residential property in Scotland.
*This is the average speed from the provider with the fastest broadband package available at this postcode. The average speed displayed is based on the download speeds of at least 50% of customers at peak time (8pm to 10pm). Fibre/cable services at the postcode are subject to availability and may differ between properties within a postcode. Speeds can be affected by a range of technical and environmental factors. The speed at the property may be lower than that listed above. You can check the estimated speed and confirm availability to a property prior to purchasing on the broadband provider's website. Providers may increase charges. The information is provided and maintained by Decision Technologies Limited. **This is indicative only and based on a 2-person household with multiple devices and simultaneous usage. Broadband performance is affected by multiple factors including number of occupants and devices, simultaneous usage, router range etc. For more information speak to your broadband provider.