29 Heatherbank Road, Bessacarr

- PROPERTY TYPE
Detached
- BEDROOMS
3
- BATHROOMS
1
- SIZE
Ask agent
- TENUREDescribes how you own a property. There are different types of tenure - freehold, leasehold, and commonhold.Read more about tenure in our glossary page.
Freehold
Key features
- Generous corner plot
- Approximately 1,539 sq ft including garage
- Open green space and tree-lined outlook with no houses directly opposite
- Exceptionally large windows providing abundant natural light
- Quiet and established residential street
- Three generous reception spaces
- Three well-proportioned bedrooms
- Large garden room opening to the rear
- Versatile integral garage and ample driveway parking
- Substantial low-maintenance rear garden
Description
Summary
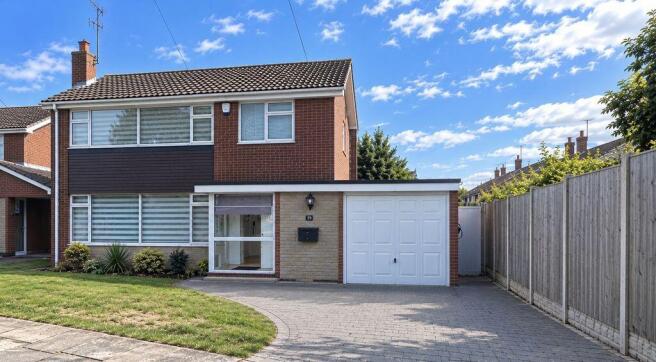
Occupying a generous corner plot on a quiet Bessacarr street, this substantial detached home offers approximately 1,539 sq ft of accommodation including the garage. Exceptionally large windows throughout are a real feature, filling the interior with natural light and enhancing the already generous proportions. With no houses directly opposite, the property enjoys an attractive outlook across open green space towards an established tree line. Three versatile reception spaces include a generous lounge, dining room and large garden room, complemented by a breakfast kitchen, utility, three well-proportioned bedrooms, spacious bathroom, versatile integral garage, ample parking and a substantial rear garden.
Ground Floor
Porch and Entrance Hall
16' 11'' x 11' 7'' (5.16m x 3.53m)
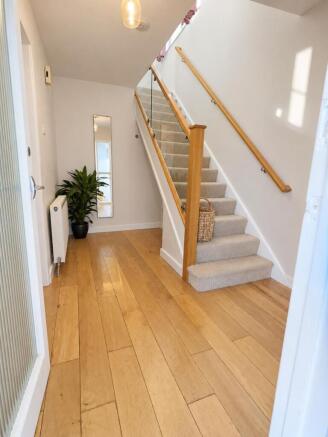
The property is approached through an enclosed entrance porch, opening into a spacious and impressive entrance hall that immediately sets the tone for the generous accommodation beyond. A particular feature is the bespoke glass balustrade staircase, a high-quality addition that creates a striking focal point on arrival. The extensive glazing gives the staircase a smart, contemporary appearance while allowing light to flow freely through the hallway, enhancing the sense of openness and space. Complemented by wood-effect flooring, it provides a polished introduction to the home.
Downstairs WC
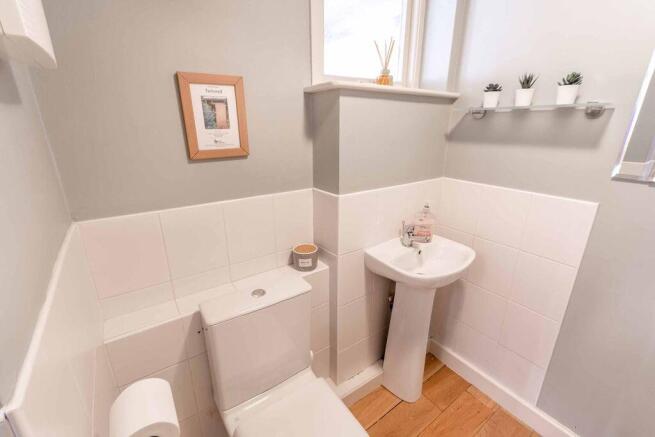
Conveniently positioned off the entrance hall is a useful cloakroom/WC, particularly valuable for family life and visiting guests. It is fitted with a WC and wash hand basin.
Lounge
16' 11'' x 11' 7'' (5.16m x 3.53m)
The lounge is a particularly generous reception room and immediately demonstrates the excellent proportions found throughout the house. A particularly large front-facing window spans much of the width of the room, allowing an abundance of natural light to pour in while framing the open green and tree-lined outlook opposite. To the rear, glazed doors connect with the garden room, further enhancing the light and sense of space. There is ample room for substantial sofas and additional furniture, making this an excellent main reception room for both everyday family life and entertaining.
Dining Room
11' 9'' x 10' 10'' (3.58m x 3.30m)
Flowing from the lounge is a dedicated dining room, offering ample space for a large family dining table and accompanying furniture. Generous glazing continues the light-filled feel of the ground floor, while the room has an attractive relationship with the adjoining reception space without losing its own distinct purpose. It is an excellent arrangement for buyers who enjoy entertaining and provides convenient access towards both the breakfast kitchen and garden room.
Garden Room
15' 5'' x 12' 0'' (4.7m x 3.66m)
One of the home's standout features is the substantial garden room. Positioned at the rear of the property, this versatile additional reception room enjoys an excellent outlook across the garden, with floor-to-ceiling windows bringing in an abundance of natural light. These can be tilted in for ventilation or opened fully to provide direct access outside. It provides an ideal family room, additional sitting room or entertaining space and creates an excellent connection between the house and its exceptionally generous garden.
Breakfast Kitchen
11' 9'' x 8' 8'' (3.58m x 2.64m)
Positioned between the dining room and utility, the breakfast kitchen is fitted with a range of wall and base units providing useful cupboard and worktop space. There is an inset sink beneath the window, together with cooking facilities and space for a small breakfast table. The room connects conveniently with the adjoining dining room and utility, giving it a practical position within the ground-floor layout.
Utility Room
10' 10'' x 5' 5'' (3.3m x 1.65m)
Beyond the kitchen is a separate utility room, an increasingly useful feature for busy households. Further fitted cabinetry and work surfaces provide additional storage and workspace, with a sink and provision for laundry appliances. A glazed external door provides direct access to the rear garden, while internal access to the garage adds further everyday convenience.
Garage
21' 4'' x 9' 1'' (6.5m x 2.77m)
The larger-than-average integral garage is another particularly useful feature of the property, offering far more than simply secure parking. The current owners make excellent use of its generous proportions for a considerable amount of family storage alongside fitness equipment, with sufficient space to accommodate both a treadmill and exercise bike. Plumbing also provides flexibility for additional household appliances, including a washing machine and tumble dryer if required. With internal access from the house, this is an extremely practical and versatile space that can adapt easily to the changing needs of family life.
Future Potential
Already a substantial and well-proportioned home, the property also offers scope to enhance and add value over time. The generous plot could allow the kitchen to be extended towards the garden room, subject to the necessary consents, creating a larger open-plan kitchen, dining and family space. This offers buyers the flexibility to enjoy the house as it is, while retaining exciting potential for the future.
First Floor
Landing
The staircase rises to a bright first-floor landing from which all three bedrooms and the family bathroom are accessed. The large windows found throughout the property continue to make their presence felt upstairs, helping the accommodation feel particularly light and open. A further practical advantage is the useful amount of built-in storage incorporated within the first floor.
Bedroom One
15' 4'' x 10' 11'' (4.67m x 3.33m)
The master bedroom is an excellent double room with particularly generous proportions. A large window brings an abundance of natural light into the room, while there is ample space to comfortably accommodate a double or king-size bed together with freestanding bedroom furniture. Built-in wardrobes provide valuable storage without significantly reducing the usable floor space.
Bedroom Two
13' 1'' x 8' 9'' (3.99m x 2.67m)
The second bedroom is another comfortable double. Again, a broad window makes this a naturally bright room, while there is ample space for a double bed, bedside furniture and additional storage. Its proportions make it equally suitable as a permanent double bedroom, teenager's room or generous guest accommodation.
Bedroom Three
9' 0'' x 8' 0'' (2.74m x 2.44m)
Bedroom three is a well-proportioned single bedroom. Positioned to the front of the house, its window takes advantage of the pleasant open outlook towards the green space and established tree line opposite. There is room for a single bed and accompanying furniture, while the space could alternatively make an excellent nursery or dedicated home office.
Family Bathroom
11' 9'' x 8' 7'' (3.58m x 2.62m)
The family bathroom is particularly generous and provides an excellent arrangement for a busy household. The suite incorporates a freestanding bath alongside a separate glazed shower enclosure, WC and wash hand basin. Large-format tiling, a chrome heated towel rail and two windows complete this bright and practical space.
Garden
To the rear is an exceptionally generous yet relatively low-maintenance garden, with a broad paved terrace providing plenty of space for outdoor dining, barbecues and seating, while the majority is laid to an expansive lawn. The sheer scale of the lawn is a real highlight, offering ample room for football games, children's play and large garden parties. The current owners have previously accommodated substantial inflatable slides and bouncy castles while still retaining plenty of usable garden around them, giving a great indication of just how much outdoor space is available. Enclosed boundaries provide privacy and security, while direct access from the garden room and utility makes the garden particularly well suited to relaxed family life and entertaining.
Exterior
The property occupies a generous corner plot, which forms a significant part of its appeal and provides a greater sense of space around the house. To the front is a lawned garden with established planting, together with a substantial paved driveway providing off-road parking for several vehicles and access to the integral garage.
Its position on this quiet residential street is particularly attractive, with no houses directly opposite. Instead, the property looks across an open green space towards an established tree line, creating a greener, more open aspect than is typically found in a residential setting and adding considerably to the feeling of privacy and space.
Combined with the broad frontage, corner position and open outlook opposite, the plot gives the property a welcome feeling of breathing room and separation, complementing the generous proportions of the house itself.
Layout
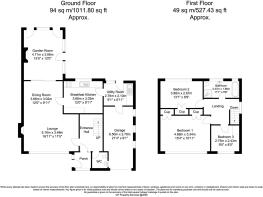
Ground floor: Porch, entrance hall, WC, lounge, dining room, garden room, breakfast kitchen, utility room, integral garage
First floor: Landing, bedroom one, bedroom two, bedroom three, family bathroom, storage cupboards
Exterior: Generous corner plot, front lawn and planting, paved driveway with parking for several vehicles, integral garage, broad rear patio/entertaining area, substantial lawned rear garden, enclosed boundaries, open green space and tree-lined outlook opposite
Location
Heatherbank Road lies within Bessacarr, one of Doncaster's most established and sought-after residential areas, particularly popular with families thanks to its attractive surroundings and convenient access to Doncaster town centre. Everyday amenities, shops, supermarkets and leisure facilities are readily accessible, while families are particularly well served for education, with Hatchell Wood Primary Academy, Willow Primary School and Bessacarr Primary School all within walking distance.
The location also provides convenient access to Doncaster's wider choice of secondary education and amenities. Road connections are excellent for those travelling throughout the region, with the M18 and A1(M) providing onward links towards Sheffield, Leeds and the wider motorway network. Doncaster railway station offers excellent mainline connections, including direct services to major regional centres and London, making Bessacarr a particularly practical base for commuters while...
Viewing
29 Heatherbank Road offers an appealing combination of substantial accommodation, an unusually generous corner plot and a wonderfully open setting within sought-after Bessacarr. Exceptionally large windows fill the house with natural light, while three reception spaces, three well-proportioned bedrooms, a highly versatile garage and an enormous family-friendly garden provide an impressive amount of space for everyday family life.
With extensive parking, green space rather than houses opposite and the opportunity to enhance the accommodation further in the future, this is a home that already offers an exceptional amount of space while retaining exciting possibilities for years to come. Early viewing is strongly recommended to fully appreciate the scale, setting and flexibility available.
Brochures
Full Details- COUNCIL TAXA payment made to your local authority in order to pay for local services like schools, libraries, and refuse collection. The amount you pay depends on the value of the property.Read more about council Tax in our glossary page.
- Band: C
- PARKINGDetails of how and where vehicles can be parked, and any associated costs.Read more about parking in our glossary page.
- Yes
- GARDENA property has access to an outdoor space, which could be private or shared.
- Yes
- ACCESSIBILITYHow a property has been adapted to meet the needs of vulnerable or disabled individuals.Read more about accessibility in our glossary page.
- Ask agent
29 Heatherbank Road, Bessacarr

Add an important place to see how long it'd take to get there from our property listings.
__mins driving to your place
Affordability
About Open Door Property, South Wheatley
The Cartshed, Corner Farm Sturton Road South Wheatley DN22 9DH
Notes
Staying secure when looking for property
Ensure you're up to date with our latest advice on how to avoid fraud or scams when looking for property online.
Visit our security centre to find out moreDisclaimer - Property reference 12911876. The information displayed about this property comprises a property advertisement. Rightmove.co.uk makes no warranty as to the accuracy or completeness of the advertisement or any linked or associated information, and Rightmove has no control over the content. This property advertisement does not constitute property particulars. The information is provided and maintained by Open Door Property, South Wheatley. Please contact the selling agent or developer directly to obtain any information which may be available under the terms of The Energy Performance of Buildings (Certificates and Inspections) (England and Wales) Regulations 2007 or the Home Report if in relation to a residential property in Scotland.
*This is the average speed from the provider with the fastest broadband package available at this postcode. The average speed displayed is based on the download speeds of at least 50% of customers at peak time (8pm to 10pm). Fibre/cable services at the postcode are subject to availability and may differ between properties within a postcode. Speeds can be affected by a range of technical and environmental factors. The speed at the property may be lower than that listed above. You can check the estimated speed and confirm availability to a property prior to purchasing on the broadband provider's website. Providers may increase charges. The information is provided and maintained by Decision Technologies Limited. **This is indicative only and based on a 2-person household with multiple devices and simultaneous usage. Broadband performance is affected by multiple factors including number of occupants and devices, simultaneous usage, router range etc. For more information speak to your broadband provider.