Walnut Close, Witney, Oxfordshire

- PROPERTY TYPE
End of Terrace
- BEDROOMS
3
- BATHROOMS
2
- SIZE
1,198 sq ft
111 sq m
- TENUREDescribes how you own a property. There are different types of tenure - freehold, leasehold, and commonhold.Read more about tenure in our glossary page.
Freehold
Key features
- Beautifully refurbished three-bedroom home
- Quiet cul-de-sac position on Walnut Close
- Existing rear and side extensions dating from early 2000s
- Stunning new kitchen with integrated appliances
- Large dining area
- Separate utility room
- Fully redecorated with new flooring throughout
- Modernised shower room and en suite
- South facing garden with additional land to the side
- Garage and driveway parking
Description
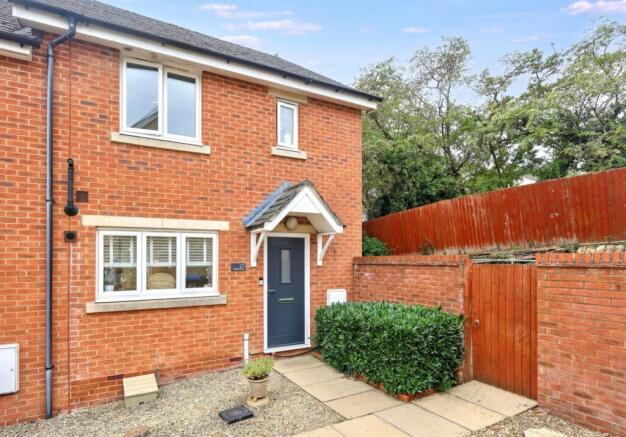
Situated at the end of a quiet cul-de-sac on Walnut Close, just off Ducklington Lane in Witney, this beautifully refurbished and modernised three-bedroom home offers stylish, turn-key accommodation, a south-facing rear garden with additional land to the side, and garage.
Originally built in 1999, the property already benefited from rear and side extensions dating from the early 2000s. The current owners have since undertaken a comprehensive programme of refurbishment and modernisation, creating a contemporary family home where the major work has already been completed.
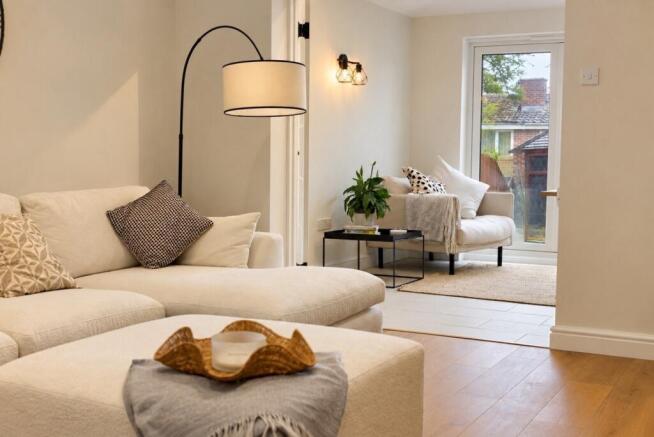
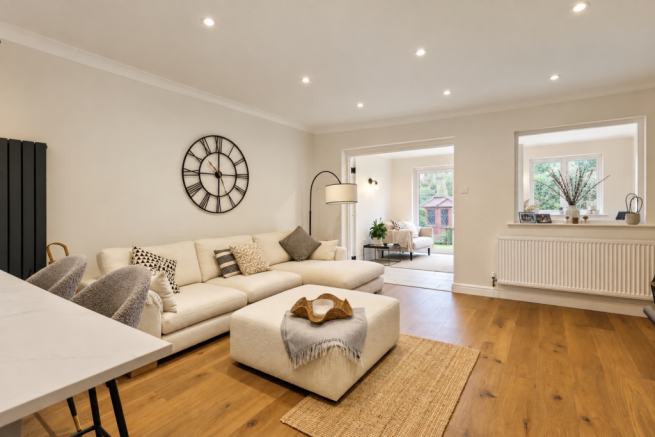
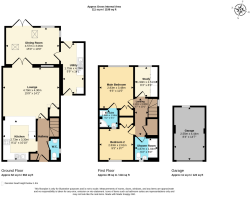
The property opens into a welcoming entrance area leading through to the main living accommodation. A particular feature is the newly created open-plan kitchen and dining space, where the layout has been opened up to provide a fantastic modern living and entertaining area.
The new kitchen has been finished to a high standard and includes integrated appliances, including a dishwasher, fridge/freezer and wine fridge. The open-plan arrangement creates a bright and sociable heart to the home, ideal for both everyday family life and entertaining.
A separate dining space sits at the rear of the home, generous in size with patio doors to the garden. A separate utility room provides useful additional practical space.
Upstairs are three bedrooms, the primary of which features an en suite shower room, and a there is modernised family bathroom servicing the other rooms. The bedrooms offer good flexibility for family living, guests or home working, while the accommodation has been fully redecorated throughout and benefits from new flooring, creating a fresh and cohesive finish.
Outside, the property benefits from a south-facing rear garden, providing excellent outdoor space and a particularly attractive feature of the home. In addition, the property owns land to the side, offering further outdoor space and potential for future enhancement, subject to any necessary consents.
To the front, there is parking positioned in front of the garage. The garage benefits from power and provides useful additional storage, while the property also benefits from a fully boarded attic with ladder access, providing excellent additional storage space.
The property also benefits from a newly installed boiler and hot water cylinder, both installed in 2025, together with Hive central heating
The combination of the extensive refurbishment, modern open-plan living space, south-facing garden and additional side land makes this an excellent opportunity for buyers looking for a well located home, that is ready to move straight into and enjoy.
About Witney
Witney is a thriving and historic market town in the heart of West Oxfordshire, offering an excellent range of independent shops, cafés, restaurants, pubs and everyday amenities. The town centre provides a vibrant community atmosphere, whilst the surrounding countryside offers numerous opportunities for walking and cycling.
The town benefits from a good selection of schools, leisure facilities and transport connections, with convenient access to Oxford, the A40 and the wider Cotswolds. Walnut Close is situated within an established residential setting, while its cul-de-sac position provides a quieter environment away from through traffic.
About The Oxfordshire Property Agent
The Oxfordshire Property Agent provides premium estate agency services tailored to buyers and sellers across Oxfordshire. Offering a personalised and client-focused approach, we combine traditional expertise with innovative marketing strategies to ensure outstanding results.
Our selling service includes professional home staging, expert marketing with professional photography and video content, and one-hour viewing slots to maximise buyer engagement. For buyers, our bespoke property search service offers access to off-market opportunities, accompanied viewings, and skilled negotiation support.
At a competitive fixed fee of 0.75% (+VAT), we deliver unparalleled value with no long-term contracts.
- COUNCIL TAXA payment made to your local authority in order to pay for local services like schools, libraries, and refuse collection. The amount you pay depends on the value of the property.Read more about council Tax in our glossary page.
- Band: TBC
- PARKINGDetails of how and where vehicles can be parked, and any associated costs.Read more about parking in our glossary page.
- Yes
- GARDENA property has access to an outdoor space, which could be private or shared.
- Yes
- ACCESSIBILITYHow a property has been adapted to meet the needs of vulnerable or disabled individuals.Read more about accessibility in our glossary page.
- Ask agent
Walnut Close, Witney, Oxfordshire

Add an important place to see how long it'd take to get there from our property listings.
__mins driving to your place
Affordability

Notes
Staying secure when looking for property
Ensure you're up to date with our latest advice on how to avoid fraud or scams when looking for property online.
Visit our security centre to find out moreDisclaimer - Property reference 10848921. The information displayed about this property comprises a property advertisement. Rightmove.co.uk makes no warranty as to the accuracy or completeness of the advertisement or any linked or associated information, and Rightmove has no control over the content. This property advertisement does not constitute property particulars. The information is provided and maintained by Oxfordshire Property Agent, Covering Oxfordshire. Please contact the selling agent or developer directly to obtain any information which may be available under the terms of The Energy Performance of Buildings (Certificates and Inspections) (England and Wales) Regulations 2007 or the Home Report if in relation to a residential property in Scotland.
*This is the average speed from the provider with the fastest broadband package available at this postcode. The average speed displayed is based on the download speeds of at least 50% of customers at peak time (8pm to 10pm). Fibre/cable services at the postcode are subject to availability and may differ between properties within a postcode. Speeds can be affected by a range of technical and environmental factors. The speed at the property may be lower than that listed above. You can check the estimated speed and confirm availability to a property prior to purchasing on the broadband provider's website. Providers may increase charges. The information is provided and maintained by Decision Technologies Limited. **This is indicative only and based on a 2-person household with multiple devices and simultaneous usage. Broadband performance is affected by multiple factors including number of occupants and devices, simultaneous usage, router range etc. For more information speak to your broadband provider.