
Petsoe End

- PROPERTY TYPE
Detached
- BEDROOMS
6
- BATHROOMS
3
- SIZE
7,653 sq ft
711 sq m
- TENUREDescribes how you own a property. There are different types of tenure - freehold, leasehold, and commonhold.Read more about tenure in our glossary page.
Freehold
Key features
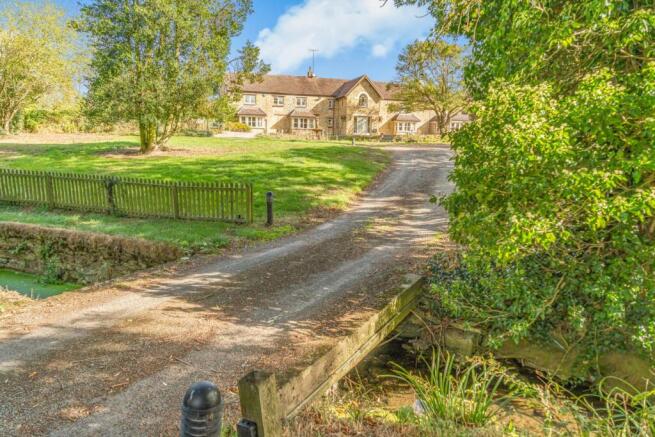
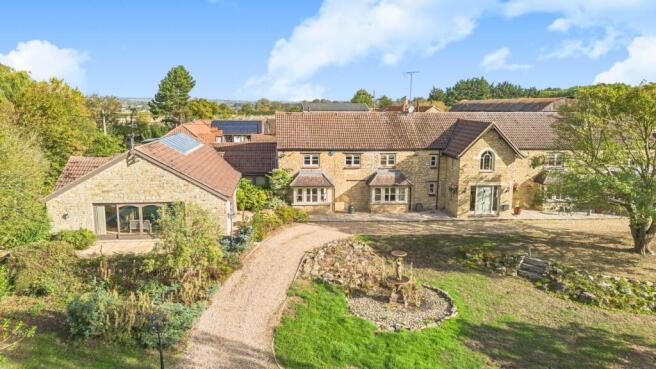
- STONE BUILT COUNTRY HOUSE SET IN 5 LEVEL ACRES
- STYLISHLY REDECORATED THROUGHOUT IN SOPHISTICATED HERITAGE TONES
- SIX BEDROOMS AND THREE BATHROOMS
- FIVE RECEPTION ROOMS AND GYM
- INDOOR 17 MTR SWIMMING POOL WITH CHANGING ROOM AND SHOWER
- SEPARATE DETACHED ANNEXE/HOME OFFICE
- STABLES, TACK ROOM, HAY BARN STORES AND MENAGE
Description
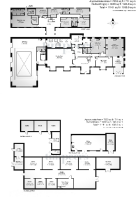
Having been thoughtfully extended and enhanced by the current owner over the years, the house now provides in excess of 7,600 sq. ft. of versatile accommodation. The interiors have recently been redecorated throughout in a carefully selected palette of stylish Heritage tones, creating a beautifully calm, cohesive and timeless environment which complements the character and proportions of the house.
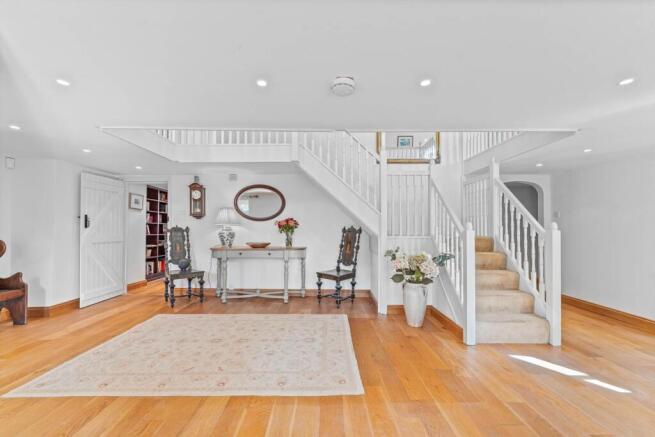
The front door opens into an impressive reception hall, the principal reception rooms flow naturally from one to another, providing a wonderful setting for both relaxed family life and entertaining. The accommodation is exceptionally versatile, with five reception rooms, a gym and generous bedroom accommodation arranged over the first floor.
At the heart of the home is the beautifully appointed Underwood bespoke kitchen/breakfast room, designed as a practical and welcoming space for everyday living.
A substantial central island incorporates a preparation sink, waste compactor and breakfast bar, creating an inviting focal point for family life and informal entertaining.
The kitchen is exceptionally well equipped, featuring a three oven Aga together with an Aga companion oven and gas hob.
Integrated Neff appliances include a steam oven, microwave and dishwasher, while refrigeration is provided by an American style fridge/freezer and an additional under counter fridge. The double stainless steel sink incorporates hot, cold and filtered water, together with a boiling water tap and Insinkerator waste disposal unit.
The generous proportions, quality cabinetry and extensive integrated appliances are complemented by a spacious utility room.
The kitchen flows seamlessly through to the dining area that has windows to the front and side and French doors opening onto the grounds. It provides a natural setting for family meals and larger gatherings
The house offers an exceptional selection of five versatile reception spaces, each with its own character and outlook, providing an excellent balance of formal entertaining and relaxed family living.
From the kitchen, a door leads to a relaxed space with a contemporary gas fire, oak effect Amtico flooring, fitted cupboards and drawers incorporating a window seat.
An impressive and generously proportioned principal reception room, featuring twin bays with window seats in both overlooking the grounds, and complemented by oak flooring. The fireplace with multi fuel stove creates a striking focal point,
From here there is direct access to the swimming pool lobby.
The leisure facilities are quite exceptional and include a 17 metre heated indoor swimming pool, complete with changing room and shower, together with a dedicated gym.
From the reception hall, a particularly versatile space combining a library area. A cosy snug with extensive fitted shelving and storage and lead to a relaxed reception area and store. This area benefits from oak flooring, a skylight and sliding doors leading through to the gym and leisure facilities.
Upstairs, the principal bedroom suite is a wonderful private retreat, enjoying views over the surrounding grounds and comprising a substantial bedroom, two dressing rooms and a luxuriously appointed en suite bathroom. This features a deep bath with shower attachment, separate walk in shower, WC, bidet and twin wash basins set within a range of vanity storage.
There are five further bedrooms and two Jack and Jill bathrooms on this floor, all finished to a high specification.
Outside and to the right of the house is a detached home office with storeroom to the side, providing an excellent dedicated workspace away from the main accommodation.This building also offers potential for conversion into a self contained annexe STPP.
The land surrounding the property is established and private, with generous areas of lawn, mature hedging and trees providing an attractive backdrop to the house. The equestrian facilities are positioned conveniently within the grounds and offer seven stables, tack room, hay barn, stores and a 40m x 20m ménage, providing a comprehensive and highly versatile setup.Potential to create additional ancillary accommodation/garaging STPP.
Petsoe End is a peaceful hamlet forming part of the village of Emberton, in Buckinghamshire, close to the borders of Northamptonshire and Bedfordshire. The village enjoys a strong community atmosphere, with a parish church, the popular Bell and Bear public house, its distinctive Clock Tower and Emberton Country Park, providing an attractive setting for walking, recreation and enjoying the surrounding countryside.
Olney provides an excellent range of everyday amenities, including independent shops, cafés, pubs and restaurants, together with a weekly market and monthly farmers` market. The town also offers a wide variety of sporting and recreational clubs, including football, rugby, tennis, and cricket.
The location is particularly well placed for access to the surrounding regional centres, being approximately 7 miles from Milton Keynes, 10 miles from Bedford and 11 miles from Northampton, making it an appealing base for both commuting and family life.
For commuters, the A509 provides direct access towards Milton Keynes and the M1 at Junction 14, while the A428 provides convenient links towards Bedford and Northampton. Milton Keynes Central and Bedford railway stations are both approximately 11 miles away and provide mainline services, including connections towards London.
The area also offers a good choice of schooling. Olney Infant Academy and Olney Middle School are nearby, with Ousedale School`s Olney campus serving pupils from Emberton and Petsoe. The area is also within reach of the well regarded Harpur Trust schools in Bedford, with bus services available.
Directions
Directions: Exit the M1 at Junction 14: Take the exit toward Milton Keynes/Newport Pagnell/A509.Take the A509 Northbound: At the roundabout, exit onto London Road/A509, following signs for Newport Pagnell and Olney. Bypass Newport Pagnell: Continue north on the A509, navigating straight through the upcoming roundabouts to stay on the main road toward Olney. Turn off toward Emberton/Petsoe End: Just before reaching the town of Olney, you will pass Emberton. Look for local turn-offs heading east toward the single-track country lanes that lead directly into the hamlet of Petsoe End. The gates to the property will be found on the left hand side of the lane.
Notice
Please note we have not tested any apparatus, fixtures, fittings, or services. Interested parties must undertake their own investigation into the working order of these items. All measurements are approximate and photographs provided for guidance only.
Brochures
Web Details- COUNCIL TAXA payment made to your local authority in order to pay for local services like schools, libraries, and refuse collection. The amount you pay depends on the value of the property.Read more about council Tax in our glossary page.
- Band: H
- PARKINGDetails of how and where vehicles can be parked, and any associated costs.Read more about parking in our glossary page.
- Garage,Off street
- GARDENA property has access to an outdoor space, which could be private or shared.
- Private garden
- ACCESSIBILITYHow a property has been adapted to meet the needs of vulnerable or disabled individuals.Read more about accessibility in our glossary page.
- Ask agent
Petsoe End

Add an important place to see how long it'd take to get there from our property listings.
__mins driving to your place
Affordability

About Timpeers Estate Agents, Henley & Marlow
19 Duke Street, Henley-On-Thames, RG9 1UR



Notes
Staying secure when looking for property
Ensure you're up to date with our latest advice on how to avoid fraud or scams when looking for property online.
Visit our security centre to find out moreDisclaimer - Property reference 3641_TIMP. The information displayed about this property comprises a property advertisement. Rightmove.co.uk makes no warranty as to the accuracy or completeness of the advertisement or any linked or associated information, and Rightmove has no control over the content. This property advertisement does not constitute property particulars. The information is provided and maintained by Timpeers Estate Agents, Henley & Marlow. Please contact the selling agent or developer directly to obtain any information which may be available under the terms of The Energy Performance of Buildings (Certificates and Inspections) (England and Wales) Regulations 2007 or the Home Report if in relation to a residential property in Scotland.
*This is the average speed from the provider with the fastest broadband package available at this postcode. The average speed displayed is based on the download speeds of at least 50% of customers at peak time (8pm to 10pm). Fibre/cable services at the postcode are subject to availability and may differ between properties within a postcode. Speeds can be affected by a range of technical and environmental factors. The speed at the property may be lower than that listed above. You can check the estimated speed and confirm availability to a property prior to purchasing on the broadband provider's website. Providers may increase charges. The information is provided and maintained by Decision Technologies Limited. **This is indicative only and based on a 2-person household with multiple devices and simultaneous usage. Broadband performance is affected by multiple factors including number of occupants and devices, simultaneous usage, router range etc. For more information speak to your broadband provider.