Wheatlands Park, Redcar, TS10 2PE

- PROPERTY TYPE
Detached
- BEDROOMS
4
- BATHROOMS
3
- SIZE
Ask agent
- TENUREDescribes how you own a property. There are different types of tenure - freehold, leasehold, and commonhold.Read more about tenure in our glossary page.
Freehold
Key features
- Incredible, Private Outdoor Spaces
- A Highly Desireable Redcar Location
- High Spec Under Floor Heating System
- Chain Free
- Convenient Transport & Access Links
- Close To Outstanding Local Schools
- De Shaled
- Beautifully Remodelled Throughout
- All Neccessary Amenities On Your Doorstep
- Very Quiet Tranquil Location
Description
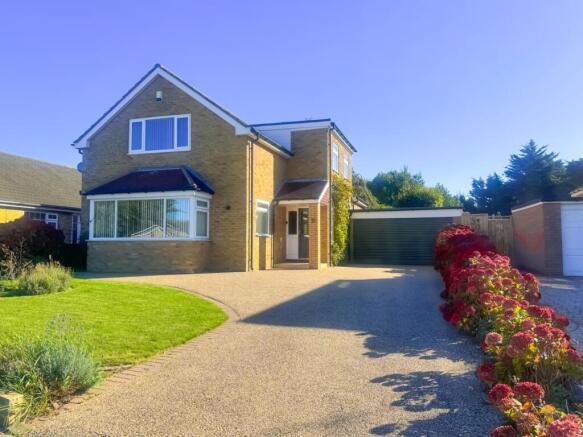
Bare witness to the most exquisite, detached family home. Situated in the highly exclusive Wheatlands Park development this is truly a once in a lifetime opportunity.
Lovingly remodelled throughout with underfloor heating, beautifully open plan Kitchen/Diner and an abundance of charm and versatility, this place is ready for its next chapter.
We cannot wait to invite you in, let's talk through what's on offer here.
INTERNALS;
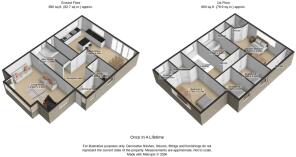
Ground Floor
You enter the property into a spacious Vestibule with side aspect uPVC window and feature glazed door leading through into the main Entrance Hallway.
The spacious Reception Hallway features newly installed underfloor heating system, nestled beneath stunning contemporary LVT flooring laid in a diagonal marble effect pattern. Finished in modern neutral grey décor with crisp white skirting and coving and seamlessly providing access through modern oak doors into all ground floor rooms.
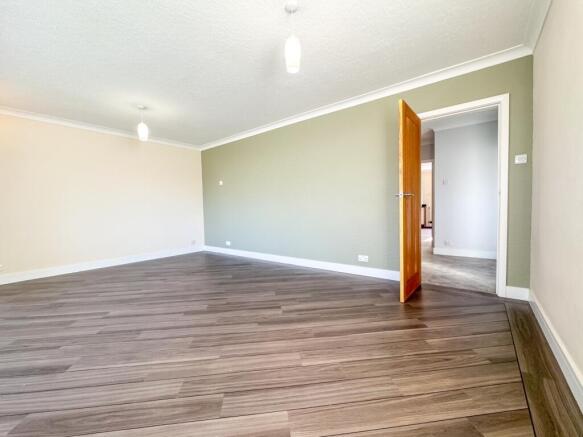
The large Living Room is bathed in natural light thanks to the uPVC double glazed box bay window as well as side window providing views across the development. Also styled with hard wearing LVT grey oak effect flooring, sage green feature wall and neutral presentation.
A highly versatile Study space adjoins the Hallway. With uPVC double glazed window to the rear, neutral décor with crisp white skirting and coving and grey oak effect LVT flooring.
A downstairs WC sits opposite. Benefitting from low maintenance laminate flooring, neutral décor and uPVC double glazed rear window.
A masterclass in space utilization is up next as you step down into a surprisingly generous under stair Utility Room. Benefitting from a metallic grey shaker style storage cupboard with complimenting white work surface. Also with double panel radiator, extraction unit, plumbing in place for washing machine and with combi gas central heating system.
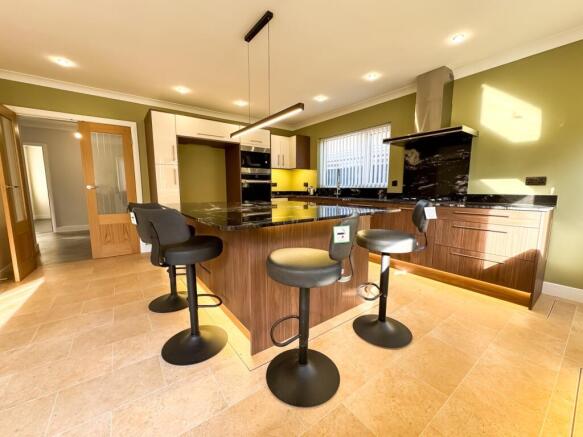
The heart of the home is this magnificent, contemporary Kitchen/Dining space. Here we have a substantial range of mixed wood wall and floor mounted base units with high gloss cream doors and metallic handles. The complimenting high spec granite work surfaces are the perfect addition. Integrated appliances here include mounted Lamona oven and microwave, Quooker tap with composite drainer, stainless steel extraction unit and gas hob.
It's the little touches here that count with warm under counter lighting, dishwasher blending seamlessly into a large Island and recessed overhead spotlights. With two large uPVC double glazed windows providing both side and rear outlook and stunning modern slide and turn double glazed doors bringing the outside in. Neutrally presented in warm tones, there is substantial space here to house a large dining table
First Floor
Head up the twisting staircase and you are greeted by a communal landing area with panelling effect papered feature wall, crisp white décor and seamless access to all rooms.
The front Bedroom comes with uPVC double glazed window and double panel radiator. The space here is styled with plush brown carpet flooring, neutral décor and crisp white coving and skirting. There is enough space here to house a king size bed and range off additional furnishings. Featuring a large walk-in wardrobe which contains built in shelving and warm lighting. A stunning contemporary en-suite Shower Room sits alongside with low level WC, bowl porcelain sink, towel radiator and charcoal rainfall shower unit with folding glazed screen. Also benefitting from Velux window, large format tiling throughout for low maintenance and oak effect hard wearing flooring.
Moving along the Hallway we have two recently updated Single Bedrooms with uPVC double glazed windows for side outlook. Featuring double panel radiators, plush brown carpet flooring, neutral décor and crisp white skirting and coving.
On the opposing side we have the most magnificent family Bathroom. This four piece suite contains freestanding double ended bathtub complete with chrome mixer tap and handheld shower attachment. With curved glass shower enclosure, wall mounted shower system and fold down bench. A dark wood finish vanity unit housing a vessel style wash hand basin and integrated WC with hidden cistern. The whole space is fully tiled in travertine tiles with a decorative mosaic border contrasted by the high impact black and white checkered floor.
Finally we have another substantial Master Bedroom sitting to the rear. With stylish plush grey carpet flooring, neutral grey décor and crisp white coving and skirting. The uPVC double glazed window bathes the space in natural light and provides the most magnificent views across the substantial Garden. The space features navy blue panelling with hidden eaves storage as well as integrated storage facility and under counter LED lighting for a stunning ambience.
Also benefitting from an ensuite Shower Room with Velux window overhead and corner shower cubicle. The suite here comes with towel radiator, low level WC and freestanding sink unit.
EXTERNALS;
The front Driveway is large enough to house 4 vehicles as well as an additional Double Garage space to the side containing roller door. The front also benefits from a turfed lawn with small plants, trees and shrubs.
We've said it before, and we'll say it again the Garden is absolutely magnificent. Stretching over 180 feet with a mix of trees, plants and sandstone patio spaces for hosting. As private and tranquil as one could possibly wish for this is a real standout feature of this property.
PLEASE NOTE: UNDER FLOOR HEATING SYSTEM, AMPLE ELECTRICAL POINTS AND uPVC DOUBLE GLAZED WINDOWS ARE ALL FEATURES OF THIS PROPERTY.
Redcar is a seaside town on the Yorkshire Coast in Redcar and Cleveland, North Yorkshire. It is located 7 miles east of Middlesbrough and close to a whole host of Retail Parks, Activity Centres and Green spaces. The town has witnessed a renaissance in recent years with Freeport status being granted, construction of the Regent Cinema and Vertical Pier and current ongoing development of the old Majuba site. Wheatlands Park is an enclosed development built in the 1950's and 1960's. The prestige area is regarded as one of the best places to live in Redcar and Cleveland. Situated on the edge of Redcar close to the famous White Rose sign stamping its position within North Yorkshire. Neighbouring towns/villages include Marske, Saltburn-By-The-Sea, Great Ayton, Stokesley and many many more.
So who is it for? This is a once in a lifetime opportunity for somebody looking to step up the property ladder and purchase their forever home. Everything is in place to simply move in and make this the one. Houses of this calibre on this development do not come up very often and would be perfectly suited towards families being situated within a 10 minute walk of at least 3 highly regarded Primary Schools. The property is close to further education establishments, recreational parks, shopping precincts and of course the beach! If you are looking to relocate up North to the Coast then you won't get much better than this place.
EweMove Estate Agents Redcar are a multi aware winning agency who offer flexible viewing appointments Including evening & weekends! You can call, text, WhatsApp message or email us to secure your booking, get in touch today.
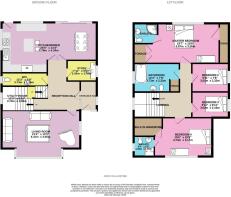
Reception Room
4.98m x 3.8m - 16'4" x 12'6"
Study
2.98m x 2.42m - 9'9" x 7'11"
Master Bedroom
5m x 3.8m - 16'5" x 12'6"
Bedroom 2
5m x 3.5m - 16'5" x 11'6"
Bedroom 3
3.9m x 2.7m - 12'10" x 8'10"
Bedroom 4
3.9m x 2.7m - 12'10" x 8'10"
Bathroom
Kitchen/Diner
7.76m x 4.34m - 25'6" x 14'3"
Living Room
6.41m x 4.05m - 21'0" x 13'3"
- COUNCIL TAXA payment made to your local authority in order to pay for local services like schools, libraries, and refuse collection. The amount you pay depends on the value of the property.Read more about council Tax in our glossary page.
- Band: F
- PARKINGDetails of how and where vehicles can be parked, and any associated costs.Read more about parking in our glossary page.
- Yes
- GARDENA property has access to an outdoor space, which could be private or shared.
- Yes
- ACCESSIBILITYHow a property has been adapted to meet the needs of vulnerable or disabled individuals.Read more about accessibility in our glossary page.
- Ask agent

Add an important place to see how long it'd take to get there from our property listings.
__mins driving to your place
Affordability

Notes
Staying secure when looking for property
Ensure you're up to date with our latest advice on how to avoid fraud or scams when looking for property online.
Visit our security centre to find out moreDisclaimer - Property reference 10402715. The information displayed about this property comprises a property advertisement. Rightmove.co.uk makes no warranty as to the accuracy or completeness of the advertisement or any linked or associated information, and Rightmove has no control over the content. This property advertisement does not constitute property particulars. The information is provided and maintained by EweMove, covering Middlesbrough & Redcar. Please contact the selling agent or developer directly to obtain any information which may be available under the terms of The Energy Performance of Buildings (Certificates and Inspections) (England and Wales) Regulations 2007 or the Home Report if in relation to a residential property in Scotland.
*This is the average speed from the provider with the fastest broadband package available at this postcode. The average speed displayed is based on the download speeds of at least 50% of customers at peak time (8pm to 10pm). Fibre/cable services at the postcode are subject to availability and may differ between properties within a postcode. Speeds can be affected by a range of technical and environmental factors. The speed at the property may be lower than that listed above. You can check the estimated speed and confirm availability to a property prior to purchasing on the broadband provider's website. Providers may increase charges. The information is provided and maintained by Decision Technologies Limited. **This is indicative only and based on a 2-person household with multiple devices and simultaneous usage. Broadband performance is affected by multiple factors including number of occupants and devices, simultaneous usage, router range etc. For more information speak to your broadband provider.