Alfreton Road, Coxbench, Derby

Letting details
- Let available date:
- Now
- Deposit:
- £1,450A deposit provides security for a landlord against damage, or unpaid rent by a tenant.Read more about deposit in our glossary page.
- Furnish type:
- Unfurnished
- Council Tax:
- Ask agent
- PROPERTY TYPE
Detached
- BEDROOMS
3
- SIZE
Ask agent
Key features
- Detached
- THREE BEDROOMS
- AMPLE PARKING
- VILLAGE LOCATION
- SMALL PETS CONSIDERED
- COUNCIL TAX BAND E
- ECCLESBOURNE CATCHMENT AREA
- VIEWING IS A MUST
- DRIVE TO THE FRONT
- ENCLOSED GARDEN
Description
Council Tax Band: E
Entrance hall
Entrance Hall 7' 2'' x 14' 5'' (2.18m x 4.39m)W.C 6' 6'' x 2' 9'' (1.98m x 0.84m)
Living room
17' 5'' x 17' 0'' (5.30m x 5.18m)UPVc double glazed panel radiator, a truly spacious room
Kitchen/diner
11' 5'' x 27' 1'' (3.48m x 8.25m)Fitted base and wall units with panel radiator, UPVc double glazed window and rear door.
Room 1
Family Room 9' 9'' x 11' 9'' (2.97m x 3.58m)Panel radiator, power points.
Room 2
Entrance Sun Room 6' 4'' x 12' 8'' (1.93m x 3.86m)
Master bedroom
Bedroom 1 16' 9'' x 11' 3'' (5.10m x 3.43m)Fitted double wardrobes - 2 x panel radiator, UPVc double glazed window both front and rear elevation.
Bedroom 2
10' 0'' x 10' 3'' (3.05m x 3.12m)Double fitted wardrobes, panel radiator
Bedroom 3
Rear9' 9'' x 7' 4'' (2.97m x 2.23m)Panel radiator, UPVc double glazed window
Bathroom
Bathroom 6' 6'' x 6' 5'' (1.98m x 1.95m)Panel bah, electric shower, low flush WC, Pedestal hand basin,
Please note
We endeavour to make our property particulars accurate and reliable, however, they do not constitute or form part of an offer or any contract and none is to be relied upon as statements of representation or fact. Any services, systems and appliances listed in this specification have not been tested by us and no guarantee as to their operating ability or efficiency is given. All measurements have been taken as a guide to prospective renters only, and are not precise. If you require clarification or further information on any points, please contact us, especially if you are travelling some distance to view
Viewings
We do not carry our second viewings, so we would recommend that all parties moving in should view the property at the same time. When booking a viewing this must be confirmed on the day that you are viewing. It is appreciated that if you cannot make it please have the common courtesy to inform us ASAP to save our time and travel thank you.
Outside
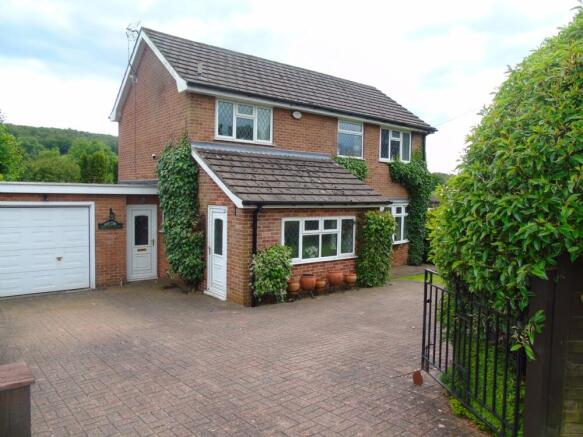
To the front, the house is set back with a good size drive with ample parking, a mature garden consisting with lawn area and shrubs.REAR garden -Breath taking views, a well maintenance reward garden with shed, mature shrubs/ trees and patio.
Please note
All tenants are advised to make sure they have taken out tenants insurance when moving into a property.
Please note
Canopy is a great tool for renters and helps get you rent ready! Their app will work out your individual affordability in minutes so you know exactly what you can afford to rent. It will also do the soft credit check we will need to do once you find that dream home, meaning we can move you in far quicker. To get started please follow this link
Please note
1) MONEY LAUNDERING REGULATIONS – prospective tenants will be asked to produce identification documentation during the referencing process and we would ask for your co-operation in order that there will be no delay in agreeing a tenancy.
(2) These particulars do not constitute part or all of an offer or contract.
(3) The text, photographs and plans are for guidance only and are not necessarily comprehensive.
(4) Measurements: These approximate room sizes are only intended as general guidance. You must verify the dimensions carefully to satisfy yourself of their accuracy.
Please note
(5) You should make your own enquiries regarding the property, particularly in respect of furnishings to be included/excluded and what parking facilities are available.
(6) Before you enter into any tenancy for one of the advertised properties, the condition and contents of the property will normally be set out in a tenancy agreement and inventory. Please make sure you carefully read and agree with the tenancy agreement and any inventory provided before signing these documents.
Please note
Please be aware that once the AST has been signed, failure for rental payments to be made, will result in fees being charged and interest may apply.
DEPOSIT
DEPOSIT: £1300.00
Brochures
Brochure- COUNCIL TAXA payment made to your local authority in order to pay for local services like schools, libraries, and refuse collection. The amount you pay depends on the value of the property.Read more about council Tax in our glossary page.
- Band: E
- PARKINGDetails of how and where vehicles can be parked, and any associated costs.Read more about parking in our glossary page.
- Off street
- GARDENA property has access to an outdoor space, which could be private or shared.
- Private garden
- ACCESSIBILITYHow a property has been adapted to meet the needs of vulnerable or disabled individuals.Read more about accessibility in our glossary page.
- Ask agent
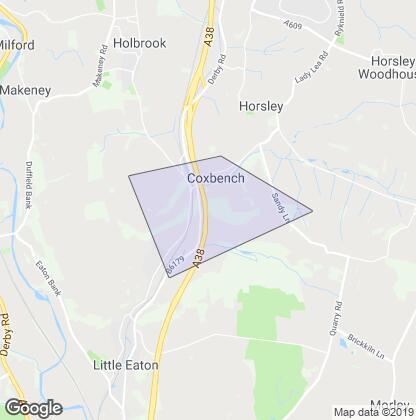
Alfreton Road, Coxbench, Derby

Add an important place to see how long it'd take to get there from our property listings.
__mins driving to your place

Notes
Staying secure when looking for property
Ensure you're up to date with our latest advice on how to avoid fraud or scams when looking for property online.
Visit our security centre to find out moreDisclaimer - Property reference HLCOX. The information displayed about this property comprises a property advertisement. Rightmove.co.uk makes no warranty as to the accuracy or completeness of the advertisement or any linked or associated information, and Rightmove has no control over the content. This property advertisement does not constitute property particulars. The information is provided and maintained by Homelet The Letting Centre Ltd, Alfreton. Please contact the selling agent or developer directly to obtain any information which may be available under the terms of The Energy Performance of Buildings (Certificates and Inspections) (England and Wales) Regulations 2007 or the Home Report if in relation to a residential property in Scotland.
*This is the average speed from the provider with the fastest broadband package available at this postcode. The average speed displayed is based on the download speeds of at least 50% of customers at peak time (8pm to 10pm). Fibre/cable services at the postcode are subject to availability and may differ between properties within a postcode. Speeds can be affected by a range of technical and environmental factors. The speed at the property may be lower than that listed above. You can check the estimated speed and confirm availability to a property prior to purchasing on the broadband provider's website. Providers may increase charges. The information is provided and maintained by Decision Technologies Limited. **This is indicative only and based on a 2-person household with multiple devices and simultaneous usage. Broadband performance is affected by multiple factors including number of occupants and devices, simultaneous usage, router range etc. For more information speak to your broadband provider.