
Marine Place, Ilfracombe, Devon, EX34

- PROPERTY TYPE
End of Terrace
- BEDROOMS
3
- BATHROOMS
1
- SIZE
Ask agent
- TENUREDescribes how you own a property. There are different types of tenure - freehold, leasehold, and commonhold.Read more about tenure in our glossary page.
Freehold
Key features
- Stylish warehouse conversion
- Spacious accommodation extending to approximately 1,100 sq ft
- Modern, neutral finish throughout
- Private courtyard area
- Tucked-away setting offering a sense of privacy
- Conveniently located close to local amenities and Ilfracombe Harbour
- Ideal as a holiday home, investment opportunity or buy-to-let
- Gas-fired central heating
- Double glazing throughout
- Impressive contemporary kitchen with integrated appliances
Description
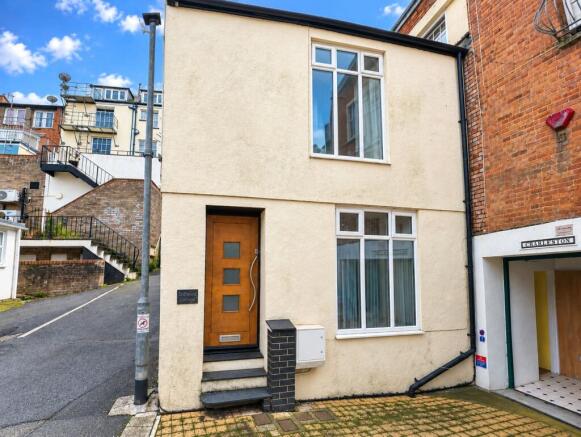
The property offers a versatile layout that could appeal to a wide range of buyers, whether as a permanent home, coastal retreat or investment opportunity. It is offered for sale with the freehold interest and no onward chain.
A partially glazed entrance door opens into the entrance hall, where tiled flooring continues through and stairs rise to the first floor. From here, a door leads into the impressive open-plan ground-floor accommodation.
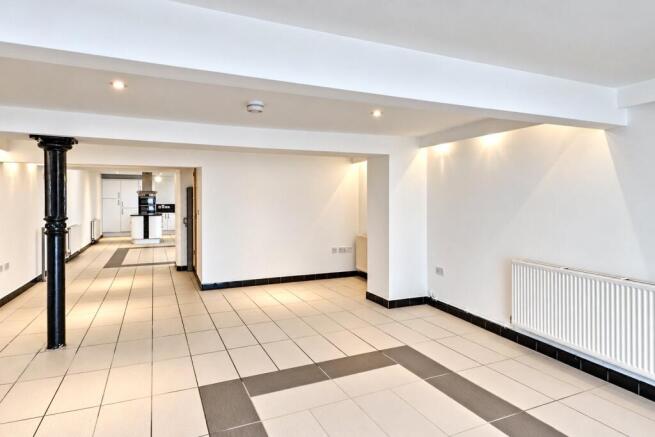
The main living area is particularly generous, extending to approximately 29ft in length and providing an excellent space for relaxing and entertaining. A floor-to-ceiling double-glazed window to the front allows plenty of natural light into the room, while tiled flooring, inset lighting and a feature cast-iron pillar add character to the space. To the rear is a useful walk-in storage cupboard housing the Baxi combination boiler, with ample room for storing items such as bicycles, surfboards and other equipment.
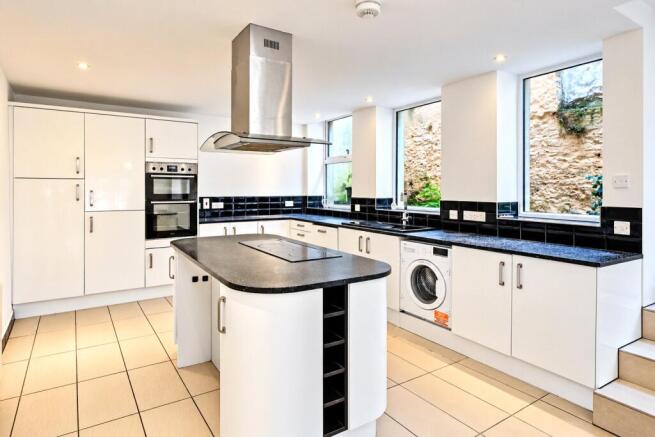
The living space flows through into the substantial kitchen and dining area, which extends to approximately 28ft in length and comfortably accommodates a large dining table and chairs. The kitchen is fitted with a range of base and eye-level units with complementary work surfaces and tiled splashbacks. Integrated and included appliances comprise a Hotpoint double oven, four-ring electric hob with stainless steel extractor above, upright fridge/freezer, dishwasher and washing machine.
A central island provides additional preparation and storage space, incorporating two wine racks, further cupboards and seating space for two stools, making it ideal as a breakfast bar or informal dining area.
Steps rise from the kitchen to a double-glazed door opening onto the private courtyard. This provides a pleasant and low-maintenance outside space with room for a table, chairs and barbecue, making it well suited to outdoor dining and entertaining.
On the first floor, the landing provides access to all three bedrooms as well as the loft space. A Velux-style roof window allows additional natural light into the landing.
Completing the accommodation is the family bathroom, fitted with a modern white suite comprising a panel-enclosed bath with wall-mounted shower and oversized shower head, shower screen, pedestal wash hand basin and low-level WC. Further features include a heated towel rail, extractor fan, tiled flooring and walls, together with a sun pipe providing additional natural light.
Overall, Nottage Cottage offers spacious and adaptable accommodation in a highly convenient yet tucked-away position, combining modern presentation with generous proportions and useful outside space. With no onward chain, it represents an appealing opportunity for buyers looking for a distinctive home close to Ilfracombe’s harbour and coastline.
AGENTS NOTE: Nottage Cottage is offered for sale as a freehold property, which includes the freehold interest in Fingles Cottage. Fingles Cottage is to be held on a new 999-year lease. We understand that the leaseholder of Fingles Cottage will be responsible for an annual ground rent of £100, together with 25% of any maintenance costs relating to the property, payable only as and when such works are required. It is advised that any interested party instructs their solicitor to review the terms of the lease, either prior to making a commitment to purchase or as part of the conveyancing process.
Applicants are advised to proceed along Ilfracombe High Street proceeding in an easterly direction and taking the pathway next to Jessica Dove's Gallery, follow the path down into Marine Place passing Fingles Cottage on your left. Where the pathway then bears left where Nottage Cottage can be found immediately on your left hand side.
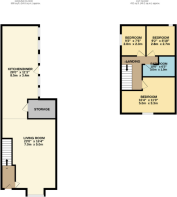
Entrance Hall
Living Area
8.84m x 4.9m
Storage Cupboard
2.6m x 1.83m
Kicthen Dining Area
8.53m x 3.56m
First Floor
Landing
Bedroom 1 (L shaped)
5m x 3.3m
Bedroom 2
2.84m x 2.84m
Bedroom 3
2.8m x 2.31m
Family Bathroom
3.12m x 1.93m
Courtyard Area
8.53m x 1.52m
Brochures
Particulars- COUNCIL TAXA payment made to your local authority in order to pay for local services like schools, libraries, and refuse collection. The amount you pay depends on the value of the property.Read more about council Tax in our glossary page.
- Band: TBC
- PARKINGDetails of how and where vehicles can be parked, and any associated costs.Read more about parking in our glossary page.
- Ask agent
- GARDENA property has access to an outdoor space, which could be private or shared.
- Yes
- ACCESSIBILITYHow a property has been adapted to meet the needs of vulnerable or disabled individuals.Read more about accessibility in our glossary page.
- Ask agent
Marine Place, Ilfracombe, Devon, EX34

Add an important place to see how long it'd take to get there from our property listings.
__mins driving to your place
Affordability

About Webbers Property Services, Ilfracombe
48 High Street, Ilfracombe, Devon, EX34 9QB



Notes
Staying secure when looking for property
Ensure you're up to date with our latest advice on how to avoid fraud or scams when looking for property online.
Visit our security centre to find out moreDisclaimer - Property reference ILF260237. The information displayed about this property comprises a property advertisement. Rightmove.co.uk makes no warranty as to the accuracy or completeness of the advertisement or any linked or associated information, and Rightmove has no control over the content. This property advertisement does not constitute property particulars. The information is provided and maintained by Webbers Property Services, Ilfracombe. Please contact the selling agent or developer directly to obtain any information which may be available under the terms of The Energy Performance of Buildings (Certificates and Inspections) (England and Wales) Regulations 2007 or the Home Report if in relation to a residential property in Scotland.
*This is the average speed from the provider with the fastest broadband package available at this postcode. The average speed displayed is based on the download speeds of at least 50% of customers at peak time (8pm to 10pm). Fibre/cable services at the postcode are subject to availability and may differ between properties within a postcode. Speeds can be affected by a range of technical and environmental factors. The speed at the property may be lower than that listed above. You can check the estimated speed and confirm availability to a property prior to purchasing on the broadband provider's website. Providers may increase charges. The information is provided and maintained by Decision Technologies Limited. **This is indicative only and based on a 2-person household with multiple devices and simultaneous usage. Broadband performance is affected by multiple factors including number of occupants and devices, simultaneous usage, router range etc. For more information speak to your broadband provider.