Kenilworth Road, Knowle, Solihull

Letting details
- Let available date:
- Ask agent
- Deposit:
- £0A deposit provides security for a landlord against damage, or unpaid rent by a tenant.Read more about deposit in our glossary page.
- Furnish type:
- Furnished or unfurnished, landlord is flexible
- Council Tax:
- Ask agent
- PROPERTY TYPE
Detached
- BEDROOMS
5
- BATHROOMS
5
- SIZE
Ask agent
Key features
- Similar Properties Urgently Required
- Substantial five-bedroom detached family home
- Approximately 4,709 sq ft of accommodation
- Set within approximately 1.1 acres of south-facing grounds
- Fully self-contained one-bedroom detached annexe
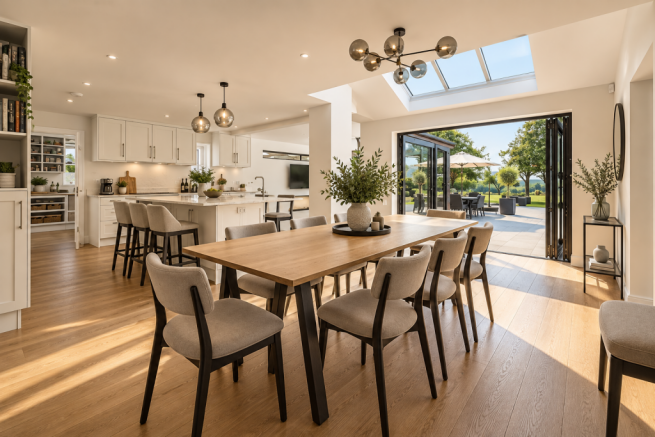
- Impressive open-plan kitchen, dining & family space
- Principal suite with walk-in wardrobe & luxury en-suite
- Detached cookhouse, BBQ kitchen & sunken firepit terrace
- In-and-out electric gated driveway with triple garaging
- Mature private orchard with pear, plum, apple & cherry trees
Description
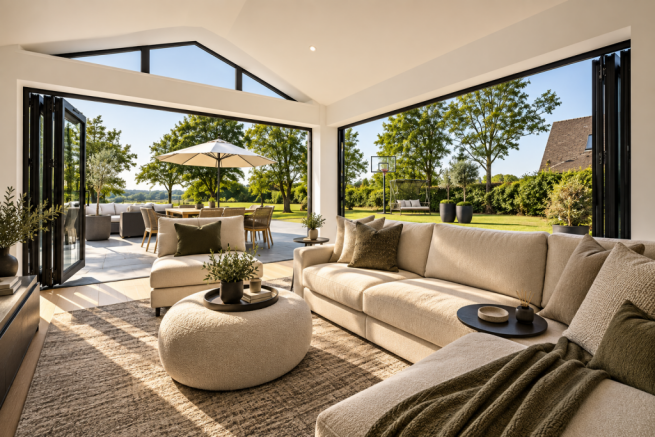
terrace and light-filled open-plan living all open onto 1.1 south-facing acres of orchard, moments from Knowle High Street.
Set behind electric gates on a generous, south-facing plot of around 1.1 acres, The Orchard is a home designed around gathering people together, inside and out. Originally built in 2007 and
since transformed by the current owners through a ground and upper-floor extension and a
thorough renovation, it now offers total accommodation of 4,709 sq ft.
New windows, updated electrics, ground and first-floor underfloor heating and a heating system installed in 2022 mean the substance matches the style, while the main house carries a ‘B’ rating for energy efficiency, a rarity in a home of this character.
The heart of the house is an expansive open-plan kitchen and family room, laid with warm wood floors and opening through bifold doors onto the terrace and garden so that summer entertaining flows seamlessly from inside to out. An adjoining dining area sits beneath rooflights, and just off the kitchen, a discreet butler’s pantry and prep kitchen keeps the main space uncluttered, fitted with a Miele oven and with space for an American-style fridge freezer and dishwasher.
A separate laundry room, served by a laundry chute from the first floor, adds a genuinely
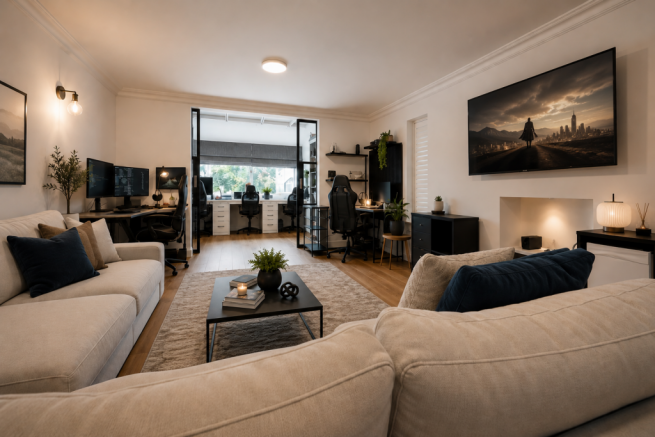
practical note for family life. The living room, again with wooden floors, is connected by sliding
doors to a study that can equally serve as a separate dining room, giving the ground floor a
flexibility that suits both quiet evenings and larger occasions.
A striking oak-and-glass staircase rises through the house, a newly fitted and tiled cloakroom
serves the ground floor, and a wired speaker system, currently run through Sonos, plays
throughout.
Upstairs, the principal suite is a true highlight: an impressive gabled ceiling draws the eye
upward, while windows frame open views over the rear grounds. A large walk-in wardrobe, plus a beautifully appointed ensuite with double vanity sinks and a generous walk-in shower.
Further bedrooms on this floor are served by a well-finished family bathroom (access from 2
bedrooms), and the top floor offers particularly versatile accommodation, with a bedroom,
bathroom and living room that together make an ideal guest suite, teenage retreat or home-
working floor.
Outside is where The Orchard truly comes into its own. A detached cookhouse and BBQ kitchen, finished under a vaulted timber ceiling with exposed brick, is fitted with a commercial extractor, bifold opening windows and its own WC, making it fully self-contained from the main house for entertaining yet within easy reach of the butler’s pantry. A sunken firepit sits at the centre of the rear terrace for cooler evenings, and beyond it the grounds unfold into a mature orchard of pear, plum, apple and cherry trees that gives the house its name.
An in-and-out gated driveway sweeps to detached triple garaging and a store, all secured behind electric gates, with external CCTV throughout. A thoughtful final touch for four-legged family members: a hot and cold water dog shower in the garage, ready for muddy paws after a morning across the orchard.
Completing the picture is a separate detached annexe cottage, with its own entrance from the front driveway, offering a bedroom, shower room and kitchenette; ideal for extended family, guests or a home office with genuine independence.
Important Applicant Information
All prospective tenants will be required to complete satisfactory referencing, identity verification and applicable Anti-Money Laundering checks prior to commencement of a tenancy. Referencing may include credit and affordability assessments, verification of employment and/or income, previous landlord references and Right to Rent checks where applicable.
Applicants may be required to provide supporting documentation and/or a suitable guarantor depending upon their individual circumstances and the outcome of referencing.
Any holding deposit taken will be handled in accordance with applicable legislation and does not constitute confirmation that a tenancy has been granted. Further information regarding the circumstances in which a holding deposit may be retained will be provided prior to payment.
The tenancy remains subject to satisfactory referencing, Right to Rent requirements, agreement of the tenancy terms and the landlord's final approval.
The security deposit, rent payable in advance and any other permitted payments will be confirmed prior to commencement of the tenancy and handled in accordance with applicable legislation.
Tenancy Type
The type and terms of tenancy offered will depend upon the circumstances of the applicant and the nature of the letting.
Where the tenancy qualifies as an assured tenancy, it will be granted and managed in accordance with the Renters’ Rights Act 2025 and all other applicable legislation.
Where the tenancy falls outside the assured tenancy regime, including certain company lets and other contractual or common-law tenancies, different terms and statutory provisions may apply. Full details of the proposed tenancy, including its duration, rent, deposit, notice provisions and any applicable conditions, will be provided to applicants prior to entering into the tenancy.
Viewing
By prior appointment with Rock Innovate Limited on the number provided.
- COUNCIL TAXA payment made to your local authority in order to pay for local services like schools, libraries, and refuse collection. The amount you pay depends on the value of the property.Read more about council Tax in our glossary page.
- Band: TBC
- PARKINGDetails of how and where vehicles can be parked, and any associated costs.Read more about parking in our glossary page.
- Garage,Driveway,Gated
- GARDENA property has access to an outdoor space, which could be private or shared.
- Front garden,Enclosed garden,Rear garden
- ACCESSIBILITYHow a property has been adapted to meet the needs of vulnerable or disabled individuals.Read more about accessibility in our glossary page.
- Ground floor

Add an important place to see how long it'd take to get there from our property listings.
__mins driving to your place
Notes
Staying secure when looking for property
Ensure you're up to date with our latest advice on how to avoid fraud or scams when looking for property online.
Visit our security centre to find out moreDisclaimer - Property reference ROCK_0191. The information displayed about this property comprises a property advertisement. Rightmove.co.uk makes no warranty as to the accuracy or completeness of the advertisement or any linked or associated information, and Rightmove has no control over the content. This property advertisement does not constitute property particulars. The information is provided and maintained by Rock Innovate Limited, Covering Birmingham. Please contact the selling agent or developer directly to obtain any information which may be available under the terms of The Energy Performance of Buildings (Certificates and Inspections) (England and Wales) Regulations 2007 or the Home Report if in relation to a residential property in Scotland.
*This is the average speed from the provider with the fastest broadband package available at this postcode. The average speed displayed is based on the download speeds of at least 50% of customers at peak time (8pm to 10pm). Fibre/cable services at the postcode are subject to availability and may differ between properties within a postcode. Speeds can be affected by a range of technical and environmental factors. The speed at the property may be lower than that listed above. You can check the estimated speed and confirm availability to a property prior to purchasing on the broadband provider's website. Providers may increase charges. The information is provided and maintained by Decision Technologies Limited. **This is indicative only and based on a 2-person household with multiple devices and simultaneous usage. Broadband performance is affected by multiple factors including number of occupants and devices, simultaneous usage, router range etc. For more information speak to your broadband provider.