Bella Rosa Drive, Langley, Maidstone, ME17

- PROPERTY TYPE
Detached
- BEDROOMS
4
- BATHROOMS
2
- SIZE
Ask agent
- TENUREDescribes how you own a property. There are different types of tenure - freehold, leasehold, and commonhold.Read more about tenure in our glossary page.
Freehold
Key features
- SUBSTANTIAL FOUR-BEDROOM DETACHED HOME
- GENEROUS KITCHEN/DINING ROOM AND UTILITY ROOM
- PRINCIPAL BEDROOM WITH EN-SUITE
- SPACIOUS LIVING ROOM AND DOWNSTAIRS WC
- GARAGE AND OWN DRIVEWAY
- COUNCIL TAX BAND F
Description
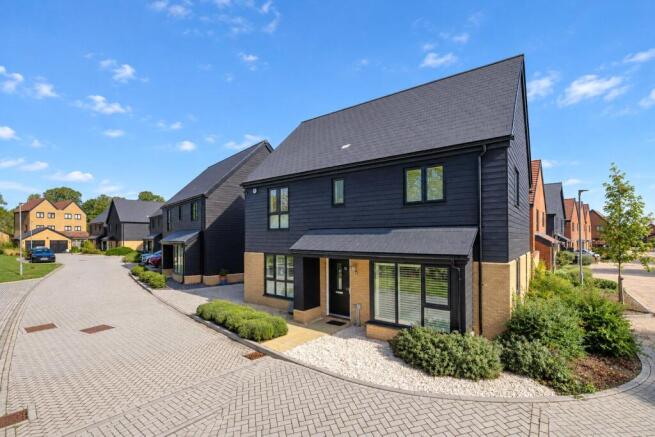
12 Bella Rosa Drive occupies a well-positioned plot within the Langley development, one of the most popular modern residential communities on the southern edge of Maidstone. It is the kind of neighbourhood that draws growing families and professional households in equal measure — contemporary, well-maintained and within straightforward reach of Maidstone town centre, with the full range of schools, shops, restaurants, leisure facilities and everyday amenities the area provides. For those who value well-connected modern living without losing the sense of space and setting that this part of Kent offers, Langley delivers both.
From the approach, Bella Rosa Drive immediately distinguishes itself from much of the development. Unlike the majority of properties on the estate, this home has its own private driveway — a practical and meaningful advantage that becomes apparent the moment you arrive, and one that should not be understated. The contemporary dark-clad exterior reflects the development's considered architectural character, and the overall standard of presentation throughout is that of a home in near-new condition. There is no trace of the gradual softening that even well-kept homes accumulate over time — every room, every surface, every detail is in excellent order.
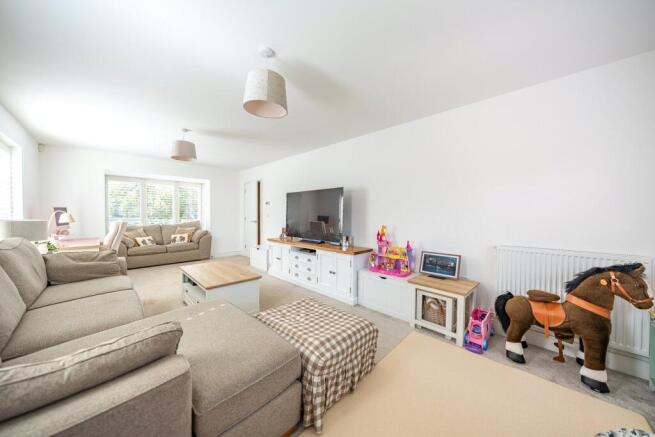
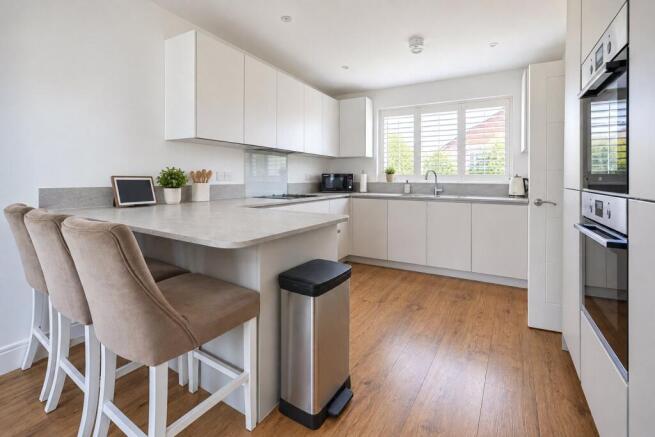
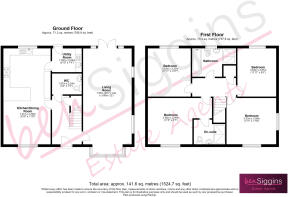
Step inside and the scale of the accommodation becomes the immediate story. The ground floor is arranged around two notably generous reception rooms, giving the household real flexibility in how they use the space from one day to the next. The living room, at over 26 feet in maximum length, is a genuinely impressive family space. There is room for a substantial seating arrangement, a dedicated play area, a reading corner, or all three, without the room ever feeling anything other than relaxed and comfortable. The kitchen and dining room is the centrepiece: a substantial open-plan space of nearly 24 feet by almost 12 feet, fitted with white cabinetry, integrated appliances, and wood-effect flooring that brings cooking, eating, and family life together in one bright, sociable room. It is the kind of space that makes daily life run smoothly — practical and well-proportioned during the week, and generous enough for relaxed weekend entertaining without any rearrangement. A separate utility room provides the day-to-day overflow that every busy household depends upon, keeping laundry and household appliances neatly away from the main living areas, whilst a downstairs WC rounds off the ground floor thoughtfully.
Upstairs, the first floor is arranged across four bedrooms. The principal bedroom is a generous double — nearly 12 feet square — with its own dedicated en-suite providing the comfort and privacy that the lead bedroom of a family home should rightly offer. Two further good double bedrooms, both measuring close to 12 feet in width, adapt naturally to children's rooms, guest accommodation or a home office depending on the household's needs. The fourth bedroom is a well-proportioned double—ideal as a child's room, a nursery, or a dedicated study. A well-appointed family bathroom serves the first floor.
To the rear, the enclosed garden offers a private and manageable outdoor space with a paved patio and a lawn beyond — a pleasant and practical setting for family life through the warmer months.
One further point worth drawing buyers' attention to: the EPC rating of B (88), with the potential to reach A (92), is genuinely excellent. In a market where energy performance increasingly influences household running costs and mortgage lending decisions, a rating of this standard is a meaningful and tangible advantage.
Brochures
Particulars- COUNCIL TAXA payment made to your local authority in order to pay for local services like schools, libraries, and refuse collection. The amount you pay depends on the value of the property.Read more about council Tax in our glossary page.
- Band: TBC
- PARKINGDetails of how and where vehicles can be parked, and any associated costs.Read more about parking in our glossary page.
- Yes
- GARDENA property has access to an outdoor space, which could be private or shared.
- Yes
- ACCESSIBILITYHow a property has been adapted to meet the needs of vulnerable or disabled individuals.Read more about accessibility in our glossary page.
- Ask agent

Add an important place to see how long it'd take to get there from our property listings.
__mins driving to your place
Affordability

Notes
Staying secure when looking for property
Ensure you're up to date with our latest advice on how to avoid fraud or scams when looking for property online.
Visit our security centre to find out moreDisclaimer - Property reference ASH260003. The information displayed about this property comprises a property advertisement. Rightmove.co.uk makes no warranty as to the accuracy or completeness of the advertisement or any linked or associated information, and Rightmove has no control over the content. This property advertisement does not constitute property particulars. The information is provided and maintained by Ben Siggins Estate Agents, Maidstone. Please contact the selling agent or developer directly to obtain any information which may be available under the terms of The Energy Performance of Buildings (Certificates and Inspections) (England and Wales) Regulations 2007 or the Home Report if in relation to a residential property in Scotland.
*This is the average speed from the provider with the fastest broadband package available at this postcode. The average speed displayed is based on the download speeds of at least 50% of customers at peak time (8pm to 10pm). Fibre/cable services at the postcode are subject to availability and may differ between properties within a postcode. Speeds can be affected by a range of technical and environmental factors. The speed at the property may be lower than that listed above. You can check the estimated speed and confirm availability to a property prior to purchasing on the broadband provider's website. Providers may increase charges. The information is provided and maintained by Decision Technologies Limited. **This is indicative only and based on a 2-person household with multiple devices and simultaneous usage. Broadband performance is affected by multiple factors including number of occupants and devices, simultaneous usage, router range etc. For more information speak to your broadband provider.