
Wisbech Road, Thorney, PE6

- PROPERTY TYPE
Terraced
- BEDROOMS
2
- BATHROOMS
1
- SIZE
678 sq ft
63 sq m
- TENUREDescribes how you own a property. There are different types of tenure - freehold, leasehold, and commonhold.Read more about tenure in our glossary page.
Freehold
Key features
- Character Duke of Bedford Cottage
- Generous Plot of Approx. 0.19 Acres
- Surprisingly Large & Established Rear Garden
- Two Double Bedrooms
- Character Lounge with Feature Open Fireplace
- Rear Vehicular Access & Off-Road Parking
- Brick-Built Outbuilding – Ideal Office/Hobby Room
- Additional Powered Workshop & Garden Shed
- Courtyard Immediately to the Rear
- Historic Thorney Village Location
Description
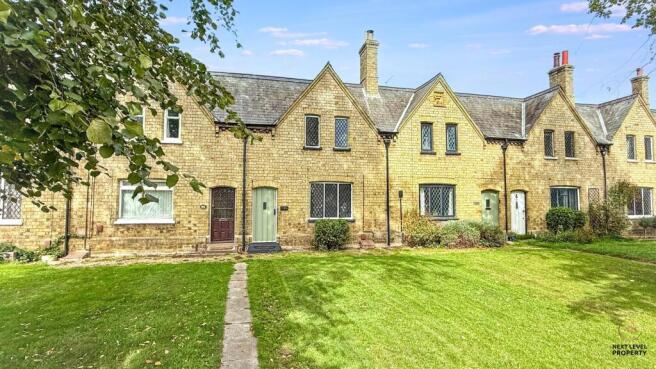
A CHARACTERFUL DUKE OF BEDFORD COTTAGE, SET ON AN IMPRESSIVE PLOT OF APPROXIMATELY 0.19 ACRES WITH A SURPRISINGLY LARGE REAR GARDEN, OFF-ROAD PARKING, OUTBUILDINGS AND PLENTY OF PERIOD CHARM.
Situated on Wisbech Road in the historic village of Thorney, this attractive two-bedroom Duke of Bedford cottage offers something refreshingly different from the norm. Combining character features with a remarkably generous plot, the property is likely to appeal to anyone looking for a home with history, individuality and considerably more outside space than the frontage might initially suggest.
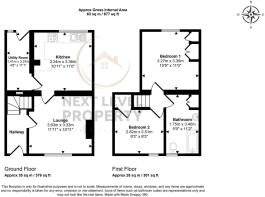
Step inside and an entrance hall has stairs rising to the first floor and a door leading into the lounge.
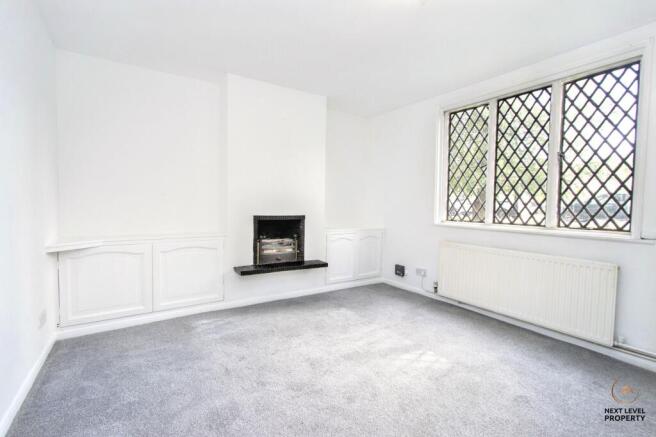
The lounge is a cosy and characterful reception room, with a feature open fireplace forming a natural focal point. Built-in storage and display shelving sit to either side of the chimney breast, while a traditional latched door continues the cottage feel and leads through into the kitchen.
The kitchen is fitted with a range of base, drawer and wall-mounted units with complementary work surfaces and a one-and-a-half bowl sink and drainer. There is space for a range of freestanding appliances and a uPVC double-glazed window overlooks the rear. A door leads through into a useful utility room, which provides space and plumbing for a washing machine and in turn leads to the rear entrance.
Upstairs are two double bedrooms. Bedroom one overlooks the rear and benefits from built-in wardrobes, while bedroom two is another double room with an attractive leaded window to the front, adding to the period character of the cottage.
The bathroom is fitted with a P-shaped bath with mains shower over and glass screen, close-coupled WC and wall-hung hand basin. There are tiled splashbacks, a heated towel rail and useful airing cupboard, while another traditional latched door complements the character found elsewhere in the property.
But it's outside where this cottage delivers perhaps its biggest surprise.
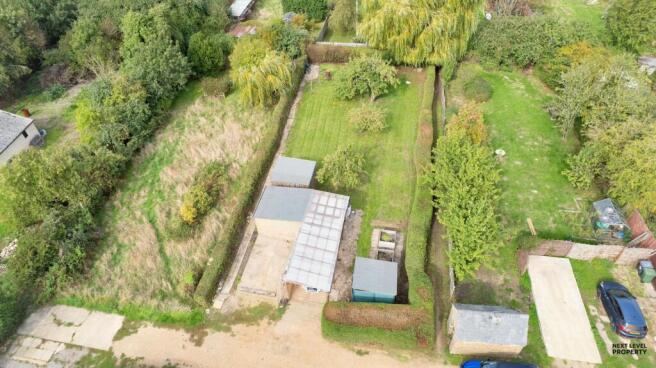
The property occupies a plot extending to approximately 0.19 acres (subject to survey), with a substantial garden stretching away behind the cottage.
Immediately to the rear of the house is a courtyard area, ideal for sitting outside or entertaining. Here you will also find a useful brick-built outbuilding offering a variety of possibilities. Whether required as a home office, hobby space, workshop or simply additional storage, it provides valuable extra space away from the main accommodation.
A walkway leads through towards the rear section of the plot, where the property benefits from vehicular access and its own off-road parking area, with space for at least two vehicles. There is also a workshop and further shed providing additional storage and practical space. There is also, mains electricity supplied to the outbuildings, giving potential for caravan or motorhome hookup and the potential for connection of an EV charger
Beyond is the extensive main garden, predominantly laid to lawn with a variety of established trees and bushes. Its scale is difficult to appreciate from Wisbech Road and makes this a particularly interesting proposition for buyers wanting the charm of a period cottage without sacrificing outside space, parking or storage.
With its Duke of Bedford cottage heritage, open fireplace, traditional details, two double bedrooms, substantial garden, approximately 0.19-acre plot, rear vehicle access, parking and collection of useful outbuildings, this is far from an ordinary two-bedroom home.
For buyers searching for a property with history, character and a genuinely impressive amount of outside space, this Thorney cottage deserves to be seen in person to fully appreciate everything it has to offer.
Hallway
The entrance hall provides a welcoming introduction to the cottage, with a staircase rising to the first-floor accommodation and a door leading through into the lounge.
Lounge
A characterful reception room centred around a feature open fireplace, with useful built-in storage and display shelving positioned to either side of the chimney breast. A traditional latched door leads through into the kitchen, adding to the cottage's period charm.
Kitchen
The kitchen is fitted with a range of base, drawer and wall-mounted units with complementary work surfaces and a one-and-a-half bowl sink and drainer. There is space for a range of freestanding appliances, while a uPVC double-glazed window to the rear provides natural light. A door leads through to the utility room.
Utility Room
A useful utility room providing space and plumbing for a washing machine, helping to keep laundry appliances separate from the main kitchen. A door leads through to the rear entrance, providing access towards the garden.
Bedroom 1
A double bedroom with useful built-in wardrobes providing fitted storage and a uPVC double-glazed window overlooking the rear of the property.
Bedroom 2
A further double bedroom, retaining some of the cottage’s period character with an attractive leaded window to the front of the property.
Bathroom
The bathroom is fitted with a P-shaped bath with mains shower over and glass shower screen, a close-coupled WC and wall-hung hand basin. Further features include tiled splashbacks, a heated towel rail and useful airing cupboard, with a traditional latched door adding another touch of character.
Garden
One of the real surprises of the property is the size of the plot, extending to approximately 0.19 acres (subject to survey) and providing a particularly generous rear garden that you simply wouldn't expect from the front.
Immediately behind the cottage is an attractive courtyard area, together with a useful brick-built outbuilding offering plenty of potential as a home office, hobby room, workshop or additional storage.
A walkway continues through to the rear, where there is vehicular access to a private parking area, providing off-road parking for at least two vehicles, along with a workshop and further shed.
Beyond this lies the extensive main garden, predominantly laid to lawn and complemented by a variety of established trees and bushes. The sheer depth and scale of the outside space is a standout feature of this character cottage.
Parking - Off street
- COUNCIL TAXA payment made to your local authority in order to pay for local services like schools, libraries, and refuse collection. The amount you pay depends on the value of the property.Read more about council Tax in our glossary page.
- Band: B
- PARKINGDetails of how and where vehicles can be parked, and any associated costs.Read more about parking in our glossary page.
- Off street
- GARDENA property has access to an outdoor space, which could be private or shared.
- Private garden
- ACCESSIBILITYHow a property has been adapted to meet the needs of vulnerable or disabled individuals.Read more about accessibility in our glossary page.
- Ask agent
Energy performance certificate - ask agent
Wisbech Road, Thorney, PE6

Add an important place to see how long it'd take to get there from our property listings.
__mins driving to your place
Affordability



Notes
Staying secure when looking for property
Ensure you're up to date with our latest advice on how to avoid fraud or scams when looking for property online.
Visit our security centre to find out moreDisclaimer - Property reference bf237ec4-789a-4377-8c72-1cf4a1ed11db. The information displayed about this property comprises a property advertisement. Rightmove.co.uk makes no warranty as to the accuracy or completeness of the advertisement or any linked or associated information, and Rightmove has no control over the content. This property advertisement does not constitute property particulars. The information is provided and maintained by Next Level Property, March. Please contact the selling agent or developer directly to obtain any information which may be available under the terms of The Energy Performance of Buildings (Certificates and Inspections) (England and Wales) Regulations 2007 or the Home Report if in relation to a residential property in Scotland.
*This is the average speed from the provider with the fastest broadband package available at this postcode. The average speed displayed is based on the download speeds of at least 50% of customers at peak time (8pm to 10pm). Fibre/cable services at the postcode are subject to availability and may differ between properties within a postcode. Speeds can be affected by a range of technical and environmental factors. The speed at the property may be lower than that listed above. You can check the estimated speed and confirm availability to a property prior to purchasing on the broadband provider's website. Providers may increase charges. The information is provided and maintained by Decision Technologies Limited. **This is indicative only and based on a 2-person household with multiple devices and simultaneous usage. Broadband performance is affected by multiple factors including number of occupants and devices, simultaneous usage, router range etc. For more information speak to your broadband provider.