
Kings Meadow, Kedington, Suffolk

- PROPERTY TYPE
Semi-Detached Bungalow
- BEDROOMS
2
- BATHROOMS
1
- SIZE
709 sq ft
66 sq m
- TENUREDescribes how you own a property. There are different types of tenure - freehold, leasehold, and commonhold.Read more about tenure in our glossary page.
Freehold
Key features
- CHAIN FREE
- SEMI-DETACHED BUNGALOW
- CENTRAL VILLAGE LOCATION
- TWO BEDROOMS
- GENEROUS SITTING ROOM
- KITCHEN/BREAKFAST ROOM
- SPACIOUS CONSERVATORY
- ENCLOSED REAR GARDEN
- GAS HEATING & DOUBLE GLAZING
Description
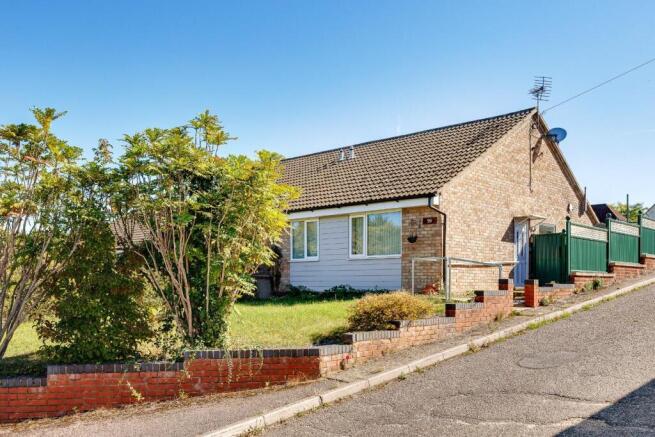
Occupying a central position within the popular village of Kedington, this two-bedroom semi-detached bungalow is offered for sale CHAIN FREE. The well-proportioned accommodation includes a generous sitting room with an open archway through to the kitchen/breakfast room, a spacious conservatory overlooking the garden, two bedrooms and a wet room. Outside, the property benefits from a deep front garden and an enclosed rear garden predominantly laid to lawn. Further benefits include gas central heating and double glazing.
Kedington - Kedington is a conveniently positioned, attractive and well served Suffolk village. The beautiful 14th century Grade I Listed Church of St Peter and St Paul. Suffolk House was once home to the celebrated Victorian poet/playwright Herman Merivale. The village has excellent facilities including local supermarket open long hours with newspaper delivery service available. Award winning butchers, superb Chinese with takeaway/delivery. Two public houses, horse riding facilities, numerous public amenity meadows & river walks in this child & dog friendly village, with a very large recreation ground. Well renowned primary school with 2 prep schools at nearby Barnidiston & Stoke By Clare. Newmarket, Bury St Edmunds, Saffron Walden & Cambridge are approximately 30 minutes away, with the University city of Cambridge approximately 20 miles away. There are mainline rail stations to London at Audley End (around 16 miles), Whittlesford Parkway, Shelford and Cambridge. London Stansted airport is around 30 miles away.
Entrance Hall
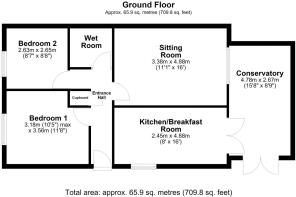
A welcoming entrance hall with wooden flooring and doors leading to the principal rooms.
Sitting Room
4.88m x 3.38m (16' x 11'1")
A generous sitting room offering plenty of space for a range of furniture, with a window to the side providing natural light, radiator and an open archway leading through to the kitchen/breakfast room.
Kitchen/Breakfast Room
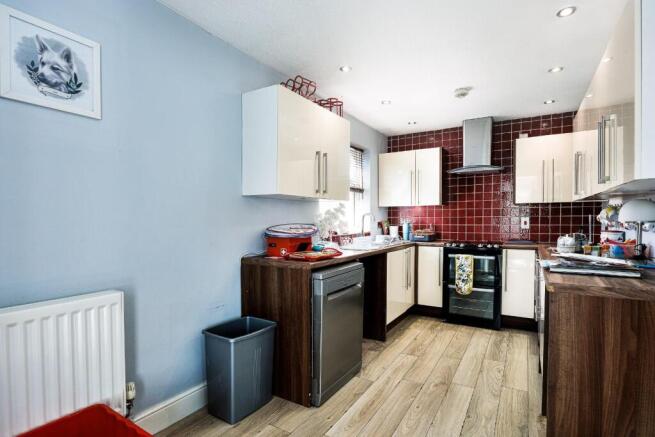
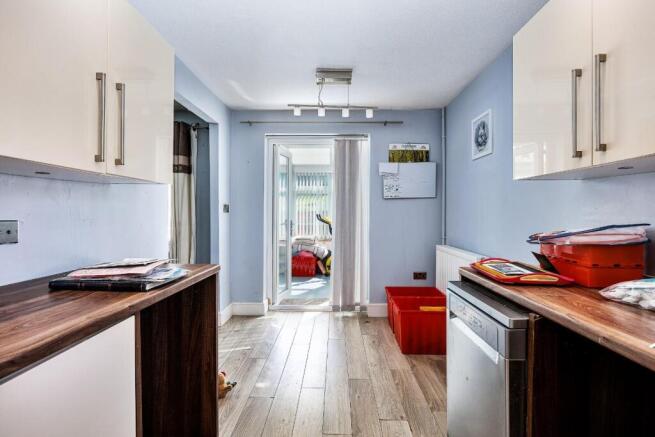
4.88m x 2.45m (16' x 8')
A spacious kitchen/breakfast room fitted with a range of matching base and eye-level units with work surfaces over, incorporating a one-and-a-half bowl stainless steel sink and drainer with mixer tap. There is plumbing for a washing machine and dishwasher, space for a cooker with extractor hood over and a window to the front.
Conservatory
4.78m x 2.67m (15'8" x 8'9")
An excellent addition to the accommodation, providing a versatile second reception space overlooking the garden. Of half-brick and uPVC double-glazed construction with power and lighting connected, with French doors opening directly onto the garden.
Bedroom 1
3.56m x 3.18m (11'8" x 10'5") max
A generous double bedroom with a window to the side, radiator and access to a useful built-in cupboard providing additional storage.
Bedroom 2
2.65m x 2.63m (8'8" x 8'7")
A well-proportioned second bedroom with a window to the side and radiator, equally suited to use as a guest bedroom, home office or hobby room if required.
Wet Room
A practical wet room fitted with an electric shower, vanity wash hand basin with mixer tap and low-level WC. Further features include a heated towel rail and full-height ceramic tiling to the walls.
Outside
Front Garden
The property is set back behind a deep front garden, predominantly laid to lawn with established shrubs and hedging, together with a low brick boundary wall and pathway leading to the entrance.
Rear Garden
The enclosed rear garden is predominantly laid to lawn, with low-maintenance metal fencing to the boundaries. A concrete pathway leads away from the conservatory to a short flight of steps with a steel handrail, providing access to the main lawn. There is also further planting and a garden shed positioned towards the far end.
Viewings - By appointment with the agents.
Special Notes - 1. None of the fixtures and fittings are necessarily included. Buyers should confirm any specific inclusions when making an offer.
2. Please note that none of the appliances or the services at this property have been checked and we would recommend that these are tested by a qualified person before entering into any commitment. Please note that any request for access to test services is at the discretion of the owner.
3. Floorplans are produced for identification purposes only and are in no way a scale representation of the accommodation.
Brochures
Kings Meadow, Kedington, Suffolk- COUNCIL TAXA payment made to your local authority in order to pay for local services like schools, libraries, and refuse collection. The amount you pay depends on the value of the property.Read more about council Tax in our glossary page.
- Band: B
- PARKINGDetails of how and where vehicles can be parked, and any associated costs.Read more about parking in our glossary page.
- Communal
- GARDENA property has access to an outdoor space, which could be private or shared.
- Yes
- ACCESSIBILITYHow a property has been adapted to meet the needs of vulnerable or disabled individuals.Read more about accessibility in our glossary page.
- Ask agent
Energy performance certificate - ask agent
Kings Meadow, Kedington, Suffolk

Add an important place to see how long it'd take to get there from our property listings.
__mins driving to your place
Affordability


Notes
Staying secure when looking for property
Ensure you're up to date with our latest advice on how to avoid fraud or scams when looking for property online.
Visit our security centre to find out moreDisclaimer - Property reference 34953740. The information displayed about this property comprises a property advertisement. Rightmove.co.uk makes no warranty as to the accuracy or completeness of the advertisement or any linked or associated information, and Rightmove has no control over the content. This property advertisement does not constitute property particulars. The information is provided and maintained by Jamie Warner Estate Agents, Haverhill. Please contact the selling agent or developer directly to obtain any information which may be available under the terms of The Energy Performance of Buildings (Certificates and Inspections) (England and Wales) Regulations 2007 or the Home Report if in relation to a residential property in Scotland.
*This is the average speed from the provider with the fastest broadband package available at this postcode. The average speed displayed is based on the download speeds of at least 50% of customers at peak time (8pm to 10pm). Fibre/cable services at the postcode are subject to availability and may differ between properties within a postcode. Speeds can be affected by a range of technical and environmental factors. The speed at the property may be lower than that listed above. You can check the estimated speed and confirm availability to a property prior to purchasing on the broadband provider's website. Providers may increase charges. The information is provided and maintained by Decision Technologies Limited. **This is indicative only and based on a 2-person household with multiple devices and simultaneous usage. Broadband performance is affected by multiple factors including number of occupants and devices, simultaneous usage, router range etc. For more information speak to your broadband provider.