Edgehill View, Gaydon, CV35

- PROPERTY TYPE
Detached
- BEDROOMS
4
- BATHROOMS
2
- SIZE
1,152 sq ft
107 sq m
- TENUREDescribes how you own a property. There are different types of tenure - freehold, leasehold, and commonhold.Read more about tenure in our glossary page.
Freehold
Key features
- Immaculately presented four-bedroom detached home
- Private road position with far-reaching views across surrounding countryside
- Impressive open-plan kitchen diner with integrated appliances.
- Stylish living room featuring bespoke media wall and electric log burner
- South-west facing garden with large pond, patio area and mature planting
- Garage and off-road driveway parking for multiple vehicles in tandem
Description
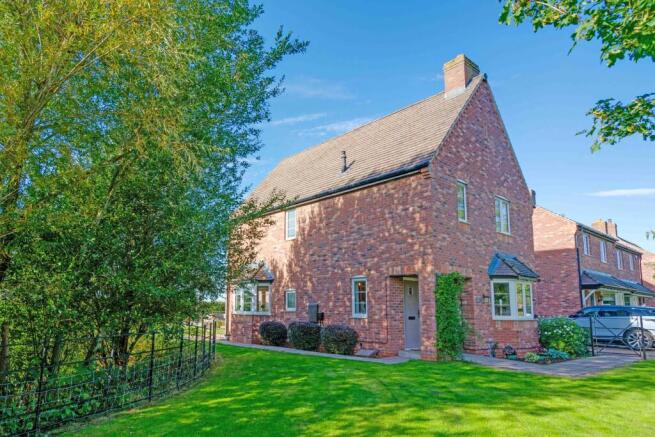
Immaculately presented from top to bottom, this four-bedroom detached home in Gaydon is a genuine turn-key property, combining a high-quality finish with generous family living and far-reaching countryside views.
Set along a private road, the home has been beautifully finished throughout, with a real attention to detail that becomes apparent as soon as you step inside.
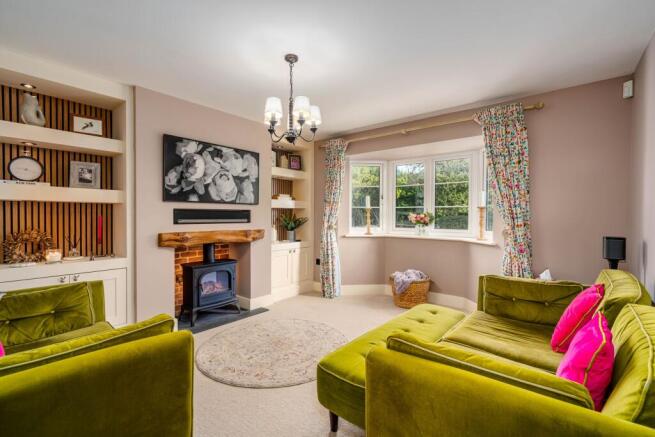
The living room is a standout space, immaculately presented with a bespoke media wall and log burner-style electric fire creating a striking focal point. It is a stylish yet comfortable room that feels ready to enjoy from day one.
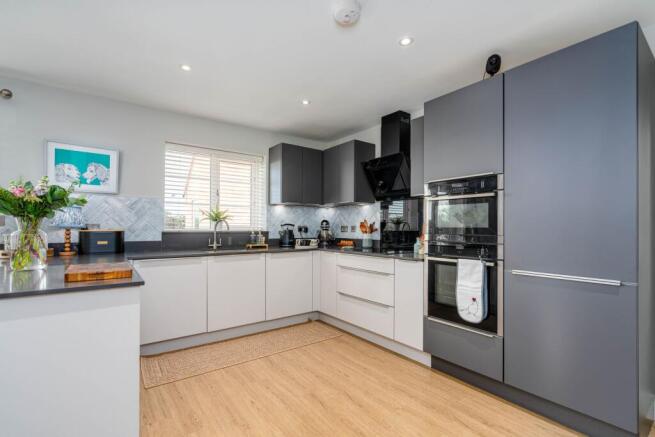
To the rear, the open-plan kitchen and dining room provides a fantastic hub for everyday life. Generous in size and finished to a high standard, the kitchen offers excellent storage and workspace alongside a full range of integrated appliances. There is plenty of room for a large dining table, while French doors open directly onto the garden, bringing in plenty of natural light and making the space ideal for entertaining.
Upstairs are four bedrooms, providing plenty of flexibility for family life, guests or home working. The principal bedroom benefits from its own en-suite shower room, while the remaining bedrooms are served by a beautifully presented family bathroom.
The garden is a real highlight of the home. South-westerly facing and a fantastic size, it enjoys far-reaching views across the surrounding countryside and provides a brilliant setting for outdoor dining, entertaining and relaxing. A large pond creates a fantastic feature within the garden, adding another point of interest to an already impressive outside space. The open outlook beyond gives the whole garden a wonderful sense of space and connection to the countryside.
A garage and off-road parking for multiple vehicles complete the home, adding plenty of everyday practicality.
Beautifully finished, immaculately maintained and ready to move straight into, this is an impressive family home where the presentation, space and setting all come together. For anyone looking for a turn-key home in Gaydon with a fantastic garden and countryside views, there is very little left to do other than unpack and enjoy it.
Location -Situated in the South Warwickshire countryside, Gaydon is a well-positioned village offering a rural setting with excellent connections to the surrounding towns and wider road network. The village lies around six miles from Southam and eight miles from Leamington Spa, with Kineton approximately three miles away.
Gaydon has a strong village feel and benefits from a community shop and the Malt Shovel pub, while a wider range of shops, supermarkets and everyday amenities can be found in nearby Kineton, Southam and Leamington Spa. The surrounding countryside also provides plenty of opportunities for walking and enjoying rural Warwickshire.
For families, there are a number of primary schools in the surrounding villages, with Kineton High School among the nearby secondary options. One of Gaydon's biggest advantages is its connectivity. Junction 12 of the M40 is approximately a mile from the village, providing straightforward access towards Warwick, Leamington Spa, Banbury and the wider motorway network.
For rail travel, mainline services are available from Leamington Spa and Banbury, providing connections towards London, Birmingham and Oxford.
Combining a peaceful village setting with countryside on the doorstep and excellent road connections, Gaydon is particularly well suited to those looking for village life without feeling disconnected from the larger towns and amenities of South Warwickshire.
Living Room
An immaculate living room with a bay window to the front, bespoke media wall and electric log burner-style fire with mantle creating a stylish focal point.
Kitchen / Diner
A bright and spacious kitchen diner with excellent storage, generous worktop space and integrated appliances including a double oven. A bay window overlooks the garden, with French doors opening outside and a separate door providing access to the side of the house.
Downstairs Cloakroom
A modern cloakroom fitted with a WC, wash basin and useful storage.
First Floor
Principal Bedroom
A good-sized double bedroom with a window to the front, built-in storage and access to the en-suite shower room.
En-Suite
A modern en-suite fitted with a shower, WC, wash basin and heated towel rail.
Bedroom Two
Another good-sized double bedroom with built-in storage and lovely views across the surrounding countryside.
Bedroom Three
A well-proportioned single bedroom enjoying far-reaching countryside views.
Bedroom Four
Currently used as a home office, with a window to the front. Equally suited as a single bedroom, nursery or study.
Family Bathroom
A modern family bathroom serving the remaining bedrooms.
Outside
Garden
A fantastic south-west facing garden and a real highlight of the home. With a generous patio, lawn, large pond and mature hedging providing privacy, there is plenty of space for outdoor dining, BBQs, entertaining and relaxing.
Garage
A useful garage providing secure parking and additional storage.
Driveway
Off-road parking for multiple vehicles arranged in tandem.
General Information
Tenure: Freehold
Council Tax: The property falls within Council Tax Band E, as assessed by the local authority.
Current EPC Rating: C
Services: According to the vendor, the property is connected to mains water, electricity and drainage. Heating is supplied via LPG. Buyers are advised to confirm the availability and condition of services with their solicitor prior to exchange of contracts.
Rights of Way: The property is sold subject to, and with the benefit of, any rights of way, easements, wayleaves, covenants, or restrictions that may exist, whether or not they are specifically mentioned in these particulars.
Viewing: Viewings are strictly by prior appointment with the selling agent.
Disclaimer – Important Information
We’ve taken great care to ensure the accuracy of these details; however, we cannot guarantee that all information is entirely precise. If there’s something particularly important to you, we recommend seeking independent verification or contacting us directly—we’ll be happy to check anything for you. These particulars are provided for general guidance only and do not form part of any offer or contract. All measurements are approximate, and the photographs are for illustrative purposes only. Items shown in images are not necessarily included in the sale.
EPC Rating: C
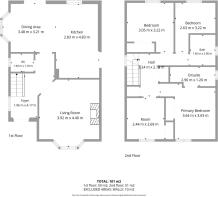
Living room
3.92m x 4.4m
Kitchen / Diner
6.31m x 4.83m
Master bedroom
3.64m x 3.63m
Bedroom 2
3.05m x 3.22m
Bedroom 3
2.63m x 3.22m
Bedroom 4
2.44m x 2.69m
Bathroom
1.65m x 2m
Parking - Garage
Parking - Driveway
Brochures
Property Brochure- COUNCIL TAXA payment made to your local authority in order to pay for local services like schools, libraries, and refuse collection. The amount you pay depends on the value of the property.Read more about council Tax in our glossary page.
- Band: E
- PARKINGDetails of how and where vehicles can be parked, and any associated costs.Read more about parking in our glossary page.
- Garage,Driveway
- GARDENA property has access to an outdoor space, which could be private or shared.
- Private garden
- ACCESSIBILITYHow a property has been adapted to meet the needs of vulnerable or disabled individuals.Read more about accessibility in our glossary page.
- Ask agent
Edgehill View, Gaydon, CV35

Add an important place to see how long it'd take to get there from our property listings.
__mins driving to your place
Affordability


Notes
Staying secure when looking for property
Ensure you're up to date with our latest advice on how to avoid fraud or scams when looking for property online.
Visit our security centre to find out moreDisclaimer - Property reference d0212045-a9f0-4d04-a7f9-200eec6ac52c. The information displayed about this property comprises a property advertisement. Rightmove.co.uk makes no warranty as to the accuracy or completeness of the advertisement or any linked or associated information, and Rightmove has no control over the content. This property advertisement does not constitute property particulars. The information is provided and maintained by Hawthorn and Co Estates, Harbury. Please contact the selling agent or developer directly to obtain any information which may be available under the terms of The Energy Performance of Buildings (Certificates and Inspections) (England and Wales) Regulations 2007 or the Home Report if in relation to a residential property in Scotland.
*This is the average speed from the provider with the fastest broadband package available at this postcode. The average speed displayed is based on the download speeds of at least 50% of customers at peak time (8pm to 10pm). Fibre/cable services at the postcode are subject to availability and may differ between properties within a postcode. Speeds can be affected by a range of technical and environmental factors. The speed at the property may be lower than that listed above. You can check the estimated speed and confirm availability to a property prior to purchasing on the broadband provider's website. Providers may increase charges. The information is provided and maintained by Decision Technologies Limited. **This is indicative only and based on a 2-person household with multiple devices and simultaneous usage. Broadband performance is affected by multiple factors including number of occupants and devices, simultaneous usage, router range etc. For more information speak to your broadband provider.