
Farthing Close, Watford, WD18

- PROPERTY TYPE
Flat
- BEDROOMS
2
- BATHROOMS
2
- SIZE
732 sq ft
68 sq m
Key features
- Two Double Bedrooms
- Sought-After Development
- Allocated Off-Street Parking
- Walking Distance to Watford & Bushey Stations
- Ensuite to Master Bedroom
- Long Lease
- No Upper Chain
- Top Floor Apartment with Storage
- 5 Min walk to Watford High Street
Description
Stepping into this top-floor 2 bed/2bath apartment in Watford Fields, you are welcomed by a light-filled open-plan living & bedroom spaces.
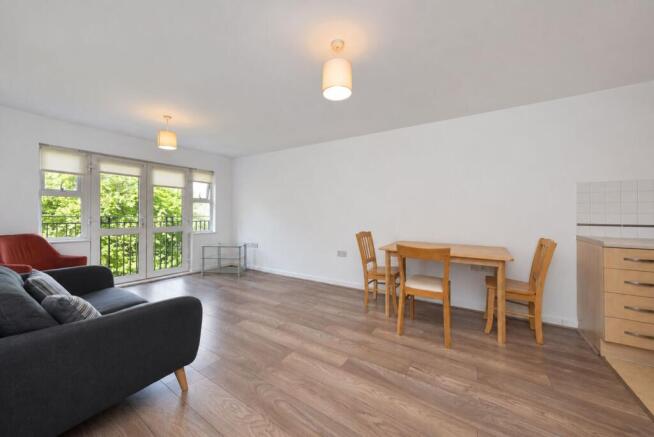
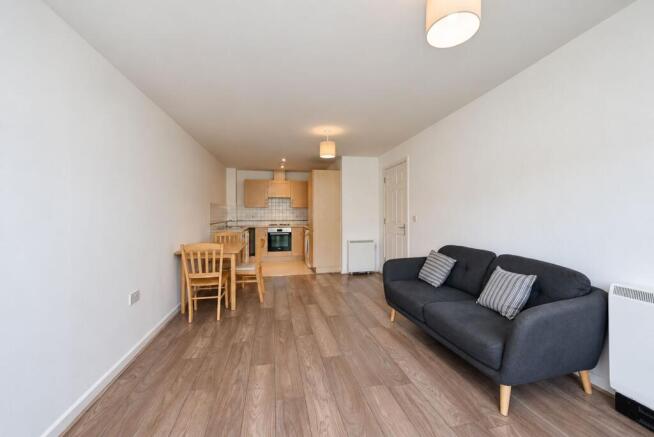
Passing through the front door, the wood floor hallway guides you into the heart of the home: an expansive open-plan kitchen and living area flooded with natural sunlight. The kitchen integrates contemporary fittings and streamlined counter space, while the lounge area opens up to elevated, direct views across the green expanses of Watford Fields.
A generous second double bedroom sits nearby alongside a contemporary family bathroom, offering perfect flexibility for guest accommodation, working from home, or a shared household. Further down the hall, the main bedroom master suite provides a tranquil retreat complete with its own dedicated en-suite shower room.
An unexpected highlight awaits overhead: access to a substantial apex roof loft space, solving the classic apartment storage dilemma with ease.
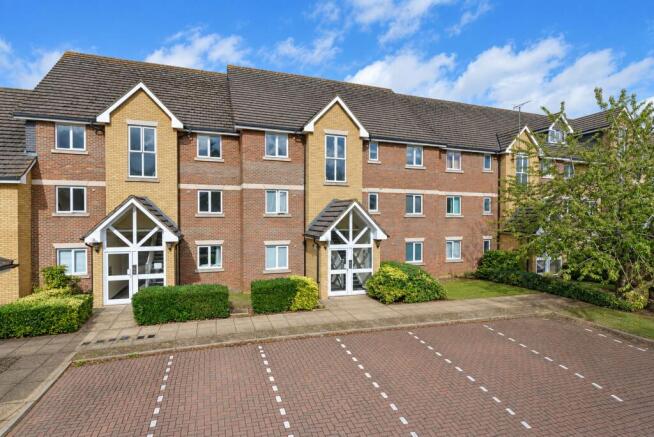
Outside, the property includes allocated off-street parking, a long lease, and the distinct advantage of being offered with no onward chain. Positioned moments from local high street amenities, the apartment offers effortless commuting into central London via nearby Bushey Station and Watford High Street, while swift connections to the A41 and M1 keep the rest of Hertfordshire and beyond within easy reach.
DISCLAIMER
Nested St Albans endeavour to maintain accurate depictions of properties in virtual tours, floor plans and descriptions, however, these are intended only as a guide and intended purchasers must satisfy themselves by personal inspection.
MONEY LAUNDERING REGULATIONS: Prior to a sale being agreed, prospective purchasers will be required to produce documents at a cost of £60 including vat per sale. Your co-operation with this, in order to comply with Money Laundering regulations, will be appreciated and will assist with the smooth progression of the sale.
FIXTURES & FITTINGS: All items in the written text of these particulars are included in the sale. All others are expressly excluded regardless of inclusion in any photographs. Purchasers must satisfy themselves that any equipment included in the sale of the property is in satisfactory order.
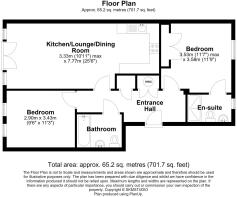
Kitchen/Lounge
7.77m x 3.33m
Bedroom One
3.58m x 3.53m
Bedroom Two
3.43m x 2.9m
Parking - Allocated parking
- COUNCIL TAXA payment made to your local authority in order to pay for local services like schools, libraries, and refuse collection. The amount you pay depends on the value of the property.Read more about council Tax in our glossary page.
- Band: D
- PARKINGDetails of how and where vehicles can be parked, and any associated costs.Read more about parking in our glossary page.
- Off street
- GARDENA property has access to an outdoor space, which could be private or shared.
- Private garden,Communal garden
- ACCESSIBILITYHow a property has been adapted to meet the needs of vulnerable or disabled individuals.Read more about accessibility in our glossary page.
- Ask agent
Energy performance certificate - ask agent
Farthing Close, Watford, WD18

Add an important place to see how long it'd take to get there from our property listings.
__mins driving to your place
Affordability


Notes
Staying secure when looking for property
Ensure you're up to date with our latest advice on how to avoid fraud or scams when looking for property online.
Visit our security centre to find out moreDisclaimer - Property reference bf9b0f48-e9d8-48eb-9584-214ca5ad9534. The information displayed about this property comprises a property advertisement. Rightmove.co.uk makes no warranty as to the accuracy or completeness of the advertisement or any linked or associated information, and Rightmove has no control over the content. This property advertisement does not constitute property particulars. The information is provided and maintained by Nested, Nationwide. Please contact the selling agent or developer directly to obtain any information which may be available under the terms of The Energy Performance of Buildings (Certificates and Inspections) (England and Wales) Regulations 2007 or the Home Report if in relation to a residential property in Scotland.
*This is the average speed from the provider with the fastest broadband package available at this postcode. The average speed displayed is based on the download speeds of at least 50% of customers at peak time (8pm to 10pm). Fibre/cable services at the postcode are subject to availability and may differ between properties within a postcode. Speeds can be affected by a range of technical and environmental factors. The speed at the property may be lower than that listed above. You can check the estimated speed and confirm availability to a property prior to purchasing on the broadband provider's website. Providers may increase charges. The information is provided and maintained by Decision Technologies Limited. **This is indicative only and based on a 2-person household with multiple devices and simultaneous usage. Broadband performance is affected by multiple factors including number of occupants and devices, simultaneous usage, router range etc. For more information speak to your broadband provider.