Claremont Road, Headingley, LS6 4EB

- PROPERTY TYPE
Terraced
- BEDROOMS
4
- BATHROOMS
2
- SIZE
Ask agent
- TENUREDescribes how you own a property. There are different types of tenure - freehold, leasehold, and commonhold.Read more about tenure in our glossary page.
Freehold
Key features
- Charming Four Bedroom Mid-Terraced Property
- Chain Free
- Prime Headingley Location
- Private Driveway
- Great Transport Links
- Rear Garden
- Close to Local Amenities
- Two Bathrooms
Description
Positioned on a quiet street within the highly sought-after area of Headingley, this impressive four-bedroom mid-terraced home offers spacious living across four floors. Complete with a private driveway, and a secluded rear garden, it makes a fantastic home for growing families and professionals alike.
Claremont Road in Headingley offers an ideal balance of suburban energy and modern convenience. Bordering the sought-after neighbourhoods of Meanwood and Weetwood, this location is a popular choice for young professionals and families alike. Families are particularly drawn to the area for its selection of highly regarded schools, while its position just off Otley Road provides direct bus routes and quick access to Leeds City Centre. Nearby Burley Park and Headingley train stations also make regional commuting straightforward.
Residents benefit from immediate access to the bustling heart of Headingley, featuring a vibrant array of independent cafes, bars, restaurants, and supermarkets. With picturesque green spaces like Beckett Park, Meanwood Park, and the historic Kirkstall Abbey grounds close at hand, the area seamlessly combines daily practicality with outstanding lifestyle appeal.
INTERIOR
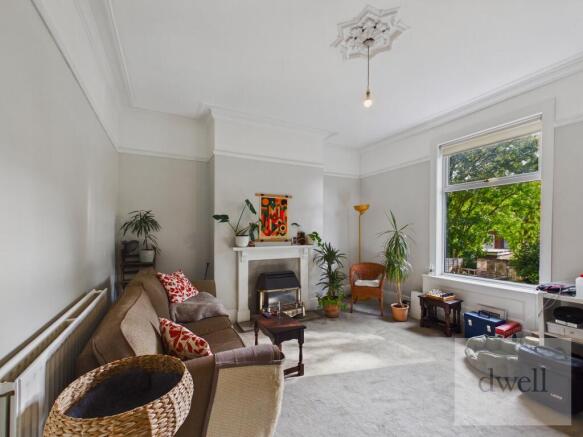
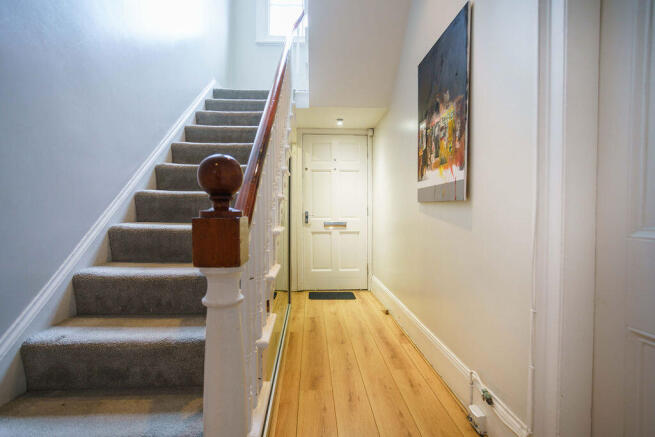
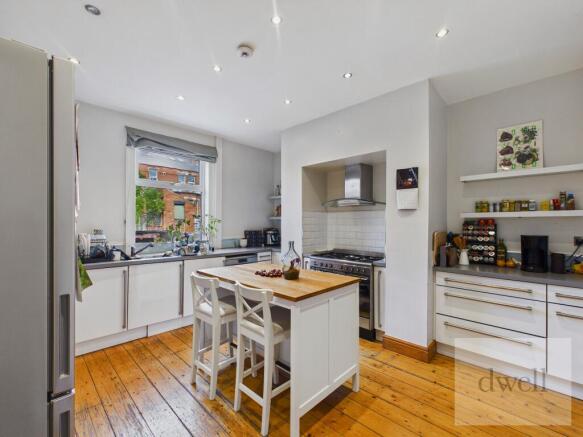
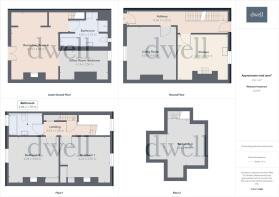
As you enter, you’re greeted by a welcoming entrance hallway, designed for practical modern living with ample room for shoes, coats, and bags. The ground floor forms the heart of the home, featuring impressive high ceilings throughout. At its centre is a well-equipped kitchen/diner with wall and base units, an oven with gas hob, and plumbing for a dishwasher and washing machine. The layout easily accommodates a four-seater dining table, ideal for family meals and entertaining. Continuing through, the living room offers generous proportions for dual sofas, a tv unit, and additional freestanding furniture. A large window overlooking the rear garden fills the room with natural light, creating a bright and airy atmosphere.
On the first floor are two bedrooms and the family bathroom. Positioned at the rear of the home is the master bedroom, featuring built-in wardrobes to maximise floor space, leaving room for bedside tables and a chest of drawers. Bedroom two is another well-proportioned double, also benefiting from built-in storage, a charming original feature fireplace, and space for additional furnishings. Completing this level, the neutrally finished family bathroom includes a bath with an overhead shower, WC, and hand basin. The second floor houses the third bedroom, featuring a charming layout. The space comfortably accommodates a double bed, bedside tables, and additional furniture. Offering great versatility, this room could easily serve as a dedicated home office, study, or creative studio.
Stairs lead down to the lower ground floor, revealing a self-contained and versatile living space. This level features a generous second reception room, a flexible bedroom or home office, and a four-piece bathroom complete with a walk-in shower, separate bath, WC, and wash basin. Offering exceptional flexibility, this floor makes an ideal guest suite, home cinema, or multi-generational living zone. Double doors open directly onto the private rear garden.
EXTERIOR
To the front of the home is a private gated driveway, offering secure off-street parking. At the rear lies a secluded garden that provides an enviable setting for outdoor relaxation. Featuring a well-maintained lawn, it creates the perfect setting for alfresco dining and summer entertaining.
DISCLAIMER
These particulars are intended to give a fair description of the property but are for general guidance only. The accuracy of all details, including measurements, floor plans, and descriptions, is not guaranteed. Interested parties are advised to verify the information independently, and no responsibility can be accepted for any inaccuracies or omissions. All properties are subject to availability and may be withdrawn or sold prior to confirmation of sale. References to appliances, services, and systems do not imply that they are in working order or have been tested. Please contact us for further information or to arrange a viewing.
EPC rating: D. Tenure: Freehold,- COUNCIL TAXA payment made to your local authority in order to pay for local services like schools, libraries, and refuse collection. The amount you pay depends on the value of the property.Read more about council Tax in our glossary page.
- Band: D
- PARKINGDetails of how and where vehicles can be parked, and any associated costs.Read more about parking in our glossary page.
- Driveway
- GARDENA property has access to an outdoor space, which could be private or shared.
- Private garden
- ACCESSIBILITYHow a property has been adapted to meet the needs of vulnerable or disabled individuals.Read more about accessibility in our glossary page.
- Ask agent
Claremont Road, Headingley, LS6 4EB

Add an important place to see how long it'd take to get there from our property listings.
__mins driving to your place
Affordability
About Dwell Estate & Letting Agents, Headingley
5-6 St. Chads Parade, Far Headingley, Leeds, LS16 5JH
Notes
Staying secure when looking for property
Ensure you're up to date with our latest advice on how to avoid fraud or scams when looking for property online.
Visit our security centre to find out moreDisclaimer - Property reference P1834. The information displayed about this property comprises a property advertisement. Rightmove.co.uk makes no warranty as to the accuracy or completeness of the advertisement or any linked or associated information, and Rightmove has no control over the content. This property advertisement does not constitute property particulars. The information is provided and maintained by Dwell Estate & Letting Agents, Headingley. Please contact the selling agent or developer directly to obtain any information which may be available under the terms of The Energy Performance of Buildings (Certificates and Inspections) (England and Wales) Regulations 2007 or the Home Report if in relation to a residential property in Scotland.
*This is the average speed from the provider with the fastest broadband package available at this postcode. The average speed displayed is based on the download speeds of at least 50% of customers at peak time (8pm to 10pm). Fibre/cable services at the postcode are subject to availability and may differ between properties within a postcode. Speeds can be affected by a range of technical and environmental factors. The speed at the property may be lower than that listed above. You can check the estimated speed and confirm availability to a property prior to purchasing on the broadband provider's website. Providers may increase charges. The information is provided and maintained by Decision Technologies Limited. **This is indicative only and based on a 2-person household with multiple devices and simultaneous usage. Broadband performance is affected by multiple factors including number of occupants and devices, simultaneous usage, router range etc. For more information speak to your broadband provider.