Senneleys Park Road, Birmingham, B31 1AL

- PROPERTY TYPE
Semi-Detached
- BEDROOMS
3
- BATHROOMS
1
- SIZE
Ask agent
- TENUREDescribes how you own a property. There are different types of tenure - freehold, leasehold, and commonhold.Read more about tenure in our glossary page.
Freehold
Key features
- No Chain
- Driveway
- Extended with Glass Lantern
- Quartz Worktops
- Downstairs W/C
- Large Utility & Garage Store
- Fully Air Conditioned Throughout
- Generous Landscaped Garden
- Log Cabin
- Watch My Property Video
Description
NO CHAIN.
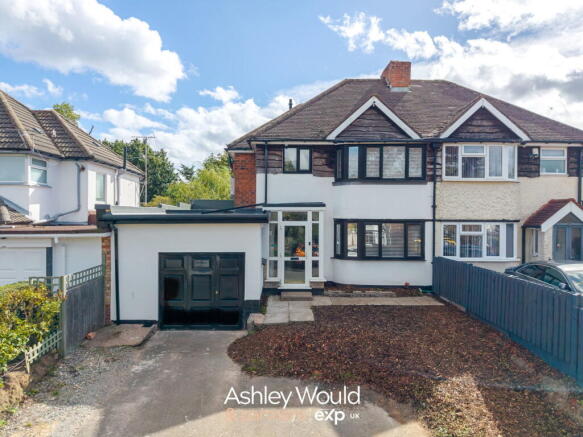
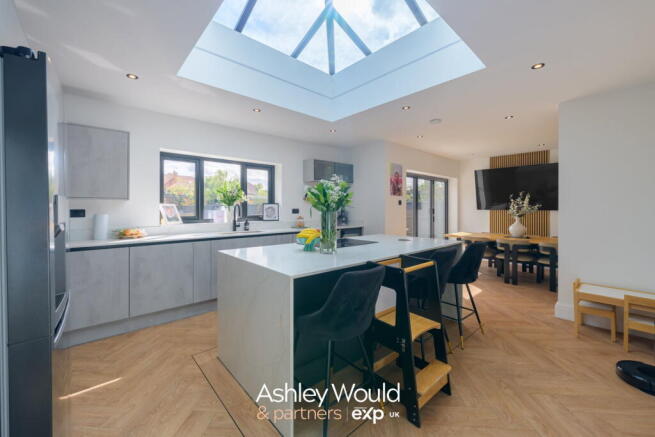
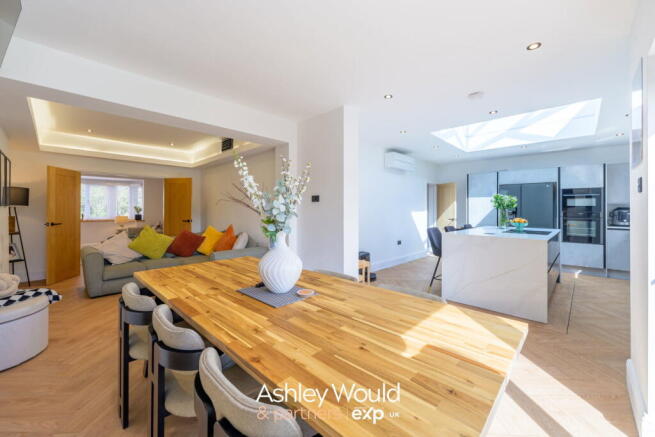
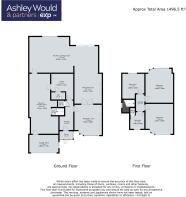
Set behind its own driveway, garage store and porch, this extended three bedroom semi-detached home is somewhere you can easily picture family life unfolding. Step through the porch and into the light hallway, where the first reception room sits to the right. Currently used as a cosy lounge, the bay window brings plenty of daylight into the room, while the nature-inspired media wall creates a lovely focal point. Wooden French doors connect this room to the second reception/open plan living space, giving you the choice to open the spaces together when friends and family come over, or close them off when a quieter evening is called for. This room is currently enjoyed as a snug, with seating flowing naturally into the generous kitchen/diner, creating a sociable part of the house where everyone can spend time together. The dining area has ample room for a large table, making it easy to imagine Sunday lunches, family meals and evenings with friends, while the bi-fold doors open onto the garden during the warmer months. The kitchen, what a kitchen. Quartz worktops, with a waterfall edge island, this masterpiece is an immediate show stopper, not to mention the natrual light hitting all areas through the large glass lantern above. This is without a doubt, the heart of the home, with a central island and seating creating a place to enjoy breakfast, chat while dinner is being prepared or gather over a cup of coffee. There is plenty of storage and worktop space, alongside integrated appliances, while a door leads through to a sizeable downstairs versatile space. This would be ideal for guests, a teenager or anyone wanting their own space, with access to the utility room, additional sink and downstairs WC, as well as an internal door into the garage store. Upstairs, two double bedrooms give everyone room to have their own space, while the third bedroom could become a nursery, dressing room or home office as life changes. The family bathroom has a stylish finish, featuring a large separate shower alongside a freestanding bath. Simly gorgeous. Outside, the landscaped garden gives you another place to enjoy time together, with a neat patio leading onto a good stretch of green lawn. There is room for children to play, a dog to stretch its legs or everyone to sit outside on a sunny afternoon, while the pathway continues down the side to a further patio at the rear. One of the home's standout features is the log cabin, currently arranged as a bar and pool room with full electrics. It is easy to imagine summer evenings with friends, family games nights or simply enjoying a drink away from the main house, while the space could also become a home gym, office, hobby room or teenage hangout. Not only that but you have your purpose built firepit, giving you the ultimate outdoor entraining space. To conclude how beautiful this home is, its also fitted with air conditioning throughout, supplying you with warmth and cool air in those summer months. With its combination of shared areas, private rooms and a log cabin that offers even more possibilities, this is a home ready for its next owners to move straight in and enjoy from day one.
ROOMS:
Ground Floor
Porch
Hallway
Reception Room One
Open Plan Living
Play Room / Versatile Space
Utility
Downstairs W/C
Garage Store
First Floor
Landing
Bedroom One
Bedroom Two
Bedroom Three
Bathroom
Outside
Driveway
Garden
Log Cabin
- COUNCIL TAXA payment made to your local authority in order to pay for local services like schools, libraries, and refuse collection. The amount you pay depends on the value of the property.Read more about council Tax in our glossary page.
- Band: D
- PARKINGDetails of how and where vehicles can be parked, and any associated costs.Read more about parking in our glossary page.
- Yes
- GARDENA property has access to an outdoor space, which could be private or shared.
- Yes
- ACCESSIBILITYHow a property has been adapted to meet the needs of vulnerable or disabled individuals.Read more about accessibility in our glossary page.
- Ask agent
Senneleys Park Road, Birmingham, B31 1AL

Add an important place to see how long it'd take to get there from our property listings.
__mins driving to your place
Affordability

Notes
Staying secure when looking for property
Ensure you're up to date with our latest advice on how to avoid fraud or scams when looking for property online.
Visit our security centre to find out moreDisclaimer - Property reference S1867862. The information displayed about this property comprises a property advertisement. Rightmove.co.uk makes no warranty as to the accuracy or completeness of the advertisement or any linked or associated information, and Rightmove has no control over the content. This property advertisement does not constitute property particulars. The information is provided and maintained by Ashley Would & Partners - Powered by eXp UK, Halesowen. Please contact the selling agent or developer directly to obtain any information which may be available under the terms of The Energy Performance of Buildings (Certificates and Inspections) (England and Wales) Regulations 2007 or the Home Report if in relation to a residential property in Scotland.
*This is the average speed from the provider with the fastest broadband package available at this postcode. The average speed displayed is based on the download speeds of at least 50% of customers at peak time (8pm to 10pm). Fibre/cable services at the postcode are subject to availability and may differ between properties within a postcode. Speeds can be affected by a range of technical and environmental factors. The speed at the property may be lower than that listed above. You can check the estimated speed and confirm availability to a property prior to purchasing on the broadband provider's website. Providers may increase charges. The information is provided and maintained by Decision Technologies Limited. **This is indicative only and based on a 2-person household with multiple devices and simultaneous usage. Broadband performance is affected by multiple factors including number of occupants and devices, simultaneous usage, router range etc. For more information speak to your broadband provider.