Contemporary single-storey living, beautifully designed for space, style and effortless everyday living.

- PROPERTY TYPE
Detached Bungalow
- BEDROOMS
3
- BATHROOMS
3
- SIZE
1,288 sq ft
120 sq m
- TENUREDescribes how you own a property. There are different types of tenure - freehold, leasehold, and commonhold.Read more about tenure in our glossary page.
Freehold
Key features
- Approx. 1,288 sq ft of single-storey living
- Impressive 26ft open-plan living space
- Stylish fitted kitchen with statement island
- Integrated NEFF appliances as standard
- Principal bedroom plus en-suite with rainfall shower head
- Useful dedicated utility room
- Parking for three cars plus covered carport
- EV charging point & energy-conscious specification
- Distinctive barn-style architecture
- Private landscaped rear garden
Description
There is something particularly appealing about a home that offers everything on one level — and The Apple at Farriers Green takes single-storey living and gives it a distinctly contemporary feel.
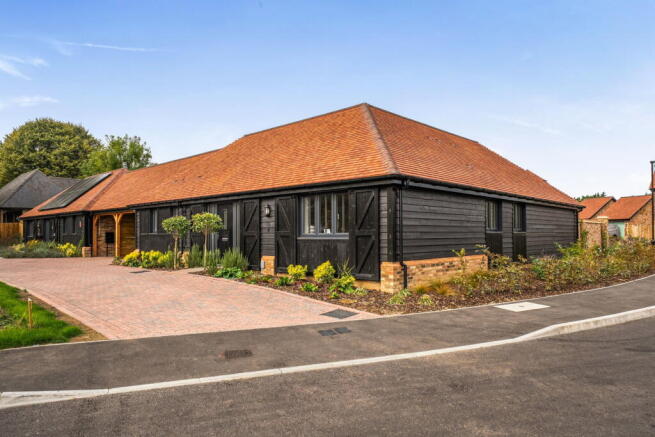
From the outside, the home immediately stands apart. Its black weatherboard elevations, warm red tiled roof and carefully landscaped frontage give it the character of a converted country barn, while inside the finish is unmistakably modern.
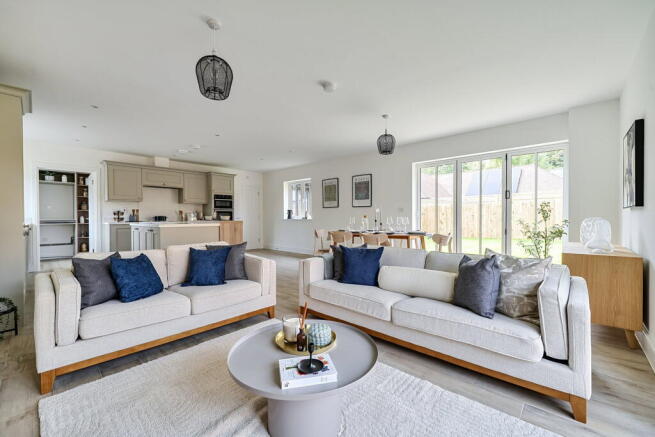
Step through the front door and the sense of space is immediately apparent. At the heart of the home is the exceptional open-plan kitchen, dining and sitting room, extending to approximately 26ft and designed to bring everyday life together in one beautifully proportioned space.
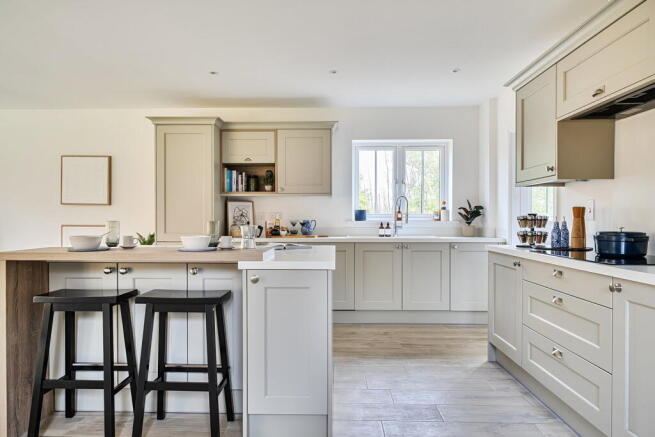
The kitchen is both stylish and practical, centred around a substantial island which naturally becomes the hub of the room, somewhere for morning coffee, casual meals or conversation while entertaining. A generous combination of preparation space, fitted cabinetry and integrated NEFF appliances as standard is complemented by a separate utility room, keeping the practical side of life neatly away from the main living space.
Beyond the kitchen, there is ample room for a full dining table and a generous sitting area, creating one flowing social space without compromising the individual zones. Bifold doors and windows bring natural light into the room and create a strong connection with the garden, allowing the living space to open effortlessly outside in warmer months.
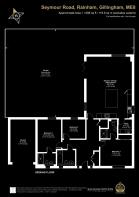
The bedroom accommodation is equally well considered. There are three bedrooms, including an excellent principal bedroom with built-in wardrobes and its own en-suite shower room featuring a rainfall shower head, while the additional rooms provide flexibility for guests, family, hobbies or working from home.
Contemporary bathroom facilities also include a stylish family bathroom, finished in a clean, modern style.
Outside, the rear garden provides a private extension of the living accommodation, with lawn and patio areas offering plenty of scope for outdoor dining, entertaining or simply enjoying the space.
To the front, the home benefits from driveway parking for two cars, an additional parking space, a covered carport and an EV car charging point, while the architecture and landscaping throughout Farriers Green give the development a distinctive identity of its own.
Farriers Green is created by Esquire Developments, whose approach combines local insight, craftsmanship and a strong emphasis on individuality.
Each Esquire home is designed as more than simply a new-build property. The focus is on creating homes with generous proportions, natural light, carefully considered layouts and a level of finish intended to make everyday living feel both practical and refined.
Sustainability is considered from the outset through a fabric-first approach, incorporating high-performance materials, modern heating technology, future-ready features and thoughtfully planned green spaces, with the aim of improving comfort, efficiency and long-term running costs.
The finer details are equally important. Esquire places particular emphasis on distinctive external materials, character brickwork, carefully selected finishes and craftsmanship throughout, helping each development feel individual rather than formulaic.
The buying experience is designed to feel personal too, with dedicated choices appointments and a private home demonstration helping buyers move from purchase to ownership with confidence and a sense that the finished home reflects their own style.
Esquire also designs each development to respond to its surroundings, with architecture, materials and layouts chosen to create places that feel considered, cohesive and connected to their setting.
That philosophy is very clear at The Apple.
The distinctive barn-inspired architecture, contemporary specification, generous single-storey layout and quality of finish all combine to create a home that feels both characterful and thoroughly modern.
Situated on Seymour Road in Rainham, Farriers Green offers a well-connected setting while retaining a more considered residential feel. Rainham remains one of Medway’s most popular locations, with a strong mix of everyday amenities, schools, green spaces and transport connections.
The town centre and Rainham railway station provide convenient access for commuters, while the surrounding area also offers good road links towards the M2, M20 and wider motorway network.
For those who enjoy the outdoors, the wider Rainham area provides access to countryside, riverside walks and open green spaces, while local shops, restaurants, cafés and essential services remain within easy reach.
Farriers Green itself has been designed with a strong sense of place, combining traditional architectural references with contemporary homes, landscaped surroundings and a cohesive overall appearance.
This is not simply a bungalow designed around practicality. It is a home designed around space, light, entertaining and easier living.
The open-plan layout gives the main living space a wonderfully social feel, while the three-bedroom arrangement provides flexibility for a wide range of buyers. For downsizers, it offers the opportunity to reduce maintenance without compromising on space, quality or style.
For buyers planning ahead, everything being arranged on one level offers obvious long-term practicality. And for those simply drawn to the simplicity of single-storey living, The Apple delivers that lifestyle without feeling conventional or compromised.
With approximately 1,288 sq ft of accommodation, a substantial open-plan living space, three bedrooms, two bathrooms, separate utility room, private garden, generous parking, covered carport and EV charging, this is a home that offers considerably more than its bungalow label might initially suggest.
The Apple at Farriers Green is a rare opportunity to enjoy brand-new, single-storey living with genuine character, contemporary style and an exceptional sense of space.
- COUNCIL TAXA payment made to your local authority in order to pay for local services like schools, libraries, and refuse collection. The amount you pay depends on the value of the property.Read more about council Tax in our glossary page.
- Ask agent
- PARKINGDetails of how and where vehicles can be parked, and any associated costs.Read more about parking in our glossary page.
- Covered,Driveway,Off street,Allocated
- GARDENA property has access to an outdoor space, which could be private or shared.
- Yes
- ACCESSIBILITYHow a property has been adapted to meet the needs of vulnerable or disabled individuals.Read more about accessibility in our glossary page.
- Ask agent
Energy performance certificate - ask agent
Contemporary single-storey living, beautifully designed for space, style and effortless everyday living.

Add an important place to see how long it'd take to get there from our property listings.
__mins driving to your place
Affordability
About Kayleigh Stevens Personal Property Consultancy, Rainham, Gillingham
51 London Road, Rainham, Kent, ME8 7RG

Notes
Staying secure when looking for property
Ensure you're up to date with our latest advice on how to avoid fraud or scams when looking for property online.
Visit our security centre to find out moreDisclaimer - Property reference S1867881. The information displayed about this property comprises a property advertisement. Rightmove.co.uk makes no warranty as to the accuracy or completeness of the advertisement or any linked or associated information, and Rightmove has no control over the content. This property advertisement does not constitute property particulars. The information is provided and maintained by Kayleigh Stevens Personal Property Consultancy, Rainham, Gillingham. Please contact the selling agent or developer directly to obtain any information which may be available under the terms of The Energy Performance of Buildings (Certificates and Inspections) (England and Wales) Regulations 2007 or the Home Report if in relation to a residential property in Scotland.
*This is the average speed from the provider with the fastest broadband package available at this postcode. The average speed displayed is based on the download speeds of at least 50% of customers at peak time (8pm to 10pm). Fibre/cable services at the postcode are subject to availability and may differ between properties within a postcode. Speeds can be affected by a range of technical and environmental factors. The speed at the property may be lower than that listed above. You can check the estimated speed and confirm availability to a property prior to purchasing on the broadband provider's website. Providers may increase charges. The information is provided and maintained by Decision Technologies Limited. **This is indicative only and based on a 2-person household with multiple devices and simultaneous usage. Broadband performance is affected by multiple factors including number of occupants and devices, simultaneous usage, router range etc. For more information speak to your broadband provider.