
Orchard Road, Whaley Bridge, SK23

- PROPERTY TYPE
Semi-Detached
- BEDROOMS
2
- BATHROOMS
1
- SIZE
753 sq ft
70 sq m
- TENUREDescribes how you own a property. There are different types of tenure - freehold, leasehold, and commonhold.Read more about tenure in our glossary page.
Freehold
Key features
- SEALED BID'S TO BE SUBMITTED BY MONDAY 19th OCTOBER
- Two Bedroom Semi Detached House
- Renovation Needed Throughout- Blank Canvas
- Recently Fitted Windows, PVC Soffits, Fascias, Guttering and Extractor Fans to Kitchen and Bathroom
- Two Double Bedrooms
- Front and Rear Gardens With Patio Area
- Modern Kitchen With White Goods Included
- Fully Boarded and Supported Loft Space
- Ideal Combi Boiler
- EPC Rated C
Description
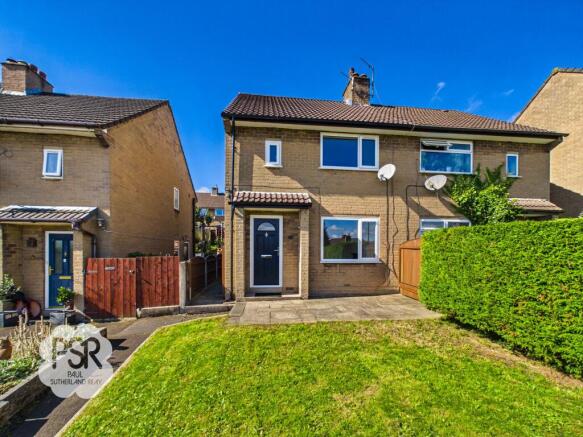
Offered to the market via sealed bids (to be submitted by Monday 19th October), this two bedroom semi detached house presents an excellent opportunity for buyers seeking a property with scope for improvement. The house is arranged over two floors and features recently fitted windows and doors, providing a modern and secure feel throughout. The accommodation includes a spacious living room, a modern kitchen complete with white goods, and two generously sized double bedrooms. The bathroom is functional, and the property benefits from a fully boarded and supported loft space, offering valuable additional storage or potential for conversion (subject to the necessary permissions). The heating is supplied by an efficient combi boiler (EPC rating to be confirmed), ensuring comfort and economy. Though in need of some renovation, the property holds great potential for those wishing to personalise their next home or invest in a promising project.
The outside space is a particular highlight. To the rear, the tiered garden begins with a lower paved patio area directly off the house, which includes built-in lockable storage and steps leading up to an upper level. The upper tier features a central lawn, a stone-paved seating terrace ideal for outdoor dining, and mature hedges that provide excellent privacy. From the garden, there are scenic views of the surrounding area, creating a tranquil setting for relaxation. A side passageway gives convenient access to the front of the property. The front garden is elevated and includes a paved terrace area leading to the main entrance, a lawn section bordered by mature privacy hedging, and a side gate to the rear garden. The elevated position of the house offers open views across the countryside, enhancing the sense of space and seclusion. Driveway parking for one vehicle is provided, adding to the practicality and appeal of this desirable home. This property combines a generous plot, excellent potential, and a sought-after location, making early viewing highly recommended.
(N.B this property was a former rental property where animals have been kept which has left an odor, the current vendors have tried to address this, which has worked to some extent but has not completely eliminated it. Further work maybe required.)
EPC Rating: C
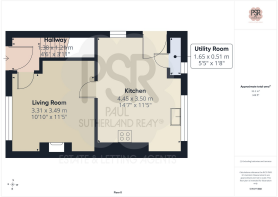
Hallway
1.38m x 1.21m
Composite front door and stairs leading to the first floor. Features a central pendant light fitting.
Lounge
3.31m x 3.49m
uPVC front window with countryside views, a cast iron fireplace set on a black tiled hearth, newly fitted wooden doors, and a central pendant light fitting.
Kitchen
4.45m x 3.5m
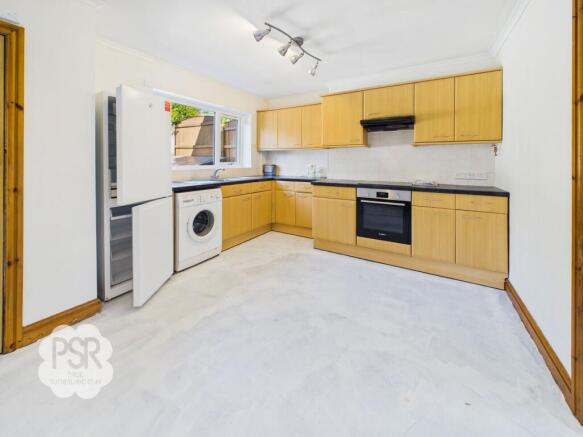
uPVC windows to the side and rear, with a uPVC side door. Fitted with wooden wall and base units, black laminate worktops, tiled splashbacks, and a stainless-steel sink with mixer tap. Integrated appliances include a 4-ring electric induction hob (approx. 2 years old), Bosch electric oven (approx. 2 years old), Bosch washing machine, and Hoover fridge freezer. Includes a Vortice airflow fan and a built-in cupboard housing the combi boiler.
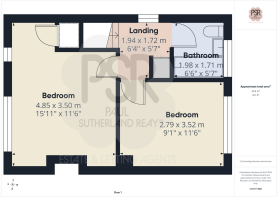
Landing
1.94m x 1.72m
uPVC side-aspect window, dedicated storage cupboard, and a pendant light fitting. Includes hatch access to a fully boarded loft.
Bedroom One
4.85m x 3.5m
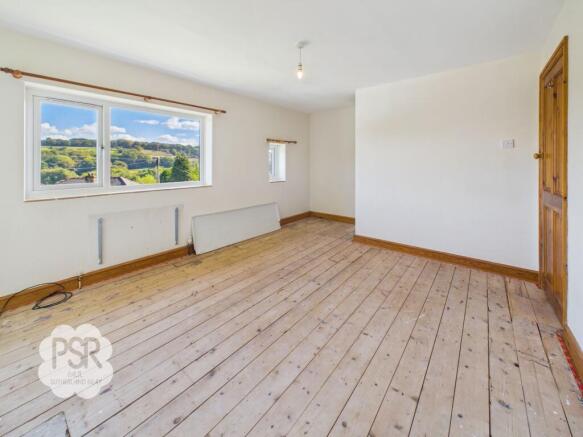
Two uPVC front-aspect windows with elevated views towards Kinder Scout and over Whaley Bridge. Includes a built-in over-stairs storage cupboard and a central pendant light fitting.
Bedroom Two
2.79m x 3.52m
uPVC rear-aspect window with garden views and a central pendant light fitting.
Bathroom
1.98m x 1.71m
Fully tiled walls, a uPVC rear-aspect window, and a mounted ceiling light fixture. Features a pedestal sink with stainless steel mixer tap, push-flush toilet, and a bathtub with a stainless-steel mixer tap, glass shower screen, and shower head attachment.
Rear Garden
Tiered garden featuring a lower paved patio area directly off the house, complete with two built-in lockable storage cupboards, one free-standing stainless steel lockable storage unit, and steps leading up to an upper level. The upper tier includes a central lawn area, a stone-paved seating terrace, mature hedges providing privacy, and scenic surrounding views. A side passage leads conveniently to the front of the property.
Front Garden
Elevated front plot featuring a paved terrace area leading to the main entrance, a lawn section bordered by mature privacy hedging, and side gate access to the rear. Elevated position provides open views across the surrounding countryside.
- COUNCIL TAXA payment made to your local authority in order to pay for local services like schools, libraries, and refuse collection. The amount you pay depends on the value of the property.Read more about council Tax in our glossary page.
- Band: B
- PARKINGDetails of how and where vehicles can be parked, and any associated costs.Read more about parking in our glossary page.
- Yes
- GARDENA property has access to an outdoor space, which could be private or shared.
- Front garden,Rear garden
- ACCESSIBILITYHow a property has been adapted to meet the needs of vulnerable or disabled individuals.Read more about accessibility in our glossary page.
- Ask agent

Add an important place to see how long it'd take to get there from our property listings.
__mins driving to your place
Affordability


Notes
Staying secure when looking for property
Ensure you're up to date with our latest advice on how to avoid fraud or scams when looking for property online.
Visit our security centre to find out moreDisclaimer - Property reference 65fdf27c-5b37-4024-b088-649035443fc0. The information displayed about this property comprises a property advertisement. Rightmove.co.uk makes no warranty as to the accuracy or completeness of the advertisement or any linked or associated information, and Rightmove has no control over the content. This property advertisement does not constitute property particulars. The information is provided and maintained by PSR, New Mills. Please contact the selling agent or developer directly to obtain any information which may be available under the terms of The Energy Performance of Buildings (Certificates and Inspections) (England and Wales) Regulations 2007 or the Home Report if in relation to a residential property in Scotland.
*This is the average speed from the provider with the fastest broadband package available at this postcode. The average speed displayed is based on the download speeds of at least 50% of customers at peak time (8pm to 10pm). Fibre/cable services at the postcode are subject to availability and may differ between properties within a postcode. Speeds can be affected by a range of technical and environmental factors. The speed at the property may be lower than that listed above. You can check the estimated speed and confirm availability to a property prior to purchasing on the broadband provider's website. Providers may increase charges. The information is provided and maintained by Decision Technologies Limited. **This is indicative only and based on a 2-person household with multiple devices and simultaneous usage. Broadband performance is affected by multiple factors including number of occupants and devices, simultaneous usage, router range etc. For more information speak to your broadband provider.