Hightown Lane, Holmfirth, HD9

- PROPERTY TYPE
House
- BEDROOMS
4
- BATHROOMS
1
- SIZE
1,582 sq ft
147 sq m
- TENUREDescribes how you own a property. There are different types of tenure - freehold, leasehold, and commonhold.Read more about tenure in our glossary page.
Freehold
Key features
- TWO MINUTE WALK INTO HOLMFIRTH CENTRE
- PERIOD HOME
- GARDENS AND GROUNDS
- WITH A COACH HOUSE / WORKSHOP AND GARAGE
Description
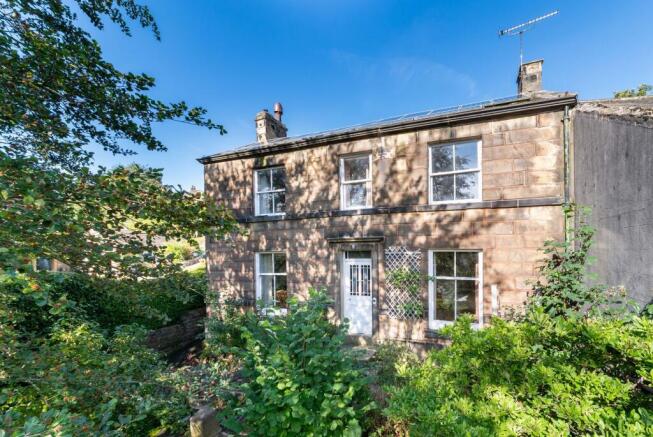
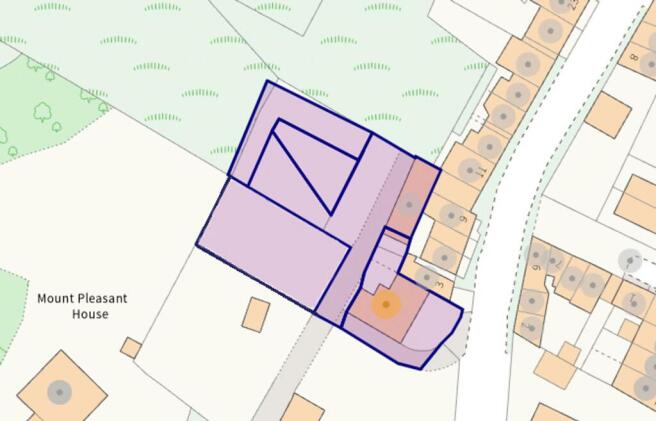
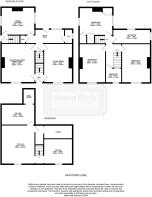
A beautiful period home set in approximately 1/3 of an acre close to the town centre of Holmfirth, yet in particularly private position. Whilst not being detached, the privacy of this home is quite simply amazing. Approached over a long lane, the home has a large driveway giving access to a beautiful Coach House which is steeped in character and is two storeys within the centre. The main house itself is beautiful, the exterior design and has Ashley Stone frontage. Needing updating, the home gives the opportunity to create a stunning good sized family home with lovely gardens and grounds, fabulous outbuildings within just a two-minute walk of Holmfirth Centre. The accommodation which is filled with period features briefly comprises entrance hall, sitting room enjoying the views, similar sized dining room / second sitting room, rear lobby / everyday entrance, hall served with a downstairs w.c. and doors to the large dining kitchen, fabulous cellars with particularly good ceiling height and potential for conversion to additional rooms if required. To the first floor there are four bedrooms, three of which are doubles, large house bathroom with potential for splitting to create en-suite, beautiful outbuildings with four areas, one of which is used as a good-sized double garage. Viewing is essential to establish its location, potential and period charms. EPC: TBC Council Tax: D Tenure: Freehold
ENTRANCE
Beautiful period style timber door with inset coloured glazing with matching glazed over light gives access to the entrance hallway. This has a ceiling light point, attractive period features and a particularly broad staircase rising to the first-floor level. Doorways opposite each other give access through to the similar sized two main reception rooms.
SITTING ROOM (3.66m x 4.95m)
With a beautiful Adams style fireplace, central ceiling light point and a fabulous modern double-glazed window of a period design, giving a pleasant outlook over the property's front gardens and Holmfirth beyond.
DINING ROOM / SECOND SITTING ROOM (4.27m x 4.95m)
Once again, a delightfully well-proportioned room with a fireplace with gas fire, broad chimney breast, delf rack, central ceiling light point, and once again, a modern double-glazed window of a period design, giving a pleasant outlook over the property's front gardens and Holmfirth beyond.
REAR HALL
An archway leads through to the rear / everyday entrance hallway. This has a ceramic tile floor with inset matwell, uPVC period style door giving access out to the rear gardens, good sized window and doorway leads through to the downstairs w.c.
DOWNSTAIRS WC
With the continuation of ceramic tile flooring, low level w.c., wash hand basin and obscure glazed window.
KITCHEN (3.53m x 4.04m)
The rear hall also gives access to the dining kitchen. This has windows to two sides, a good amount of ceiling height, beautiful broad chimney breast with stone fireplace and polished timber surround all being home for a cast iron multi-fuel burning stove set upon a raised stone hearth. The units are to be found at both the high and low level and have a large number of working surfaces, inbuilt appliances, one-and-a-half-bowl stainless steel sink unit and integrated dishwasher.
SIDE LOBBY
Timber and glazed period style door gives access to a side lobby which also has a uPVC modern door of a period design giving access out to the side and access to the secondary staircase.
FIRST FLOOR LANDING
As previously mentioned, the broad staircase rises to the first-floor landing. This has spindle balustrading and is on two levels and it is also accessed via the secondary staircase.
BEDROOM ONE (3.66m x 4.8m)
A large double bedroom positioned to the front with period style double glazed window giving a lovely view across the valley and coving to the ceiling.
BEDROOM TWO (3.35m x 4.95m)
A similar sized double bedroom with a lovely view out over the valley courtesy of a good-sized window and inbuilt wardrobes with storage cupboards over.
BEDROOM THREE (3.76m x 4.04m)
Yet again a double bedroom with windows to two sides with a huge amount of natural light and delightful inbuilt period style storage cupboards.
BEDROOM FOUR (1.83m x 2.03m)
A small single room positioned to the front with a lovely outlook currently used as a home office / study.
HOUSE BATHROOM (1.83m x 4.75m)
The house bathroom is of a particularly good size, this could be split relatively easily to create an en-suite from bedroom one. There is a total of three windows. The four-piece suite is in white that comprises low level w.c., bath, shower cubicle and vanity unit with wash hand basin from the Heritage range. Appropriate decorative tiling and full tiling to the ceiling height.
CELLARS / BASEMENT LEVEL
Broad stone steps centrally located within the home lead down to the basement level. Here there are four good sized rooms. Room number one on has a stone flag floor, window with attractive window surround and former stone sink, fireplace with exposed stonework and beautiful timbered ceiling. This cellar is also home for the relatively new wall mounted gas fired central heating boiler. Off room number one, a doorway gives access to a coal cellar which is of a good size and a further door gives access through to a further store cellar once again with stone flag flooring.
COACH HOUSE
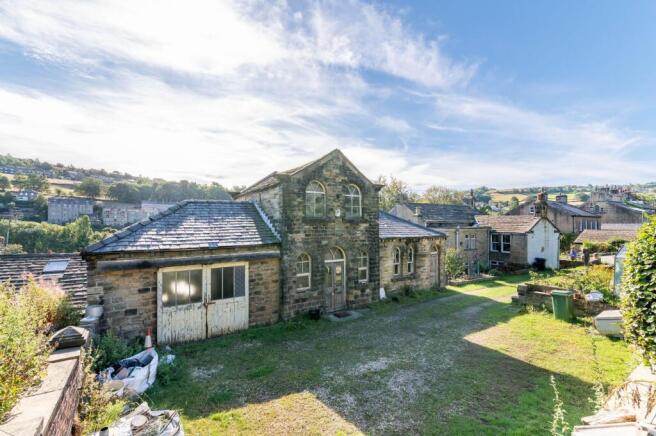
Further accommodation / space can be found in the beautiful period Coach House. This central double height building is beautifully built and has many delightful period features. Twin glazed doors with delightful fan over light with matching windows to either side gives access through to the Coach House itself. Centrally located within the building is a beautiful workspace with walls partially exposed of stone. Doorway from here leads through to the studio.
STUDIO
Once again with beautiful period style windows, Belfast sink, entrance door to the front and high angled ceiling this is also home for the previous homeowner’s stove for their pottery hobbies.
Front Garden
Standing in approximately 0.11 acres Carr Lodge has a position that is truly remarkable. It is in a very quiet backwater yet is within a three-minute walk of Holmfirth’s bustling centre. This walk is either from the front main entrance door leading down to High Town Lane or from the rear driveway / principal garden area which gives direct access out to Cooper Lane. The position is truly remarkable; the Ashley stone front of the home overlooks a raised formal garden. This with brick set pathways and delightful stonework has steps leading down to a lower level with a mature shrubbery and trees. It is a delightful elevated sitting out place to enjoy the valley setting. To the side there is a tarmacadam pathway / driveway area leading around to the rear.
Rear Garden
The everyday entrance is at the rear where one would drive into the large driveway space providing a good amount of parking and turning and giving access to the garage with its adjoining delightful outbuildings.
Garden
Immediately to the rear of the home there is a beautiful, flagged terrace with mature shrubbery and trees and steps leading up to the driveway. Beyond the driveway there's a huge amount of garden space which will only ever be fully appreciated when viewed. There is a good-sized greenhouse, delightful timber summer house, secondary greenhouse at another elevated level and the gardens continue up and back with superb hard landscaping. There is delightful shrubbery and trees and well-established borders. It should we noted the property has gas fired central heating and double glazing to the majority.
Parking - Garage
Also, on the ground floor attached is the garage. This has twin sliding timber doors and window to both the rear and side. At the first-floor level there is a good-sized room accessed from a timber staircase with beautiful period style windows to the front. This room, as the photograph suggests, offers a huge amount of potential.
- COUNCIL TAXA payment made to your local authority in order to pay for local services like schools, libraries, and refuse collection. The amount you pay depends on the value of the property.Read more about council Tax in our glossary page.
- Band: D
- PARKINGDetails of how and where vehicles can be parked, and any associated costs.Read more about parking in our glossary page.
- Garage
- GARDENA property has access to an outdoor space, which could be private or shared.
- Front garden,Private garden,Rear garden
- ACCESSIBILITYHow a property has been adapted to meet the needs of vulnerable or disabled individuals.Read more about accessibility in our glossary page.
- Ask agent
Energy performance certificate - ask agent

Add an important place to see how long it'd take to get there from our property listings.
__mins driving to your place
Affordability



Notes
Staying secure when looking for property
Ensure you're up to date with our latest advice on how to avoid fraud or scams when looking for property online.
Visit our security centre to find out moreDisclaimer - Property reference 28b9b2ae-0e6b-497c-a202-e4e3bb4859a3. The information displayed about this property comprises a property advertisement. Rightmove.co.uk makes no warranty as to the accuracy or completeness of the advertisement or any linked or associated information, and Rightmove has no control over the content. This property advertisement does not constitute property particulars. The information is provided and maintained by Simon Blyth, Holmfirth. Please contact the selling agent or developer directly to obtain any information which may be available under the terms of The Energy Performance of Buildings (Certificates and Inspections) (England and Wales) Regulations 2007 or the Home Report if in relation to a residential property in Scotland.
*This is the average speed from the provider with the fastest broadband package available at this postcode. The average speed displayed is based on the download speeds of at least 50% of customers at peak time (8pm to 10pm). Fibre/cable services at the postcode are subject to availability and may differ between properties within a postcode. Speeds can be affected by a range of technical and environmental factors. The speed at the property may be lower than that listed above. You can check the estimated speed and confirm availability to a property prior to purchasing on the broadband provider's website. Providers may increase charges. The information is provided and maintained by Decision Technologies Limited. **This is indicative only and based on a 2-person household with multiple devices and simultaneous usage. Broadband performance is affected by multiple factors including number of occupants and devices, simultaneous usage, router range etc. For more information speak to your broadband provider.