
Constantine

- PROPERTY TYPE
Detached Bungalow
- BEDROOMS
2
- BATHROOMS
1
- SIZE
742 sq ft
69 sq m
- TENUREDescribes how you own a property. There are different types of tenure - freehold, leasehold, and commonhold.Read more about tenure in our glossary page.
Freehold
Key features
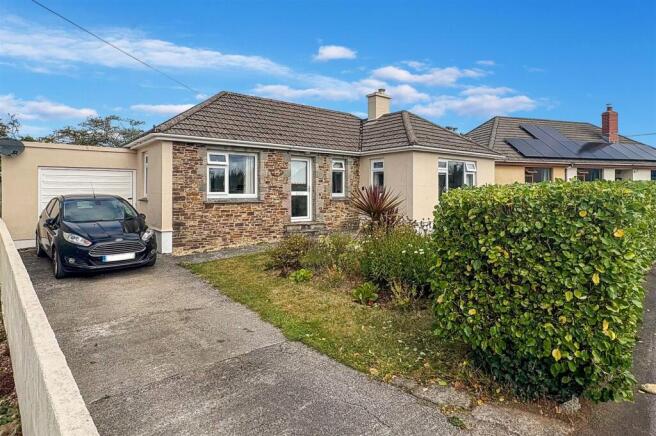
- Detached 2 bedroom bungalow set near the head of a quiet cul-de-sac in this sought-after village
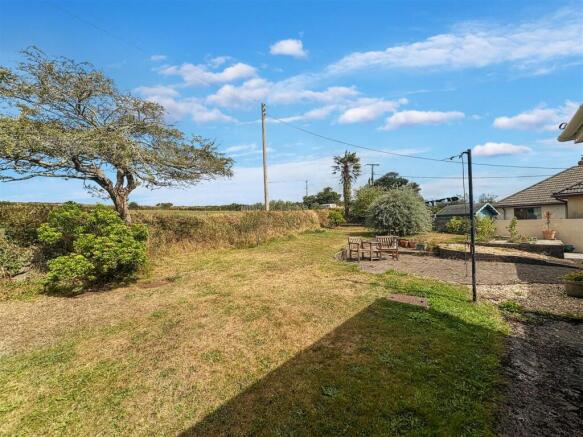
- Generous, mainly level plot with a deceptively large rear garden backing directly onto open pasture
- Bathroom improved and updated by the current owner since acquisition
- Contemporary fitted kitchen/dining room with a new electric oven and hob
- Driveway parking for 2 vehicles, a 20' garage with power and light, plus walk-in pantry and separate utility room
- Modern electric heating and double glazing throughout
- Viewing most highly recommended
- EPC rating E
Description
The Location - Constantine is a thriving and sought-after village with an active community and a full range of everyday facilities, which include a doctor's surgery, a well regarded primary school, St Constantine's Parish Church, two village shops (one housing a popular specialist wines and spirits store) and two public houses - The Cornish Arms and the ever-popular Trengilly Wartha a short distance away. There are numerous clubs and societies, together with The Tolmen Centre, a well used community hall hosting a varied programme of events. The village sits conveniently between the historic market town of Helston and the port of Falmouth, both offering comprehensive amenities including national stores, cinemas, restaurants and sports facilities. The sailing waters of the Helford River and Falmouth Bay beyond are close at hand, as are Port Navas Creek and sailing club. Gweek, at the navigable head of the Helford, lies some three miles away, and The Lizard peninsula - with its rugged coastline, beaches and clifftop walks within an Area of Outstanding Natural Beauty - a short drive away.
The Accommodation Comprises -
Step up and part-glazed front door to:-
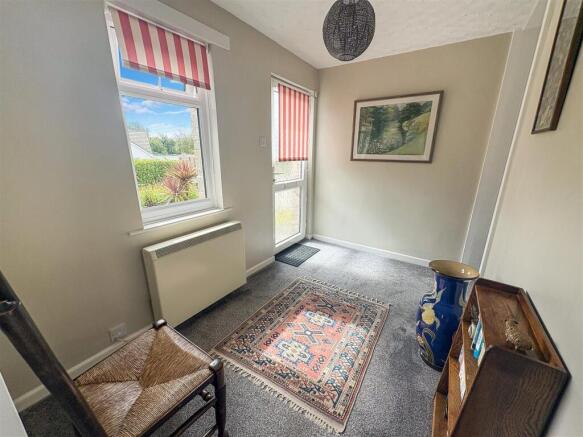
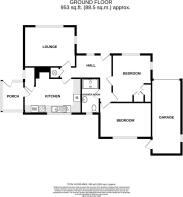
Entrance Hallway - A generous L-shaped space, with loft hatch to the roof space, door to an airing cupboard housing the hot water cylinder with slatted shelving and storage cupboard under. Window with outlook to the front, doors to all rooms.
Lounge - 4.19m x 3.35m (13'8" x 10'11") - A well presented dual aspect room enjoying a sunny outlook over the front garden and driveway.
Kitchen/Dining Room - 4.70m x 2.97m and (15'5" x 9'8" and ) - Maximum measurements provided. A beautifully appointed and comprehensively fitted kitchen, incorporating a one and a half bowl sink unit with mixer tap and new electric hob, Extensive range of high gloss drawers and storage cupboards under, wall units. Refinements include a corner carousel unit, large pull-out larder cupboard and further useful pull-out drawers and display shelves. Integrated appliances include a fridge and a new electric oven. Space for dishwasher. Partial wall tiling, stylish floor tiling. Service door to the utility area, large window providing a lovely outlook over the rear garden and field beyond. Door to:-
Walk-In Pantry - Currently used as a storage space, with a continuation of the tiled flooring, shelving and a frosted glass window to the side.
Utility Area - 2.44m x 1.75m (8'0" x 5'8") - A very useful triple aspect room, with windows to the side pathway and rear garden. Space for washing machine, tumble dryer and freezer. Electric consumer unit, uPVC door to the side path.
Bedroom One - 3.96m x 3.20m (12'11" x 10'5") - Measurements include built-in wardrobes. A comfortable double bedroom with useful built-in wardrobes, one with mirrored doors and hanging rails, the other hanging rail and storage shelf over. Twin outlook towards the front garden and side.
Bedroom Two - 4.27m x 2.87m (14'0" x 9'4") - A double bedroom with a pleasant outlook over the rear garden and field beyond. Space for bedroom furniture etc.
Shower Room/Wc - 2.87m x 1.42m (9'4" x 4'7") - Improved and updated by the current owner since acquiring the property. Finished with a contemporary white suite and quality fittings. Wet room-style shower with wall mounted glass shelf, screen and Mira electric shower, vanity unit housing wash hand basin with mixer tap, newly fitted low level WC. Wall mounted Dimplex heater, fully tiled walls, ladder-style chrome heated towel rail, polished floor tiling, obscure glazed window to the rear.
The Exterior -
A driveway, with parking for a couple of vehicles, leads to the garage. Pathway leading to the front door and onto the utility area and rear of the property.
Garage - 6.10m x 2.44m (20'0" x 8'0") - Up-and-over door, power and light connected. Window to the side and service door to the rear garden.
Gardens - The front garden is laid mainly to lawn with display borders hosting a range of shrubs and plants, with mature hedging to the front enhancing privacy. The rear garden enjoys a lovely rural outlook across adjoining agricultural field and is neatly enclosed by mature hedging, with specimen trees, plants and shrubs. A large patio leads onto a generous expanse of lawn, with shed, compost area and outside tap.
General Information -
Services - Mains water, electricity and private drainage are connected to the property.
Council Tax - Band C - Cornwall Council.
Tenure - Freehold.
Viewing - By telephone appointment with the vendor's Sole Agent - Laskowski & Company, 28 High Street, Falmouth, TR11 2AD. Telephone: .
Brochures
Constantine- COUNCIL TAXA payment made to your local authority in order to pay for local services like schools, libraries, and refuse collection. The amount you pay depends on the value of the property.Read more about council Tax in our glossary page.
- Band: C
- PARKINGDetails of how and where vehicles can be parked, and any associated costs.Read more about parking in our glossary page.
- Yes
- GARDENA property has access to an outdoor space, which could be private or shared.
- Yes
- ACCESSIBILITYHow a property has been adapted to meet the needs of vulnerable or disabled individuals.Read more about accessibility in our glossary page.
- Ask agent
Constantine

Add an important place to see how long it'd take to get there from our property listings.
__mins driving to your place
Affordability



Notes
Staying secure when looking for property
Ensure you're up to date with our latest advice on how to avoid fraud or scams when looking for property online.
Visit our security centre to find out moreDisclaimer - Property reference 34953841. The information displayed about this property comprises a property advertisement. Rightmove.co.uk makes no warranty as to the accuracy or completeness of the advertisement or any linked or associated information, and Rightmove has no control over the content. This property advertisement does not constitute property particulars. The information is provided and maintained by Laskowski & Co, Falmouth. Please contact the selling agent or developer directly to obtain any information which may be available under the terms of The Energy Performance of Buildings (Certificates and Inspections) (England and Wales) Regulations 2007 or the Home Report if in relation to a residential property in Scotland.
*This is the average speed from the provider with the fastest broadband package available at this postcode. The average speed displayed is based on the download speeds of at least 50% of customers at peak time (8pm to 10pm). Fibre/cable services at the postcode are subject to availability and may differ between properties within a postcode. Speeds can be affected by a range of technical and environmental factors. The speed at the property may be lower than that listed above. You can check the estimated speed and confirm availability to a property prior to purchasing on the broadband provider's website. Providers may increase charges. The information is provided and maintained by Decision Technologies Limited. **This is indicative only and based on a 2-person household with multiple devices and simultaneous usage. Broadband performance is affected by multiple factors including number of occupants and devices, simultaneous usage, router range etc. For more information speak to your broadband provider.