
Fore Street, Budleigh Salterton, EX9 6NG

- PROPERTY TYPE
Mixed Use
- BEDROOMS
3
- BATHROOMS
2
- SIZE
Ask agent
Key features
- Ground Floor Shop Business Unaffected
- Large Retail Shop Unit Currently Let On A Long Lease
- Currently Let Two Self Contained Flats Located On The First And Second Floors – Both Also Currently Let On Secure Tenancy Agreements
- Attractive Victorian Building With Many Fine Period Features
- A Rare Opportunity To Purchase An Investment Freehold Property In The Centre Of Budleigh Salterton
- Further Information Available Upon Request
Description
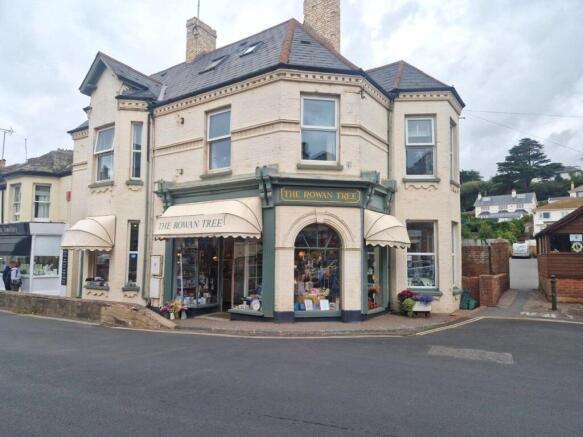
LOCATION: The property is situated in a prominent and highly visible corner position in the sought after town of Budleigh Salterton. The town is popular for its specialist shops, cafes and tearooms and the building is only a short distance from the seafront, which forms part of the Jurassic coastline. Budleigh Salterton has a population close to 5,000 which substantially increases in the summer months and there is a large pay and display public car park to the rear of the property.
DESCRIPTION: The property comprises a substantial Victorian period building with lots of character, occupying a prominent corner position. The property has been renovated and modernised including a new roof and the conversion of two self-contained flats over the existing shop unit, both having access from a side door off Fore Street. The ground floor lock-up shop premises provides a large retail area and a return frontage, providing generous window display areas.
GROUND FLOOR LOCK-UP SHOP: With a good window frontage and prominent trading position. The shop area with retail areas is divided into four areas; Overall measurement is 30’ x 19’. We understand the Current rent is £12,000 p.a.. To the side of the building is a communal front door giving access to Flat 1 and Flat 2.
THE ACCOMMODATION COMPRISES:
FIRST FLOOR FLAT: Private front door leading to:
RECEPTION HALL: Radiator. Two ceiling spotlighting.
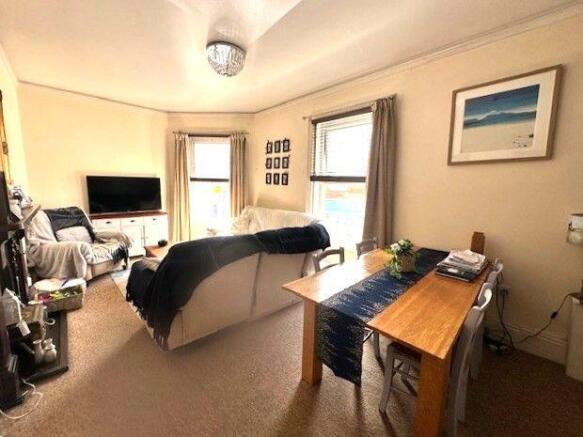
SITTING ROOM & DINING ROOM AREA: 19' 0" x 10' 8" (5.79m x 3.25m) (maximum overall measurements). A light and airy room with many period features with two large double glazed windows Fore Street to the front and side elevations. Victorian cast iron fireplace with a raised hearth and fine surround. T.V. point, radiator.
KITCHEN/BREAKFAST ROOM: 12’ 0” x11’4” (3.66m x 3.45m) (narrowing to 9’10” x 8’6” ). Another spacious room comprising an excellent range of modern units having matching cream fronts, comprising inset one and a half bowl single drainer stainless steel sink unit with a mixer tap, roll edge working surfaces, cupboards and drawers beneath, appliance space, inset four ring Moffat stainless steel gas hob with a matching fan assisted electric oven beneath. Space and plumbing for a dishwasher, part tiled walls, a further range of matching units at eye level incorporating a shelved display cupboard with a glass fronted door. Stainless steel cooker extractor hood/light, two rear elevation UPVC double glazed windows overlooking the car park area. Radiator, five inset ceiling halogen downlights, built-in cupboard housing the Worcester boiler supplying domestic hot water and central heating.
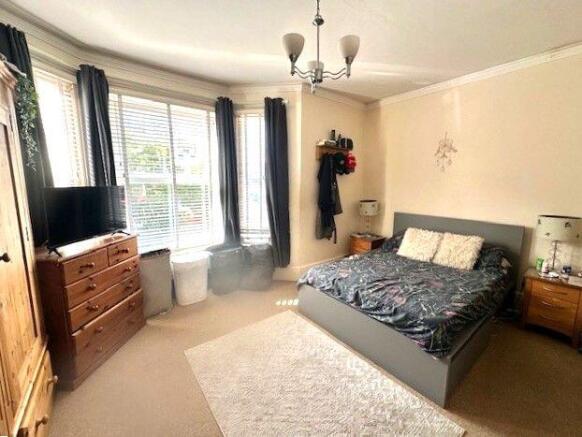
BEDROOM 1: 18' 9" x 9' 4" (5.72m x 2.84m) A light and airy main bedroom with a large UPVC double glazed side aspect bay window enjoying a pleasant outlook over Fore Street. T.V. point, fitted smoke detector, radiator, built-in wardrobe.
BEDROOM 2: 15' 8" x 13' 1" (4.78m x 3.99m) (into the bay) narrowing to 10'8". Another good size bedroom with a UPVC double glazed front aspect bay window again enjoying a pleasant outlook. Radiator, fitted smoke detector, T.V. point.
From the Reception Hall a few steps lead down to:
REAR LANDING: With two UPVC double glazed windows to the rear elevation. Built-in electricity meter cupboard, useful built-in storage cupboard. Panelled door leading to:
BATHROOM/W.C: 9' 5" x 6' 10" (2.87m x 2.08m) (narrowing to 4'6") A well appointed bathroom with fully tiled walls and a modern white suite comprising panelled bath with a mixer tap and shower attachment over, glazed shower splash screen. Pedestal wash hand basin with a mixer tap, low coupled W.C., tall radiator/heated towel rail, obscure UPVC double glazed window, extractor fan, wall light/shaver point.
SECOND FLOOR FLAT: Private front door to:
ENTRANCE HALL: 2.97m x 1.35m (9'9" x 4'5") With a sloping ceiling with Velux windows. Radiator, ceiling spotlighting:
SITTING ROOM/DINING AREA: 4.75m x 3.02m (15'7" x 9'11") (maximum measurement). Again with part sloping ceilings and UPVC double glazed window to rear aspect. Velux window for additional light, ceiling spotlighting.
KITCHEN: 9' 7" x 6' 6" (2.92m x 1.98m) With part tiled walls and range of units, inset single bowl sink unit with a mixer tap, roll edge work surfaces, cupboards and drawer units and appliance space beneath, inset electric ceramic hob with oven beneath and stainless steel cooker hood over with light, part sloping ceiling incorporating a Velux window, two ceiling spotlights.
BEDROOM: 9' 6" x 8' 3" (2.9m x 2.51m) (excluding the wardrobe recess) With a part sloping ceiling incorporating a double glazed front aspect Velux window. Inset ceiling downlighter, radiator, T.V. aerial point, useful recess housing the electricity rcd unit, with a clothes hanging rail.
SHOWER ROOM/W.C: 7' 11" x 7' 0" (2.41m x 2.13m) A well appointed shower room with tiled walls and a modern white suite comprising corner shower tray with a Mira mixer tap/attachment and glazed sliding entrance doors. Vanity wash hand basin with a mixer tap, low coupled W.C., radiator, part sloping ceiling incorporating a double glazed Velux front aspect window. Two inset ceiling halogen downlights, extractor fan over the shower area, radiator, built-in cupboard housing the Worcester energy efficient gas condensing combination boiler supplying domestic hot water and central heating.
TENURE: The property is freehold with the ground floor retail unit let.
AGENTS NOTE: We understand the current Flat 1 is let for £725 per calendar month. Second floor Flat is let for £550 per calendar month. Shop unit is let for £12,000 per annum.
Brochures
Brochure 1Energy Performance Certificates
EPC 1EPC 2EPC 3EPC 4EPC 5EPC 6Fore Street, Budleigh Salterton, EX9 6NG

NEAREST STATIONS
Distances are straight line measurements from the centre of the postcode- Exmouth Station4.0 miles
- Lympstone Village Station4.9 miles

Notes
Disclaimer - Property reference S1867888. The information displayed about this property comprises a property advertisement. Rightmove.co.uk makes no warranty as to the accuracy or completeness of the advertisement or any linked or associated information, and Rightmove has no control over the content. This property advertisement does not constitute property particulars. The information is provided and maintained by Pennys, Exmouth. Please contact the selling agent or developer directly to obtain any information which may be available under the terms of The Energy Performance of Buildings (Certificates and Inspections) (England and Wales) Regulations 2007 or the Home Report if in relation to a residential property in Scotland.