
Beaulieu Road, Brockenhurst, Hampshire, SO42

- PROPERTY TYPE
Bungalow
- BEDROOMS
5
- BATHROOMS
6
- SIZE
Ask agent
- TENUREDescribes how you own a property. There are different types of tenure - freehold, leasehold, and commonhold.Read more about tenure in our glossary page.
Freehold
Description
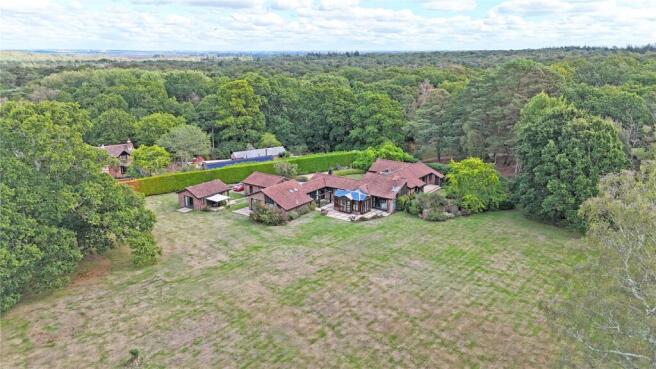
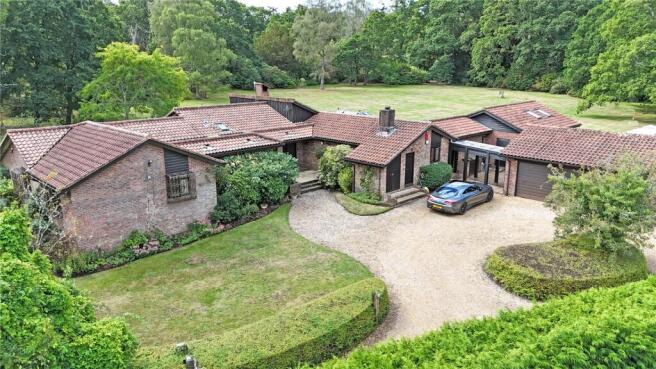
Approached over a private gravelled driveway that opens to a generous sweep of parking before the double garage, The Garden House occupies one of the most enviable positions the Forest has to offer. Enclosed on three sides by mature woodland and ancient oaks, with open forest aspects beyond every boundary, the setting is one of real seclusion and quiet the sort of place where the only sound is birdsong and the occasional pony passing along the track. Yet Brockenhurst village, with its mainline station serving London Waterloo, is only a short drive away.
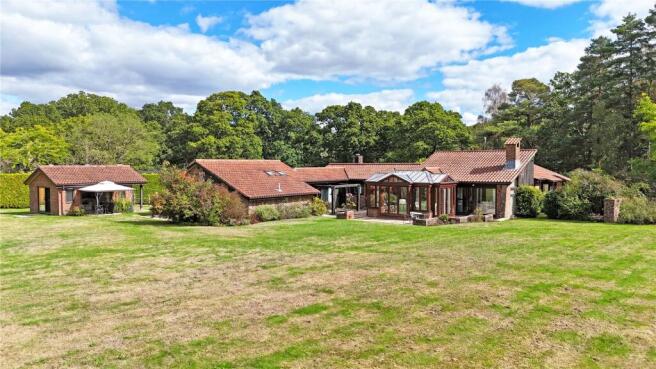
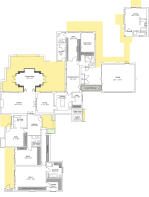
The house itself is a substantial single storey home of great character, its wings arranged around sheltered courtyards and terraces so that almost every principal room enjoys a garden or woodland view. Offering generous, flowing accommodation entirely on one level, together with a detached annexe and grounds of a scale seldom found within the National Park, it is a home of rare quality and considerable versatility.
The Accommodation
An impressive glazed and wrought iron entrance door opens into a wide reception hallway of striking proportions, flooded with natural light from a full height glazed screen overlooking the front garden. Finished with arched openings, it sets an immediate tone of space and calm, with a whole wall of fitted storage discreetly concealed behind the archways and doors leading off to the principal rooms.
The sitting room is a magnificent room and the undoubted heart of the house, a wonderfully light and lofty space rising to a vaulted ceiling clad in natural pine, with clerestory glazing drawing in light from above. A handsome brick fireplace with timber mantel and raised stone hearth houses a wood burning stove, providing a natural focal point on winter evenings, while a full run of sliding doors opens directly onto the terrace and the lawns beyond.
Elegant oak framed glazed double doors connect through to the dining room, and further doors open into the conservatory, allowing the whole of the rear of the house to be opened up for entertaining.
The conservatory is a particularly fine addition, of substantial size and constructed in stained hardwood with a pitched and lanterned glazed roof, glazed on all sides and laid with travertine style tiled flooring. French doors open onto the paved terrace, and with sitting and dining areas both comfortably accommodated it makes a wonderful spot from which to enjoy the gardens and the changing seasons throughout the year.
The kitchen is fitted in the farmhouse tradition with an extensive range of solid oak wall and base units beneath work surfaces, incorporating a twin bowl sink, ceramic hob with extraction over, built-in double oven and integrated appliances. A central island with breakfast bar provides an obvious focal point.
A door leads through to the day/breakfast room a characterful, light-filled space with exposed brick walls, a pitched pine-clad ceiling and terracotta tiled flooring, comfortably accommodating both a dining table and a seating area, with sliding doors opening to the courtyard.
Adjoining the kitchen is a well-appointed utility room with further fitted storage and space for laundry appliances, together with an airing cupboard, boiler room and log store the sort of practical provision that makes a country house of this size genuinely easy to run.
The majority of the bedroom accommodation is arranged in its own wing.
The principal bedroom is a room of exceptional size, with an extensive range of fitted wardrobes and sliding patio doors opening directly to the garden. It is served by a dressing room, fitted throughout with further wardrobes and drawers, and by a large en suite bathroom comprising a jacuzzi bath, separate shower cubicle, twin vanity wash basins with storage beneath and a heated towel rail.
The second bedroom has been beautifully refurbished by the present owners and is a room of real quality, with a full wall of fitted wardrobes and a door to the covered courtyard. Its en suite is exceptional, a large bath and shower room finished in polished and richly patterned tiling, with a walk-in wet-room style shower with rainfall head and handheld attachment, panelled bath, wall-hung sanitaryware and a designer vertical radiator.
The third bedroom is a further generous double, again with an excellent range of fitted wardrobes and over-bed cupboards, and sliding doors opening onto the garden. It is served by the family bathroom, fitted with a panelled bath with shower over and screen, low level WC, wash basin and naturally lit by a roof light.
Bedroom four (currently the study) benefits from sliding doors to the garden at the far end. A further door leads to a tiled en suite shower room.
Beyond it, the guest bedroom is a charming room, rising to a vaulted ceiling with roof light and finished with natural stone flooring and sliding doors framing a lovely outlook across the lawns to the treeline. A fold-down bed is cleverly concealed within the fitted wardrobing, allowing the room to serve equally well as a snug, garden room or additional sitting room when not needed for guests. An adjoining shower room with W.C completes this wing.
The Annexe
Standing a short distance from the house is the detached annexe offering genuinely self-contained accommodation.
The open plan living and sleeping room is a delightful space, rising to a vaulted pine-clad ceiling with twin roof lights and with sliding doors on two elevations framing views across the lawns and out to the oaks beyond.
A well fitted kitchen area is arranged behind a half-height divide.
A shower room completes the accommodation. Ideal for dependent relatives, visiting family or as a home office or studio.
The grounds are undoubtedly one of the property's greatest assets, extending in all to approximately three acres. Immediately around the house are areas of formal garden, laid mainly to lawn and interspersed with well stocked island beds and mature shrub borders, with a sheltered walled garden to one side providing a warm and private sun trap. A handsome paved terrace, laid in natural stone with brick detailing and edged by low retaining walls, adjoins the conservatory and sitting room, making an ideal spot for outdoor dining while looking out over the gardens, with two further paved seating areas serving the annexe.
Beyond, the lawns roll gently away from the house towards the woodland fringe, punctuated by specimen oaks, silver birch and pines. A wildlife pond lies to one side, and an ornamental brick well makes a delightful feature. Further still, the grounds give way to a natural woodland area with mature standard trees creating a wonderfully unspoilt space and a haven for wildlife, with the open Forest lying immediately beyond the boundary. To the front, an electric gated entrance opens onto the gravelled drive, which sweeps past hedging and lawned areas to the parking area and the double garage, which benefits from an up-and-over door and a covered walkway linking it to the house.
SERVICES: Mains water and electricity are connected. Private Drainage (Klargester)
HEATING: Oil fired central heating.
COUNCIL TAX BAND: G
EPC RATING: House - Current ~ E42 Potential ~ D62 Annexe - Current ~ F37 Potential ~ C78
BROADBAND: Standard up to 3 mbps download (Ofcom) (Starlink is available 300mbps)
Brochures
Particulars- COUNCIL TAXA payment made to your local authority in order to pay for local services like schools, libraries, and refuse collection. The amount you pay depends on the value of the property.Read more about council Tax in our glossary page.
- Band: G
- PARKINGDetails of how and where vehicles can be parked, and any associated costs.Read more about parking in our glossary page.
- Yes
- GARDENA property has access to an outdoor space, which could be private or shared.
- Yes
- ACCESSIBILITYHow a property has been adapted to meet the needs of vulnerable or disabled individuals.Read more about accessibility in our glossary page.
- Ask agent
Beaulieu Road, Brockenhurst, Hampshire, SO42

Add an important place to see how long it'd take to get there from our property listings.
__mins driving to your place
Affordability


Notes
Staying secure when looking for property
Ensure you're up to date with our latest advice on how to avoid fraud or scams when looking for property online.
Visit our security centre to find out moreDisclaimer - Property reference BRC240103. The information displayed about this property comprises a property advertisement. Rightmove.co.uk makes no warranty as to the accuracy or completeness of the advertisement or any linked or associated information, and Rightmove has no control over the content. This property advertisement does not constitute property particulars. The information is provided and maintained by Hayward Fox, Brockenhurst. Please contact the selling agent or developer directly to obtain any information which may be available under the terms of The Energy Performance of Buildings (Certificates and Inspections) (England and Wales) Regulations 2007 or the Home Report if in relation to a residential property in Scotland.
*This is the average speed from the provider with the fastest broadband package available at this postcode. The average speed displayed is based on the download speeds of at least 50% of customers at peak time (8pm to 10pm). Fibre/cable services at the postcode are subject to availability and may differ between properties within a postcode. Speeds can be affected by a range of technical and environmental factors. The speed at the property may be lower than that listed above. You can check the estimated speed and confirm availability to a property prior to purchasing on the broadband provider's website. Providers may increase charges. The information is provided and maintained by Decision Technologies Limited. **This is indicative only and based on a 2-person household with multiple devices and simultaneous usage. Broadband performance is affected by multiple factors including number of occupants and devices, simultaneous usage, router range etc. For more information speak to your broadband provider.