Bury Ave, Newport Pagnell

- PROPERTY TYPE
Terraced
- BEDROOMS
3
- BATHROOMS
1
- SIZE
980 sq ft
91 sq m
- TENUREDescribes how you own a property. There are different types of tenure - freehold, leasehold, and commonhold.Read more about tenure in our glossary page.
Freehold
Key features
- THREE BEDROOM TERRACED PROPERTY
- QUARTZ WORK SURFACES
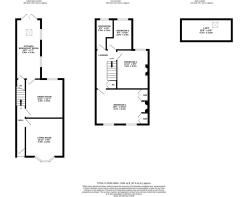
- REFITTED KITCHEN/BREAKFAST ROOM (18`3 x 7`7 max)
- TWO RECEPTION ROOMS
- LOFT AREA (15`6 x 6`9 max)
- OUSEDALE SCHOOL CATCHMENT
- UPSTAIRS BATHROOM
- SHORT WALK TO THE HIGH STREET & BURY FIELD
Description
Why Buy This Home
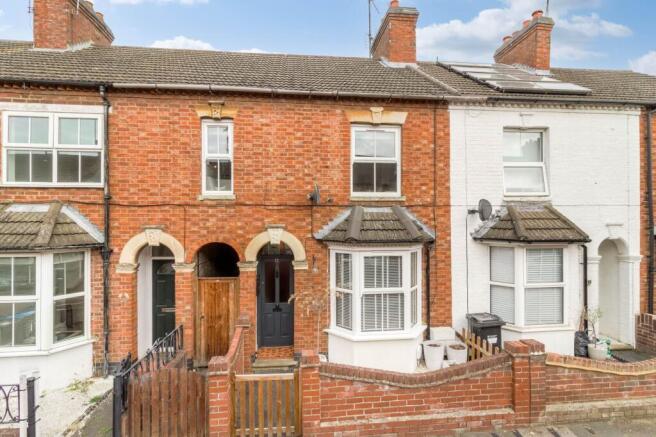
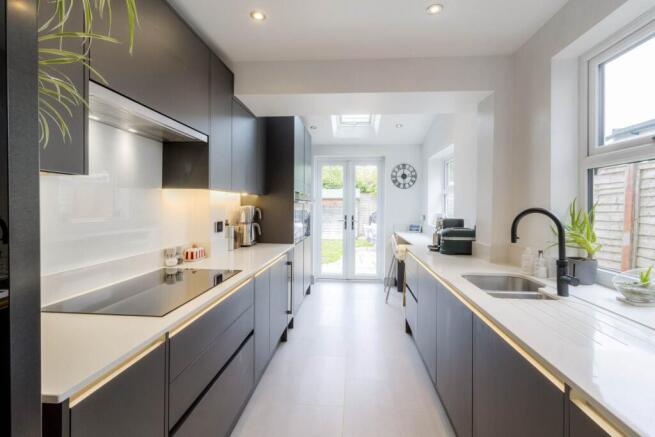
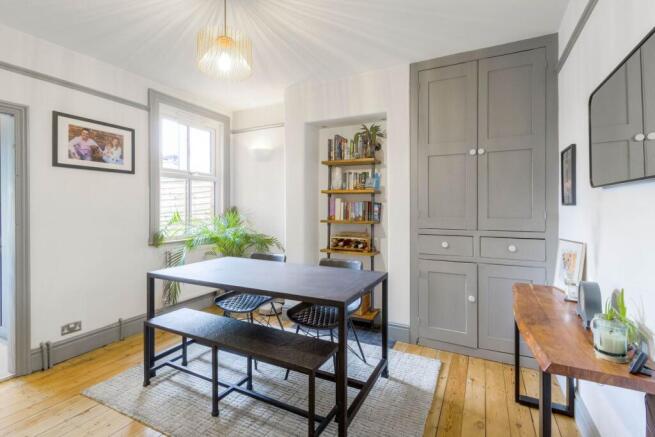
Step inside through the double glazed front door and you are welcomed into the entrance hall, immediately giving a sense of the home`s traditional layout and generous proportions. To the front, the living room is full of character and charm. The bay window allows natural light to pour into the space, while the feature fireplace creates a natural focal point and gives the room a warm, inviting feel. It is a lovely space for relaxing in the evening and retains the period character that makes homes of this age so appealing. The second reception room provides valuable flexibility and can work equally well as a dining room, family room, playroom or home office. A rear facing window keeps the space bright, while the additional storage cupboard adds useful practicality. At the heart of the home is the impressive kitchen/breakfast room, one of the standout features of the property. Extending over 18ft, this is a generous, sociable space that has been refitted with a range of wall and base units, quartz work surfaces and excellent storage. Multiple windows and a skylight bring in plenty of natural light, while patio doors open directly onto the rear garden, creating a lovely connection between the kitchen and outdoor space.
Upstairs, the first floor provides three well proportioned bedrooms together with the family bathroom. The main bedroom benefits from built in wardrobes, helping to maximise usable floor space, while bedrooms two and three offer excellent flexibility for children, guests, working from home or hobbies. The family bathroom has been refitted with a modern three piece suite and contemporary tiling, providing a clean and practical space for everyday use. The loft area adds another useful dimension to the property and is currently accessed through the loft hatch from the landing. It offers valuable additional space for storage and could provide future potential depending on a buyer`s requirements, subject to the relevant permissions and building regulations.
The rear garden is mainly laid to lawn with a patio area providing the perfect spot for outdoor dining, summer barbecues or simply relaxing with a drink at the end of the day. The lawn gives children space to play, while the shed provides useful storage for tools, bikes and garden equipment. The direct access from the kitchen/breakfast room makes the garden feel like a natural extension of the living space, particularly in the warmer months when the doors can be opened and the two areas enjoyed together.
More About the Location
This home is superbly positioned for enjoying everything Newport Pagnell has to offer, with the High Street less than a two minute walk away. Here you will find a fantastic mix of independent shops, coffee shops, pubs, restaurants and everyday amenities including a Co-op, post office, pharmacy, medical centre, dentists, butcher, bakery and greengrocer. Families are well catered for, with the property located within the sought after Ousedale School catchment and a number of well regarded primary schools nearby, including Cedars, Tickford, Green Park and Portfields. Bury Field is within easy walking distance, along with local parks and green spaces ideal for families and dog walkers. Commuters will also appreciate the easy access to Junction 14 of the M1, providing convenient links towards London and the North. Homes in this part of Newport Pagnell are consistently popular thanks to their character, proximity to the town centre and established residential setting. This is a wonderful opportunity to secure a period family home with generous living space, an impressive kitchen and excellent flexibility. This property really does need to be at the top of your viewing list to fully appreciate the space, character and lifestyle on offer. Contact us to arrange your viewing.
We have a legal obligation to undertake digital identification checks on all purchasers who have an offer accepted on any property marketed by us. We use a Government Certified specialist third party service to do this. There will be a non refundable charge of £24 per person, per check, for this service. Please note that any failed checks may need to be resubmitted at a further cost of £24 each.
ENTRANCE HALL
A welcoming entrance hall that immediately introduces the character of the home, with a double glazed front door, staircase rising to the first floor and access to both principal reception rooms. The traditional layout works particularly well for buyers who want separate living and dining spaces rather than one open plan room.
LIVING ROOM - 12'11" (3.94m) Max x 9'5" (2.87m) Max
A charming front reception room full of period character, featuring a double glazed bay window that brings in plenty of natural light, a feature fireplace and exposed wooden flooring. It is a warm and inviting space that feels ideal for cosy evenings, family time or entertaining.
DINING ROOM - 11'11" (3.63m) Max x 11'7" (3.53m) Max
A beautifully proportioned second reception room with a rear facing window, feature fireplace and wooden flooring, giving the room plenty of personality and warmth. A useful storage cupboard adds practicality, while the direct connection through to the kitchen/breakfast room makes this a great space for family dining or more formal entertaining.
REFITTED KITCHEN/BREAKFAST ROOM - 18'3" (5.56m) Max x 7'7" (2.31m) Max
A superb refitted kitchen/breakfast room that forms one of the standout features of the home. Fitted with a comprehensive range of wall and base units and finished with quartz work surfaces, the space also benefits from a bowl stainless steel sink with mixer tap and hot tap, induction hob with cooker hood over and a wine cooler.Spot lighting, underfloor heating and a skylight add to the quality and comfort, while windows to the side and patio doors opening directly onto the rear garden ensure the room feels bright and connected to the outside. This is a highly sociable space that works brilliantly for family life, relaxed breakfasts and entertaining.
FIRST FLOOR LANDING
The first floor landing provides access to all bedrooms and the family bathroom, together with an airing cupboard and loft hatch giving access to the useful loft area above.
MASTER BEDROOM - 15'5" (4.7m) Max x 10'10" (3.3m) Max
A well presented principal bedroom positioned to the front of the property, benefiting from double glazed windows, built in wardrobes and a radiator. The fitted storage helps keep the room practical and uncluttered, creating a comfortable and relaxing retreat.
BEDROOM TWO - 11'11" (3.63m) Max x 9'9" (2.97m) Max
A good sized second bedroom with a rear facing double glazed window and radiator, offering excellent flexibility as a child`s room, guest bedroom or home office.
BEDROOM THREE - 9'4" (2.84m) Max x 5'10" (1.78m) Max
A useful third bedroom, ideal as a child`s room, nursery, study or occasional guest room, adding further flexibility for modern family living.
REFITTED FAMILY BATHROOM - 6'5" (1.96m) Max x 5'5" (1.65m) Max
A stylish refitted family bathroom comprising a low level WC, wash hand basin with vanity storage and panelled bath with shower over. Tiled finishes, a heated towel rail and frosted rear window complete the space with a clean and contemporary feel.
LOFT AREA - 15'6" (4.72m) Max x 6'9" (2.06m) Max
A useful loft area accessed via a loft hatch and ladder from the first floor landing. Skylight windows bring in natural light and the space offers valuable additional storage and flexibility. It is important to note that this is a loft area rather than a formally converted habitable room.
REAR GARDEN
A private rear garden mainly laid to lawn with a patio area ideal for outdoor seating, summer dining and barbecues. A shed provides useful additional storage, while the direct access from the kitchen/breakfast room makes the garden feel like a natural extension of the home.
Notice
Please note we have not tested any apparatus, fixtures, fittings, or services. Interested parties must undertake their own enquiries into the working order of these items. All measurements are approximate and photographs provided for guidance only.
- COUNCIL TAXA payment made to your local authority in order to pay for local services like schools, libraries, and refuse collection. The amount you pay depends on the value of the property.Read more about council Tax in our glossary page.
- Band: B
- PARKINGDetails of how and where vehicles can be parked, and any associated costs.Read more about parking in our glossary page.
- Ask agent
- GARDENA property has access to an outdoor space, which could be private or shared.
- Private garden
- ACCESSIBILITYHow a property has been adapted to meet the needs of vulnerable or disabled individuals.Read more about accessibility in our glossary page.
- Ask agent
Bury Ave, Newport Pagnell

Add an important place to see how long it'd take to get there from our property listings.
__mins driving to your place
Affordability
About Homes on Web Ltd, Newport Pagnell
45 High Street Newport Pagnell MK16 8AR

Notes
Staying secure when looking for property
Ensure you're up to date with our latest advice on how to avoid fraud or scams when looking for property online.
Visit our security centre to find out moreDisclaimer - Property reference 2004_HWEB. The information displayed about this property comprises a property advertisement. Rightmove.co.uk makes no warranty as to the accuracy or completeness of the advertisement or any linked or associated information, and Rightmove has no control over the content. This property advertisement does not constitute property particulars. The information is provided and maintained by Homes on Web Ltd, Newport Pagnell. Please contact the selling agent or developer directly to obtain any information which may be available under the terms of The Energy Performance of Buildings (Certificates and Inspections) (England and Wales) Regulations 2007 or the Home Report if in relation to a residential property in Scotland.
*This is the average speed from the provider with the fastest broadband package available at this postcode. The average speed displayed is based on the download speeds of at least 50% of customers at peak time (8pm to 10pm). Fibre/cable services at the postcode are subject to availability and may differ between properties within a postcode. Speeds can be affected by a range of technical and environmental factors. The speed at the property may be lower than that listed above. You can check the estimated speed and confirm availability to a property prior to purchasing on the broadband provider's website. Providers may increase charges. The information is provided and maintained by Decision Technologies Limited. **This is indicative only and based on a 2-person household with multiple devices and simultaneous usage. Broadband performance is affected by multiple factors including number of occupants and devices, simultaneous usage, router range etc. For more information speak to your broadband provider.